
1813 Martin Dr, Lebanon, PA 17046
Local realty services provided by:ERA Liberty Realty
1813 Martin Dr,Lebanon, PA 17046
$210,000
- 3 Beds
- 2 Baths
- 2,581 sq. ft.
- Single family
- Pending
Listed by: thomas m stewart
Office: cavalry realty llc.
MLS#:PALN2027458
Source:BRIGHTMLS
Price summary
- Price:$210,000
- Price per sq. ft.:$81.36
About this home
Upcoming Auction Thursday July 23, 2026 @ 6pm.
1,624 Sq Ft – 3 Bedroom – 2 Bathroom - Single Story, Brick House on .29 Acres.
The property known as 1813 Martin Drive, Lebanon, PA 17046 will be exposed for sale with reserve at Public Auction. The main level of the property offers an eat-in kitchen w/ oak cabinetry & pantry, living room, a master suite w/ ¾ bath, two additional bedrooms, and a bathroom! The house offers a full basement which is partially finished w/ a Walk-Out Sun room. The basement level also offers an unfinished section w/ storage and laundry connections. A paved driveway leads into a single car attached garage w/ exterior access to the back yard and access to the kitchen. Being known as Lebanon County , the property is located within Cornwall-Lebanon School District, North Lebanon Township, Lebanon County. This property is awaiting your personal touch to create your own ‘at home’ feeling.
Contact an agent
Home facts
- Year built:1976
- Subdivision & Development:NONE AVAILABLE
- Listing ID #:PALN2027458
- Added:51 day(s) ago
- Updated:September 06, 2026 at 07:38 AM
Rooms and interior
- Bedrooms:3
- Total bathrooms:2
- Full bathrooms:2
- Rooms Total:7
- Basement:Yes
- Basement Description:Full
- Living area:2,581 sq. ft.
Heating and cooling
- Cooling:Central A/C
- Heating:Electric, Heat Pump - Electric BackUp
Structure and exterior
- Roof:Asphalt
- Year built:1976
- Building area:2,581 sq. ft.
- Lot area:0.29 Acres
- Architectural Style:Ranch/Rambler
- Construction Materials:Brick
- Foundation Description:Permanent
- Levels:1 Story
Schools
- High school:CEDAR CREST
- Middle school:CEDAR CREST
Utilities
- Water:Public
- Sewer:Public Sewer
Finances and disclosures
- Price:$210,000
- Price per sq. ft.:$81.36
- Tax amount:$4,494 (2025)
Features and amenities
- Amenities:200+ Amp Service
Parking
- Parking description:Attached Garage, Garage - Front Entry, Paved Parking
- Garage:Yes
- Garage spaces:1
New listings near 1813 Martin Dr
- Coming Soon
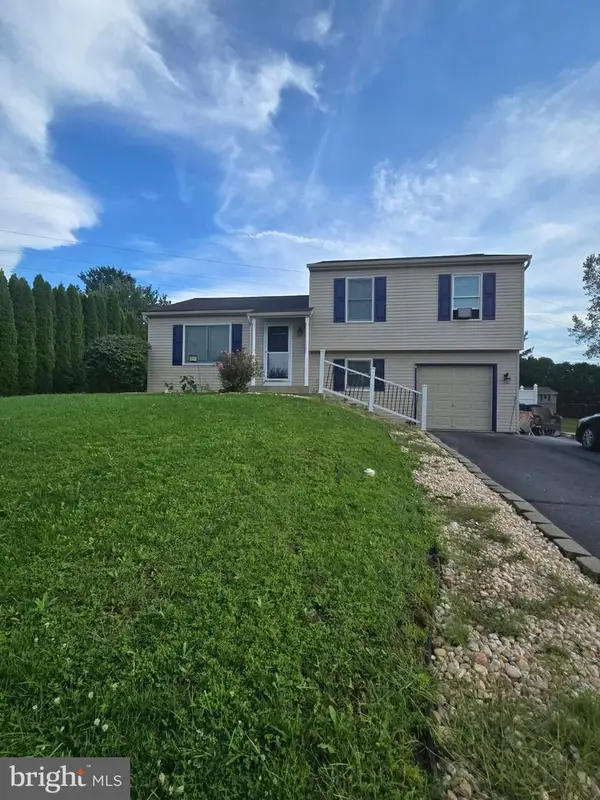 $335,000Coming Soon3 beds 2 baths1,345 sq. ft.
81 E Brookfield, LEBANON, PA 17046
MLS# PALN2028550Listed by: NEXTHOME CAPITAL REALTY - Coming Soon
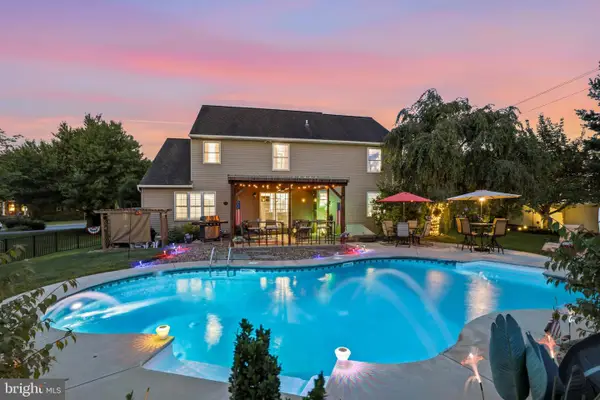 $575,000Coming Soon5 beds 4 baths3,172 sq. ft.
1 Stone Hedge Dr, LEBANON, PA 17042
MLS# PALN2028406Listed by: COMPASS PENNSYLVANIA, LLC - Coming Soon
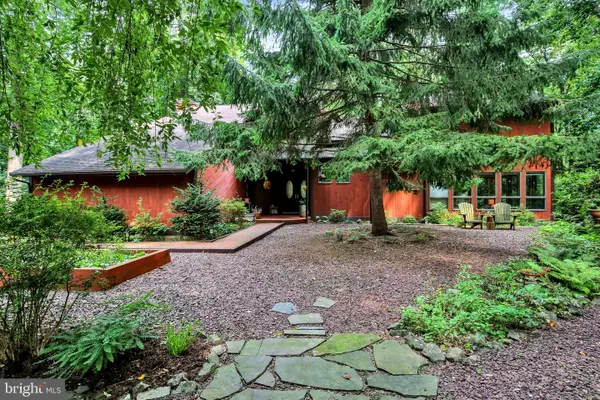 $695,000Coming Soon4 beds 4 baths3,527 sq. ft.
607 Aspen Ln, LEBANON, PA 17042
MLS# PALN2028366Listed by: RE/MAX PINNACLE - Coming Soon
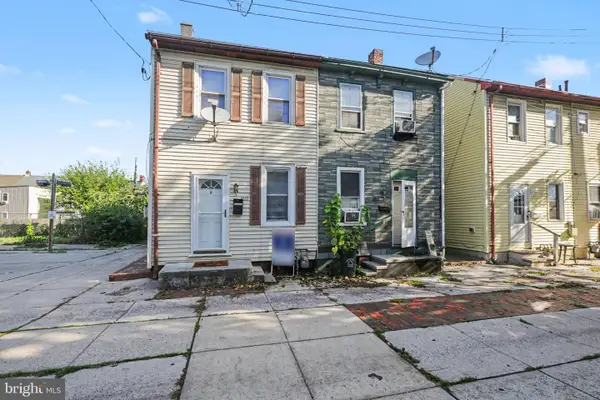 $145,000Coming Soon2 beds 2 baths1,048 sq. ft.
1019 Orchard Ave, LEBANON, PA 17046
MLS# PALN2028396Listed by: COLDWELL BANKER REALTY - Coming Soon
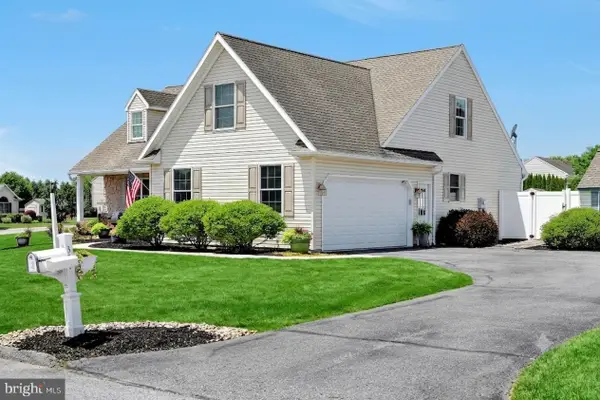 $564,900Coming Soon4 beds 4 baths3,078 sq. ft.
321 Catherine Ct, LEBANON, PA 17042
MLS# PALN2028242Listed by: IRON VALLEY REAL ESTATE OF CENTRAL PA - Coming Soon
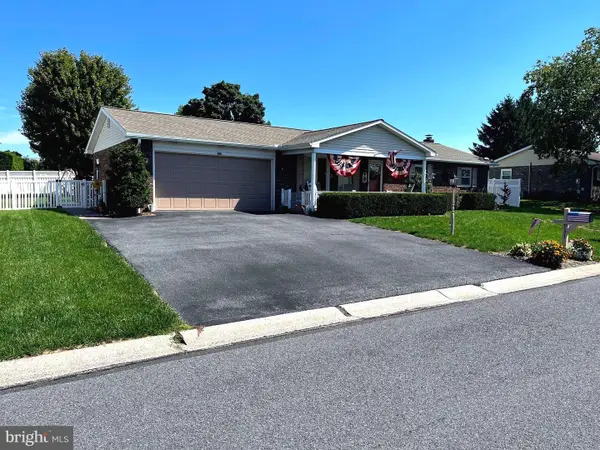 $350,000Coming Soon3 beds 2 baths2,053 sq. ft.
931 Oak Ln, LEBANON, PA 17046
MLS# PALN2028320Listed by: BERKSHIRE HATHAWAY HOMESERVICES HOMESALE REALTY - Coming Soon
 $395,000Coming Soon3 beds 2 baths1,708 sq. ft.
1644 N 8th Ave, LEBANON, PA 17046
MLS# PALN2028276Listed by: HOWARD HANNA KRALL REAL ESTATE - Coming Soon
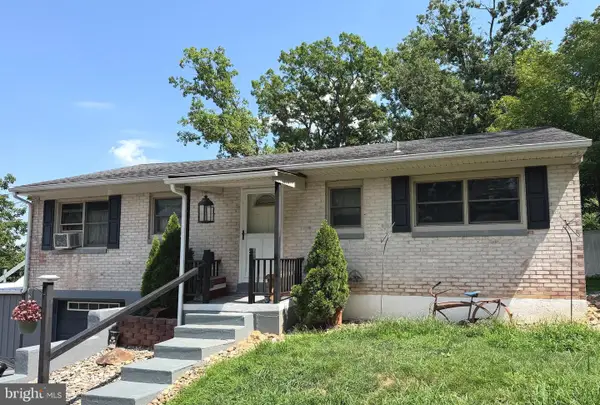 $289,750Coming Soon3 beds 2 baths2,134 sq. ft.
2389 Quarry Rd, LEBANON, PA 17046
MLS# PALN2028100Listed by: KELLER WILLIAMS REALTY - Coming Soon
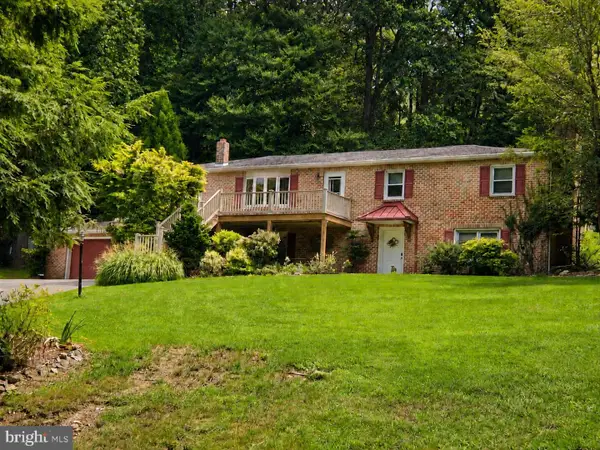 $450,000Coming Soon4 beds 3 baths2,456 sq. ft.
654 Woodlawn Dr, LEBANON, PA 17042
MLS# PALN2028010Listed by: CHARTHOUSE - New
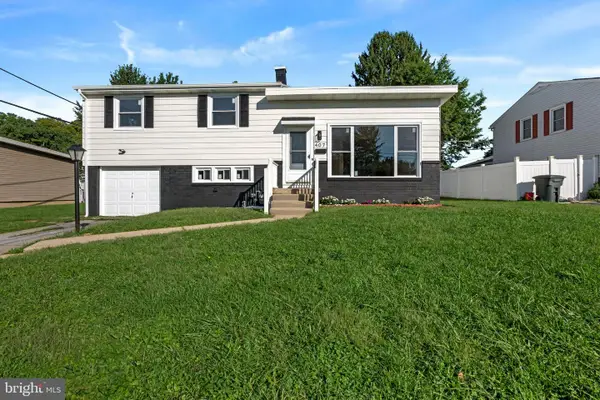 $350,000Active4 beds 3 baths1,828 sq. ft.
407 E Elm St, LEBANON, PA 17042
MLS# PALN2028546Listed by: IRON VALLEY REAL ESTATE


Protect your home and budget from life's surprises with an Assurant Home Warranty, backed by a partner that supports you through every step of homeownership. Explore Plans.
© 2023 - 2026 ERA Franchise Systems LLC. All rights reserved. ERA Franchise Systems LLC fully supports the principles of the Fair Housing Act and the Equal Opportunity Act. ERA, ERA Real Estate powered, and their respective logos are registered service marks of ERA Franchise Systems LLC. Each office is independently owned and operated.