
3423 Cannonball Drive, Lehigh, PA 18067
Local realty services provided by:ERA One Source Realty
3423 Cannonball Drive,Lehigh Twp, PA 18067
$329,900
- 3 Beds
- 2 Baths
- 1,820 sq. ft.
- Single family
- Active
Listed by: jason r. kocsis
Office: home team real estate
MLS#:783632
Source:PA_LVAR
Price summary
- Price:$329,900
- Price per sq. ft.:$181.26
About this home
Multiple offers have been received. The seller is requesting all interested parties to submit their highest and best offer by 12:00 PM (noon) on September 8, 2026. Well-maintained 3-bedroom, 2-full-bath ranch home situated on a flat, open lot in a quiet country setting on a paved, dead-end street. Conveniently located near major routes. The home features an open-concept floor plan, spacious kitchen with separate eating area, and a primary bedroom suite with double-bowl vanity, separate shower, and soaking tub. Large covered front porch and rear deck provide additional outdoor living space for relaxing and entertaining. Newer oil furnace & newer roof. Property also includes a large detached garage, shed, paved driveway with ample parking and RV accommodation, and electrical pet fencing. Handicap accessible. Flat yard provides plenty of space for recreation, pets, and outdoor activities. A convenient combination of privacy, accessibility, and country living.
Contact an agent
Home facts
- Year built:1997
- Subdivision & Development:Not in Development
- Listing ID #:783632
- Added:6 day(s) ago
- Updated:September 07, 2026 at 03:11 PM
Rooms and interior
- Bedrooms:3
- Total bathrooms:2
- Full bathrooms:2
- Rooms Total:8
- Dining Description:Breakfast Area, Dining Area, Separate Formal Dining Room
- Kitchen Description:Dishwasher, Refrigerator
- Basement:Yes
- Living area:1,820 sq. ft.
Heating and cooling
- Cooling:Ceiling Fans, Central Air
- Heating:Oil
- Central air:Yes
Structure and exterior
- Roof:Asphalt, Fiberglass
- Year built:1997
- Building area:1,820 sq. ft.
- Lot area:1 Acres
- Architectural Style:Ranch
- Construction Materials:Vinyl Siding
- Exterior Features:Deck, Porch, Shed
- Levels:1 Story
Schools
- High school:Northampton
Utilities
- Water:Well
- Sewer:Septic Tank
Finances and disclosures
- Price:$329,900
- Price per sq. ft.:$181.26
- Tax amount:$4,098
Features and amenities
- Appliances:Dishwasher, Electric Water Heater, Refrigerator, Washer
- Laundry features:Washer
Parking
- Parking description:Garage
- Garage:Yes
- Garage spaces:1
New listings near 3423 Cannonball Drive
 $280,000Active3 beds 2 baths1,350 sq. ft.
1350 Spring Drive, Lehigh Twp, PA 18088
MLS# 782683Listed by: KELLER WILLIAMS ALLENTOWN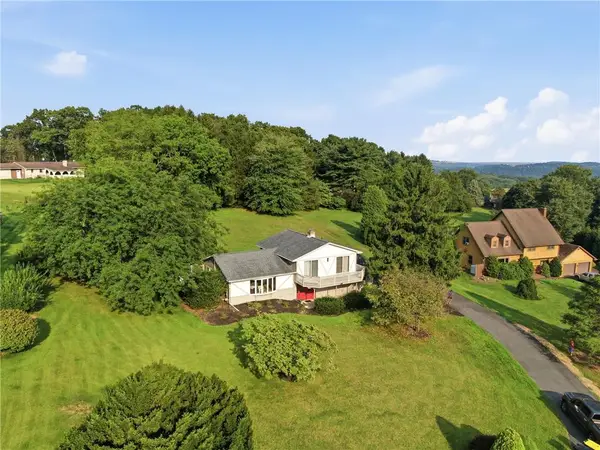 $499,900Active3 beds 3 baths2,108 sq. ft.
4673 Steven Lane, Lehigh Twp, PA 18088
MLS# 782981Listed by: RE/MAX REAL ESTATE $399,900Pending3 beds 2 baths2,293 sq. ft.
1421 Nectarine Rd, DANIELSVILLE, PA 18038
MLS# PANH2010544Listed by: KELLER WILLIAMS REAL ESTATE - ALLENTOWN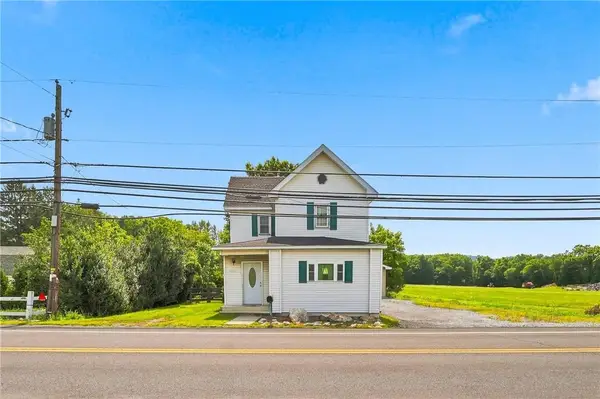 $274,900Active3 beds 2 baths1,376 sq. ft.
4423 W Mountain View Drive, Lehigh Twp, PA 18088
MLS# 782837Listed by: RUDY AMELIO REAL ESTATE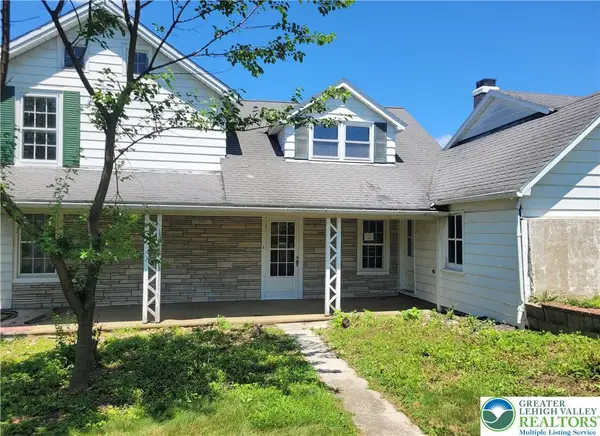 $199,000Active3 beds 1 baths1,700 sq. ft.
3489 W Walker Road, Lehigh Twp, PA 18088
MLS# 767624Listed by: SPECTRUM REAL ESTATE INC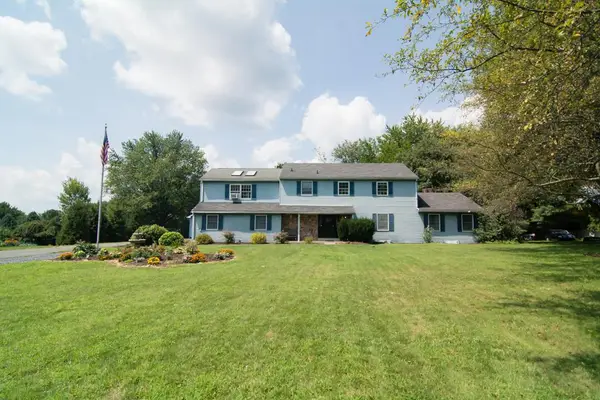 $569,900Active4 beds 4 baths4,577 sq. ft.
563 Longacre Drive, Lehigh Twp, PA 18035
MLS# 781715Listed by: HOUSE & LAND REAL ESTATE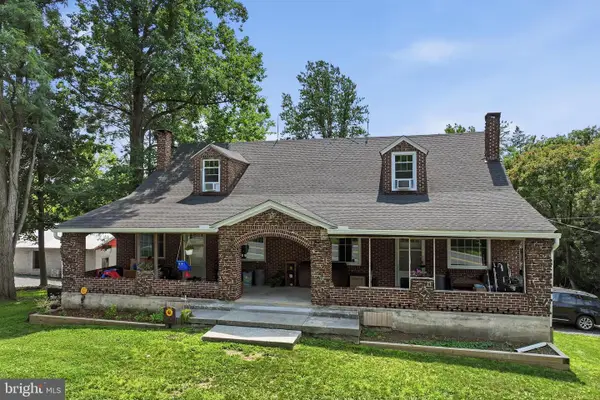 $850,000Pending8 beds 3 baths3,003 sq. ft.
429 Riverview Dr, WALNUTPORT, PA 18088
MLS# PANH2010356Listed by: KELLER WILLIAMS REAL ESTATE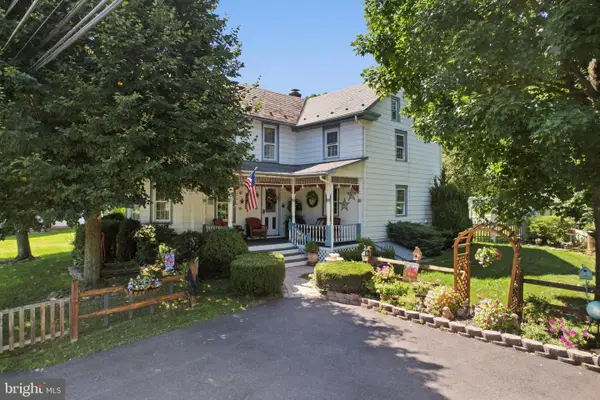 $449,000Pending4 beds 2 baths1,986 sq. ft.
3954 Wood Dr, WALNUTPORT, PA 18088
MLS# PANH2010428Listed by: KELLER WILLIAMS REAL ESTATE - ALLENTOWN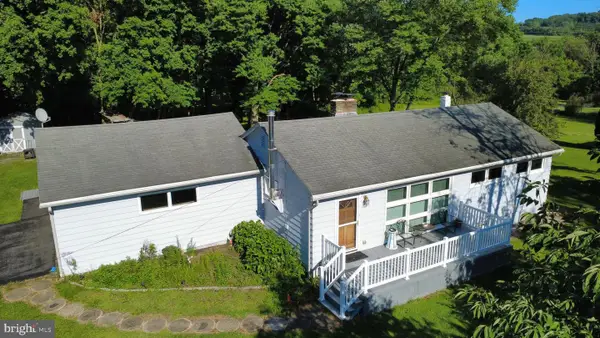 $360,000Pending3 beds 2 baths1,434 sq. ft.
524 Walnut Dr, NORTHAMPTON, PA 18067
MLS# PANH2010424Listed by: ASSIST 2 SELL BUYERS & SELLERS REALTY, LLC


Protect your home and budget from life's surprises with an Assurant Home Warranty, backed by a partner that supports you through every step of homeownership. Explore Plans.
© 2023 - 2026 ERA Franchise Systems LLC. All rights reserved. ERA Franchise Systems LLC fully supports the principles of the Fair Housing Act and the Equal Opportunity Act. ERA, ERA Real Estate powered, and their respective logos are registered service marks of ERA Franchise Systems LLC. Each office is independently owned and operated.