
4673 Steven Lane, Lehigh, PA 18088
Local realty services provided by:ERA One Source Realty
4673 Steven Lane,Lehigh Twp, PA 18088
$499,900
- 3 Beds
- 3 Baths
- 1,596 sq. ft.
- Single family
- Active
Listed by: bob susko jr.
Office: re/max real estate
MLS#:782981
Source:PA_LVAR
Price summary
- Price:$499,900
- Price per sq. ft.:$313.22
About this home
Set on a private 1.1-acre cul-de-sac lot in Lehigh Township, this spacious split-level home offers plenty of room to enjoy both inside and out. Tucked away in a peaceful setting with scenic views and mature landscaping, the property is located in the Northampton Area School District and has been updated with a number of improvements since purchase. The main living area has a bright, open feel with vaulted ceilings and refinished hardwood floors throughout. The living room has been enhanced with new recessed lighting and a striking custom wood accent wall featuring vertical wood slat detailing, a centered statement panel, and built-in-style media cabinetry, creating a warm and sophisticated focal point. The adjoining dining area connects to the kitchen, which includes natural wood cabinetry, granite countertops, a tile backsplash, and stainless steel appliances. From the dining area, step outside onto the upgraded wraparound deck. With plenty of space for outdoor seating and entertaining, the deck is a great place to relax, enjoy a meal, or take in the surrounding landscape and mountain views. The upper level includes three bedrooms, with the primary bedroom offering a bay window and its own en-suite bathroom. The other bedrooms have access to a large balcony overlooking the property and surrounding views.The lower level has also been finished and provides additional usable living space, including ceramic tile flooring and recessed lighting. The family room features a wood-burning fireplace and walk-out access to the backyard, while the remaining space can easily serve as a recreation area, home office, gym, or flex space depending on your needs. Additional features include three bathrooms (two full and one half), central air conditioning, a spacious laundry/mud room, and a roof installed in 2025. The paved driveway leads to two built-in garages, while the mature landscaping and wooded surroundings provide a sense of privacy rarely found so close to everyday conveniences. Recent improvements, including the refinished hardwood floors, finished lower level, new lighting, and custom living room feature wall, give the home a fresh and updated feel while retaining its comfortable layout and character. Conveniently located near shopping, restaurants, parks, and major commuter routes, this property offers a peaceful retreat with plenty of space to call home....
Contact an agent
Home facts
- Year built:1975
- Subdivision & Development:Overbrook Heights
- Listing ID #:782981
- Added:1 day(s) ago
- Updated:August 20, 2026 at 02:06 PM
Rooms and interior
- Bedrooms:3
- Total bathrooms:3
- Full bathrooms:2
- Half bathrooms:1
- Rooms Total:9
- Flooring:Ceramic Tile, Hardwood
- Dining Description:Breakfast Area, Dining Area
- Kitchen Description:Dishwasher, Electric Oven, Electric Range, Microwave, Refrigerator
- Basement:Yes
- Basement Description:Finished, Full, Rec Family Area
- Living area:1,596 sq. ft.
Heating and cooling
- Cooling:Central Air
- Heating:Electric, Forced Air, Heat Pump
- Central air:Yes
Structure and exterior
- Roof:Asphalt, Fiberglass
- Year built:1975
- Building area:1,596 sq. ft.
- Lot area:1.1 Acres
- Architectural Style:SplitLevel
- Construction Materials:Aluminum Siding, Stone Veneer, Stucco, Wood Siding
- Exterior Features:Balcony, Covered, Deck, Porch, Shed
- Foundation Description:Block
- Levels:1 Story
Utilities
- Water:Well
- Sewer:Septic Tank
Finances and disclosures
- Price:$499,900
- Price per sq. ft.:$313.22
- Tax amount:$5,265
Features and amenities
- Appliances:Dishwasher, Electric Oven, Electric Water Heater, Microwave, Refrigerator
- Laundry features:Washer Hookup
Parking
- Parking description:Garage, Garage Door Opener
- Garage:Yes
- Garage spaces:2
New listings near 4673 Steven Lane
- Open Sat, 12 to 2pmNew
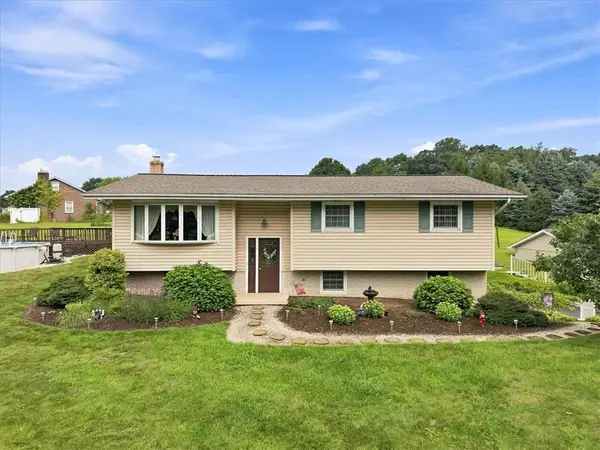 $350,000Active3 beds 2 baths1,732 sq. ft.
4106 Sycamore Drive, Lehigh Twp, PA 18067
MLS# 782427Listed by: SERHANT PENNSYLVANIA LLC - Open Sat, 11am to 1pmNew
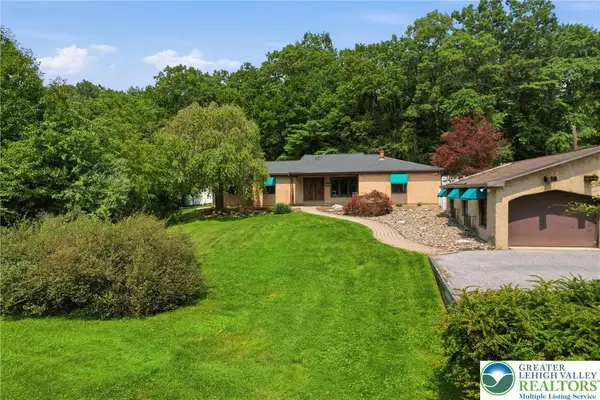 $399,900Active3 beds 2 baths2,293 sq. ft.
1421 Nectarine Road, Lehigh Twp, PA 18038
MLS# 782850Listed by: KELLER WILLIAMS ALLENTOWN - New
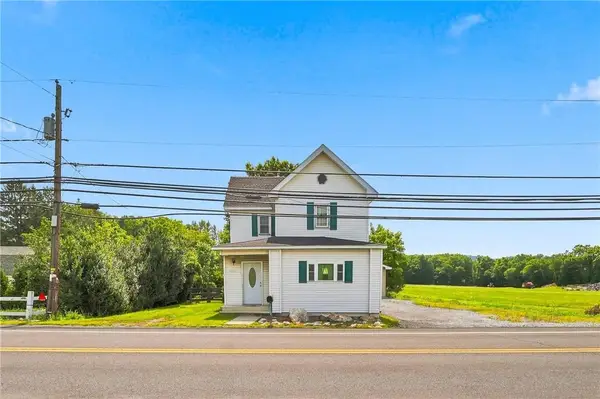 $284,900Active3 beds 2 baths1,376 sq. ft.
4423 W Mountain View Drive, Lehigh Twp, PA 18088
MLS# 782837Listed by: RUDY AMELIO REAL ESTATE 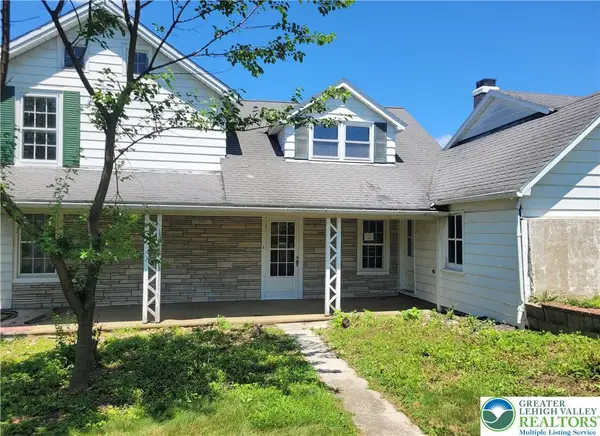 $219,900Active3 beds 1 baths1,700 sq. ft.
3489 W Walker Road, Lehigh Twp, PA 18088
MLS# 767624Listed by: SPECTRUM REAL ESTATE INC- New
 $755,000Active6 beds 4 baths4,514 sq. ft.
4082 Meckes Drive, Lehigh Twp, PA 18088
MLS# 782776Listed by: OPUS ELITE REAL ESTATE - New
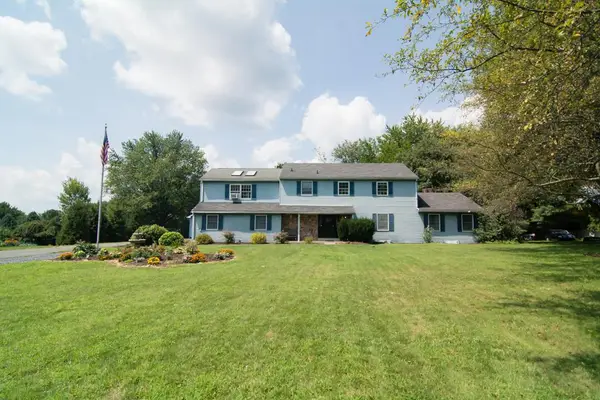 $589,900Active4 beds 4 baths4,577 sq. ft.
563 Longacre Drive, Lehigh Twp, PA 18035
MLS# 781715Listed by: HOUSE & LAND REAL ESTATE - New
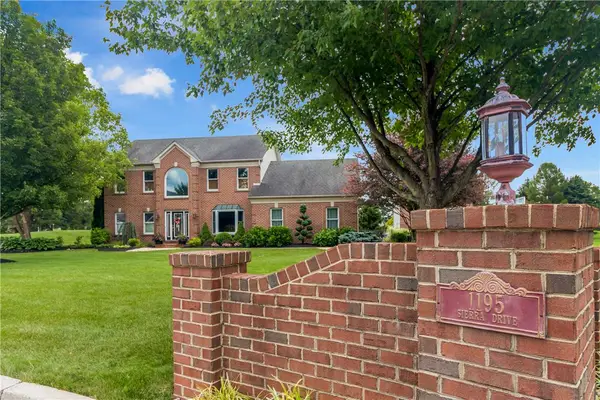 $749,900Active4 beds 4 baths3,800 sq. ft.
1195 Sierra Drive, Lehigh Twp, PA 18038
MLS# 782302Listed by: BHGRE VALLEY PARTNERS-ALLENTWN 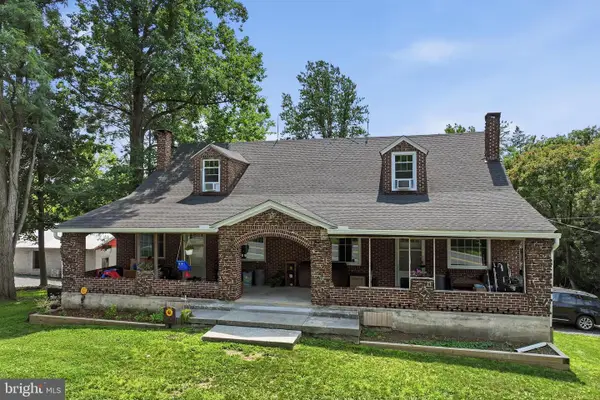 $850,000Active8 beds 3 baths3,003 sq. ft.
429 Riverview Dr, WALNUTPORT, PA 18088
MLS# PANH2010356Listed by: KELLER WILLIAMS REAL ESTATE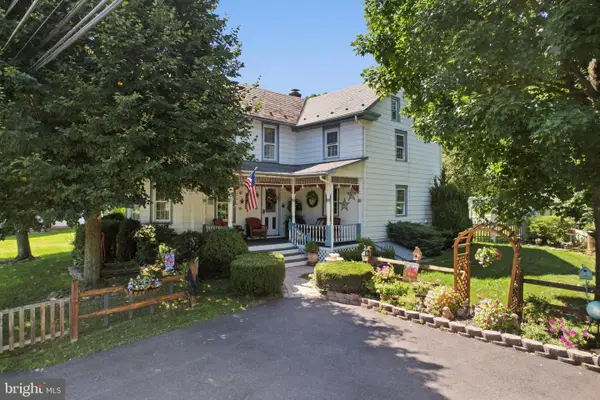 $449,000Pending4 beds 2 baths1,986 sq. ft.
3954 Wood Dr, WALNUTPORT, PA 18088
MLS# PANH2010428Listed by: KELLER WILLIAMS REAL ESTATE - ALLENTOWN


Protect your home and budget from life's surprises with an Assurant Home Warranty, backed by a partner that supports you through every step of homeownership. Explore Plans.
© 2023 - 2026 ERA Franchise Systems LLC. All rights reserved. ERA Franchise Systems LLC fully supports the principles of the Fair Housing Act and the Equal Opportunity Act. ERA, ERA Real Estate powered, and their respective logos are registered service marks of ERA Franchise Systems LLC. Each office is independently owned and operated.