
4005 Pamay Dr, Mechanicsburg, PA 17050
Local realty services provided by:ERA Reed Realty, Inc.
4005 Pamay Dr,Mechanicsburg, PA 17050
$574,900
- 4 Beds
- 4 Baths
- 3,400 sq. ft.
- Single family
- Active
Listed by: christopher j carr
Office: homezu by simple choice
MLS#:PACB2054850
Source:BRIGHTMLS
Price summary
- Price:$574,900
- Price per sq. ft.:$169.09
- Monthly HOA dues:$9.17
About this home
This beautifully maintained, vacant and move-in ready estate home in the sought-after Kingswood community of Hampden Township, within the Cumberland Valley School District, offers nearly 3,400 square feet of finished living space with immediate occupancy available. Situated on a meticulously landscaped 0.31-acre corner lot, the home features exceptional curb appeal and a newer hip roof. Inside, a dramatic two-story foyer with an open staircase and Palladian window welcomes you with natural light. The spacious first-floor primary suite includes a bay window, walk-in closet, and recently renovated en-suite bath with granite double vanity, walk-in shower, and radiant heated floors. The main level’s open-concept design connects the family room, dining area, and gourmet kitchen featuring granite countertops, ceramic backsplash, 42-inch white cabinetry, roll-out shelving, pantry, and gas stove. The breakfast area opens to the great room with hardwood floors, cathedral ceilings, French doors, and a masonry fireplace. A bright sunroom with its own zoned HVAC offers year-round enjoyment and access to the oversized deck and paver patio. Upstairs are three additional bedrooms and a full bath, along with updated luxury vinyl flooring throughout. The partially finished daylight lower level adds approximately 650 square feet, including a built-in office, recreation room, half bath, plus an additional 1,000 square feet of unfinished storage. Additional features include a dry basement, sump pump with battery backup, Generac generator, and natural gas HVAC and hot water. Conveniently located near shopping and major highways, this vacant, move-in ready home offers space, flexibility, and immediate possession. Schedule your private showing today!...
Contact an agent
Home facts
- Year built:1995
- Listing ID #:PACB2054850
- Added:45 day(s) ago
- Updated:July 20, 2026 at 02:02 PM
Rooms and interior
- Bedrooms:4
- Total bathrooms:4
- Full bathrooms:2
- Half bathrooms:2
- Flooring:Hardwood, Heated, Partially Carpeted, Tile/Brick, Vinyl
- Dining Description:Formal/Separate Dining Room
- Bathrooms Description:Full Bath, Half Bath, Primary Bath(s), Primary Bathroom
- Kitchen Description:Breakfast Area, Built-In Microwave, Built-Ins, Butlers Pantry, Carpet, Combination Kitchen/Living, Dishwasher, Disposal, Icemaker, Kitchen - Gourmet, Oven/Range - Gas, Recessed Lighting, Upgraded Countertops, Water Heater
- Bedroom Description:Carpet, Entry Level Bedroom, Primary Bedroom, Walk In Closet(s)
- Basement:Yes
- Basement Description:Full, Partially Finished, Sump Pump, Windows
- Living area:3,400 sq. ft.
Heating and cooling
- Cooling:Central A/C, Programmable Thermostat
- Heating:Energy Star Heating System, Forced Air, Natural Gas, Programmable Thermostat, Radiant, Wall Unit
Structure and exterior
- Roof:Asphalt
- Year built:1995
- Building area:3,400 sq. ft.
- Lot area:0.31 Acres
- Architectural Style:Traditional
- Construction Materials:Block, Brick, Stick Built, Vinyl Siding
- Exterior Features:Bump-outs, Deck(s), Exterior Lighting, Flood Lights, Sidewalks
- Foundation Description:Block
- Levels:2 Stories
Schools
- High school:CUMBERLAND VALLEY
- Middle school:MOUNTAIN VIEW
- Elementary school:SHAULL
Utilities
- Water:Public
- Sewer:Public Sewer
Finances and disclosures
- Price:$574,900
- Price per sq. ft.:$169.09
- Tax amount:$5,203 (2025)
Features and amenities
- Laundry features:Hookup, Laundry
- Amenities:200+ Amp Service, Built-Ins, Carbon Monoxide Detector(s), Carpet, Ceiling Fan(s), Double Pane Windows, Insulated Windows, Recessed Lighting, Security System, Skylight(s), Smoke Detector, Storm Windows, Window Treatments
Parking
- Parking description:Asphalt Driveway, Attached Garage, Garage Door Opener
- Garage:Yes
- Garage spaces:2
New listings near 4005 Pamay Dr
- New
 $289,900Active3 beds 2 baths1,550 sq. ft.
113 S Washington St, MECHANICSBURG, PA 17055
MLS# PACB2056532Listed by: CENTURY 21 REALTY SERVICES - Coming Soon
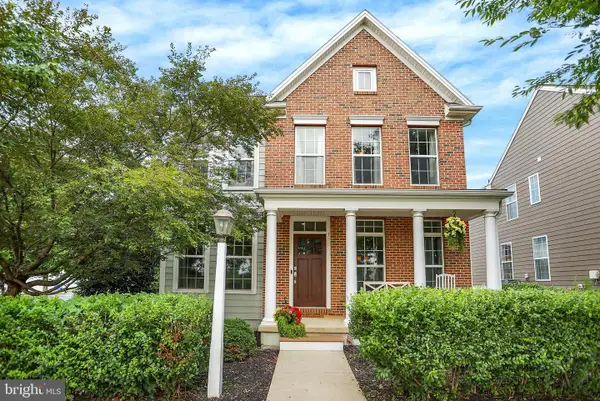 $550,000Coming Soon4 beds 3 baths
161 Walden Way, MECHANICSBURG, PA 17050
MLS# PACB2056440Listed by: IRON VALLEY REAL ESTATE OF CENTRAL PA - New
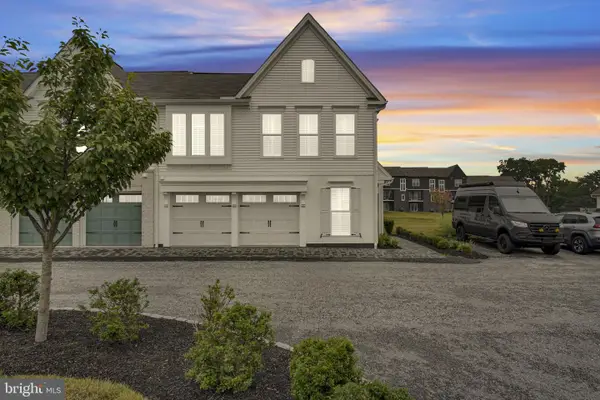 $480,000Active3 beds 3 baths2,462 sq. ft.
1319 Arlington Way, MECHANICSBURG, PA 17055
MLS# PACB2056102Listed by: COLDWELL BANKER REALTY - Coming Soon
 $450,000Coming Soon2 beds 3 baths
1530 Amherst Ct, MECHANICSBURG, PA 17050
MLS# PACB2056526Listed by: JOY DANIELS REAL ESTATE GROUP, LTD  $489,000Pending5 beds 3 baths3,048 sq. ft.
3819 Claverton Rd, MECHANICSBURG, PA 17050
MLS# PACB2056480Listed by: HOWARD HANNA COMPANY-HARRISBURG- New
 $349,900Active3 beds 2 baths2,445 sq. ft.
5013 Lenker St, MECHANICSBURG, PA 17050
MLS# PACB2056508Listed by: HOUSE BROKER REALTY LLC - New
 $324,900Active3 beds 2 baths1,805 sq. ft.
207 Linda Dr, MECHANICSBURG, PA 17055
MLS# PACB2056382Listed by: KELLER WILLIAMS OF CENTRAL PA - Coming SoonOpen Sat, 11am to 1pm
 $699,900Coming Soon5 beds 4 baths
3609 Horsham Dr, MECHANICSBURG, PA 17050
MLS# PACB2056400Listed by: HOWARD HANNA COMPANY-CAMP HILL - New
 $699,900Active4 beds 3 baths2,747 sq. ft.
Lot 139 S. Autumn Chase Drive, MECHANICSBURG, PA 17055
MLS# PACB2056502Listed by: INCH & CO. REAL ESTATE, LLC - New
 $499,900Active3 beds 3 baths2,256 sq. ft.
3120 Grove Ct, MECHANICSBURG, PA 17055
MLS# PACB2056468Listed by: COLDWELL BANKER REALTY


Protect your home and budget from life's surprises with an Assurant Home Warranty, backed by a partner that supports you through every step of homeownership. Explore Plans.
© 2023 - 2026 ERA Franchise Systems LLC. All rights reserved. ERA Franchise Systems LLC fully supports the principles of the Fair Housing Act and the Equal Opportunity Act. ERA, ERA Real Estate powered, and their respective logos are registered service marks of ERA Franchise Systems LLC. Each office is independently owned and operated.