
2629 W 22nd Street, Millcreek, PA 16596
Local realty services provided by:Team VP Real Estate
2629 W 22nd Street,Millcreek, PA 16596
$239,950
- 4 Beds
- 2 Baths
- 1,776 sq. ft.
- Single family
- Active
Listed by: bob henninger
Office: howard hanna erie southwest
MLS#:192540
Source:PA_GEBR
Price summary
- Price:$239,950
- Price per sq. ft.:$135.11
About this home
Room for your family to grow from huge family room with a fireplace for those cold winter days that opens onto your private deck for the summer cook outs. The kitchen has been tastefully updated with glass cabinet doors to the granite countertops and the cool range hood and the lights that make this space a joy to work in. The bathroom has laundry hookups and a brand new walk in shower. The dining room is great for the large family gatherings or for a quiet meal overlooking the park where the kids can play on the new jungle gym or play soccer on the expansive fields! The LL has a game room and another potential bedroom. The windows have also been updated and so has the second bathroom. Surprises at every turn.
Contact an agent
Home facts
- Year built:1978
- Listing ID #:192540
- Added:7 day(s) ago
- Updated:August 18, 2026 at 02:09 PM
Rooms and interior
- Bedrooms:4
- Total bathrooms:2
- Full bathrooms:2
- Rooms Total:11
- Flooring:Carpet, Hardwood, Tile
- Kitchen Description:Disposal, Gas Oven, Gas Range, Microwave, Refrigerator
- Basement:Yes
- Basement Description:Finished
- Living area:1,776 sq. ft.
Heating and cooling
- Heating:Forced Air, Gas
Structure and exterior
- Roof:Asphalt
- Year built:1978
- Building area:1,776 sq. ft.
- Lot area:0.08 Acres
- Lot Features:Flat
- Architectural Style:Two Story
- Construction Materials:Frame
- Exterior Features:Deck
- Levels:2 Story
Utilities
- Water:Public
- Sewer:Public Sewer
Finances and disclosures
- Price:$239,950
- Price per sq. ft.:$135.11
- Tax amount:$2,786 (2026)
Features and amenities
- Appliances:Disposal, Gas Oven, Gas Range, Microwave, Refrigerator
- Amenities:Ceiling Fans
New listings near 2629 W 22nd Street
- New
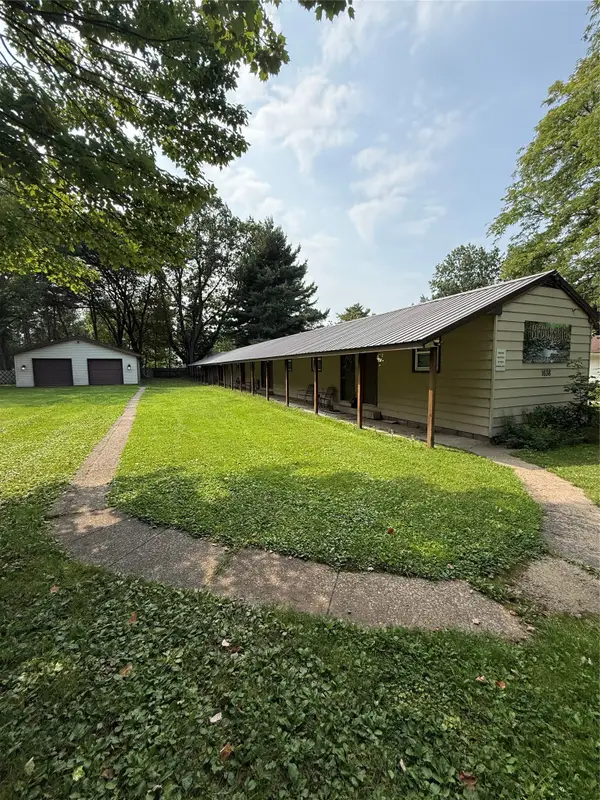 $399,900Active4 beds 4 baths1,778 sq. ft.
1638 Brookside Drive, Millcreek, PA 16505
MLS# 192664Listed by: AGRESTI REAL ESTATE - New
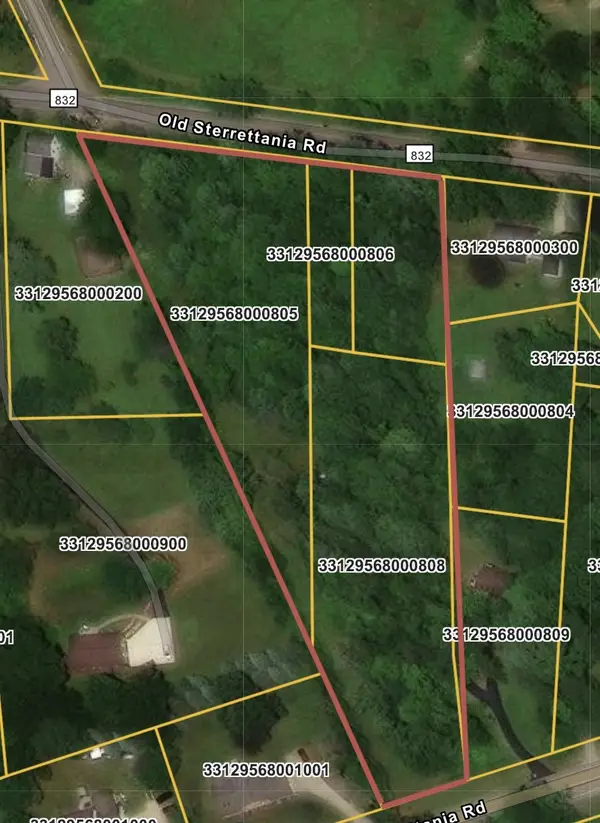 $175,000Active3.67 Acres
Old Sterrettania Road, Erie, PA 16506
MLS# 192700Listed by: COLDWELL BANKER REALTY - New
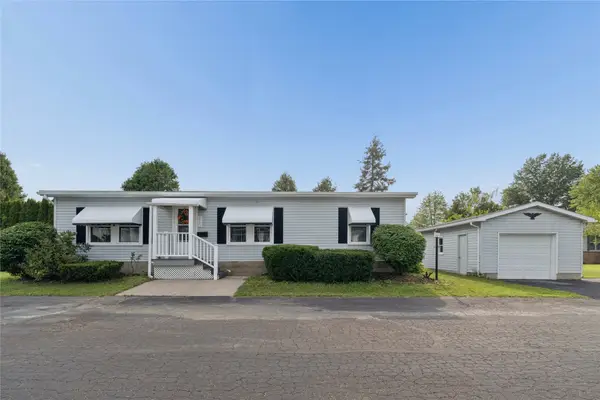 $129,900Active3 beds 2 baths1,144 sq. ft.
4510 S Park Lane, Millcreek, PA 16506
MLS# 192588Listed by: AGRESTI REAL ESTATE - New
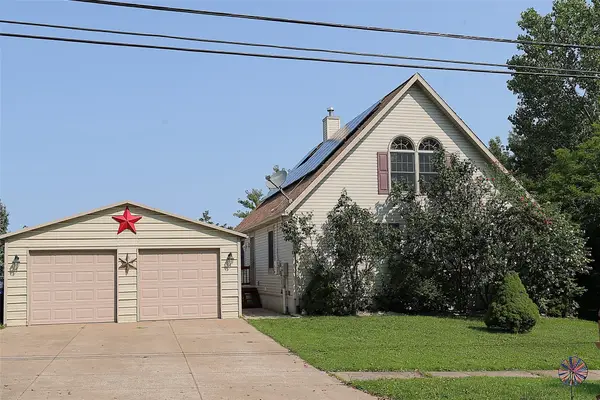 $389,000Active4 beds 2 baths1,935 sq. ft.
2436 Golf Club Road, Erie, PA 16509
MLS# 192637Listed by: MARSHA MARSH RES PEACH - New
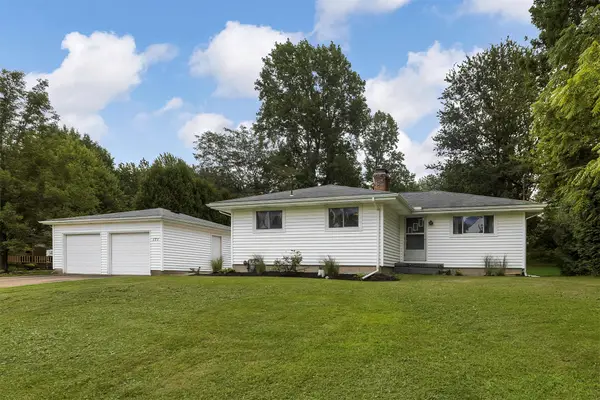 $222,500Active3 beds 1 baths1,084 sq. ft.
171 Young Road, Erie, PA 16509
MLS# 192430Listed by: RE/MAX REAL ESTATE GROUP ERIE - New
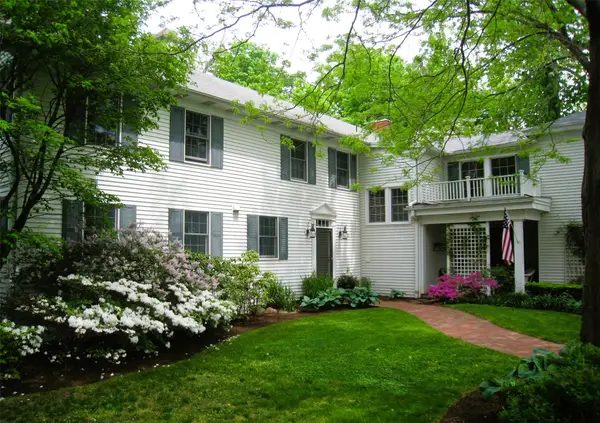 $1,250,000Active4 beds 3 baths7,602 sq. ft.
3630 Sycamore Road, Erie, PA 16505
MLS# 192660Listed by: GLOWACKI MANAGEMENT COMPANY - New
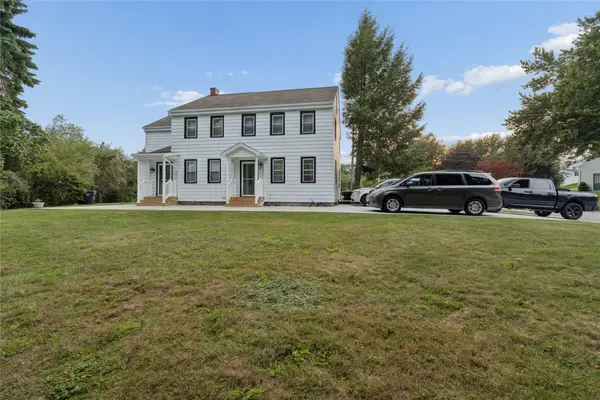 $329,900Active5 beds 2 baths2,368 sq. ft.
837 W 52nd Street, Erie, PA 16509
MLS# 192663Listed by: AGRESTI REAL ESTATE - New
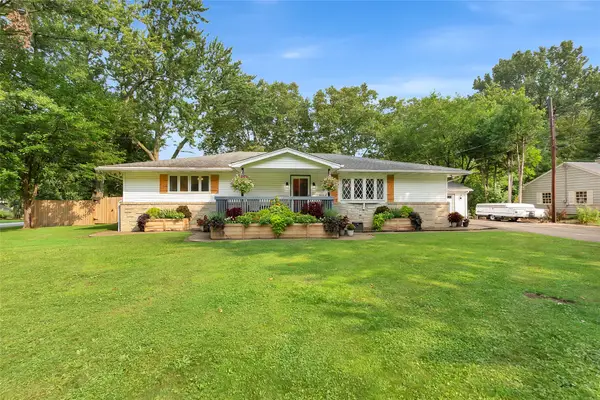 $394,900Active3 beds 3 baths2,217 sq. ft.
4416 Village Street, Erie, PA 16506
MLS# 192567Listed by: EXP REALTY - ERIE - New
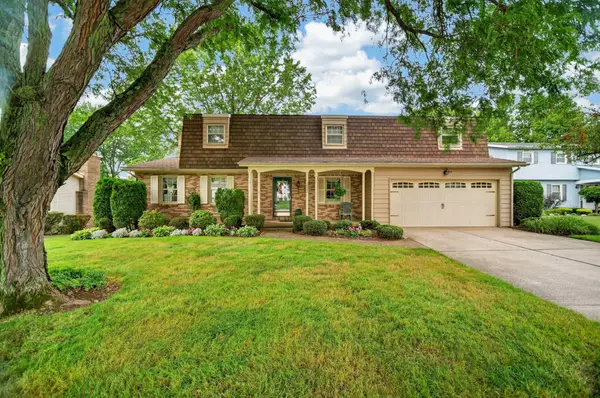 $450,000Active4 beds 3 baths2,671 sq. ft.
1002 Ruth Avenue, Erie, PA 16509
MLS# 192656Listed by: RE/MAX REAL ESTATE GROUP ERIE 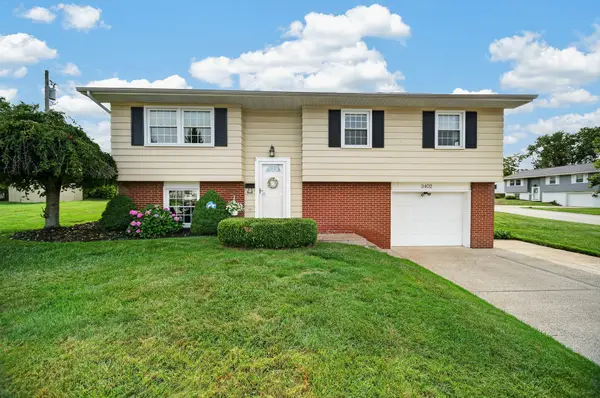 $264,500Pending3 beds 2 baths1,488 sq. ft.
3402 Debra Drive, Erie, PA 16506
MLS# 192642Listed by: HOWARD HANNA ERIE SOUTHWEST


Protect your home and budget from life's surprises with an Assurant Home Warranty, backed by a partner that supports you through every step of homeownership. Explore Plans.
© 2023 - 2026 ERA Franchise Systems LLC. All rights reserved. ERA Franchise Systems LLC fully supports the principles of the Fair Housing Act and the Equal Opportunity Act. ERA, ERA Real Estate powered, and their respective logos are registered service marks of ERA Franchise Systems LLC. Each office is independently owned and operated.