
3905 Gun Club Rd, Murrysville, PA 15668
Local realty services provided by:ERA Lechner & Associates, Inc.
3905 Gun Club Rd,Murrysville, PA 15668
$379,000
- 3 Beds
- 2 Baths
- - sq. ft.
- Single family
- Sold
Listed by: lisa yates
Office: re/max select realty
MLS#:1752611
Source:PA_WPN
Sorry, we are unable to map this address
Price summary
- Price:$379,000
About this home
If you're looking for a HOME WITH ACREAGE IN MURRYSVILLE, or hoping to find a property that offers PRIVACY, OUTDOOR LIVING SPACE, and a PEACEFUL SETTING, this 2.3-acre property deserves a closer look! ~ Nestled among mature trees in Franklin Regional School District, this WELL-MAINTAINED home offers 3 bedrooms, 2 full baths, and FLEXIBLE LIVING SPACE designed to accommodate a variety of lifestyles. The main level features a BRIGHT living area, COMFORTABLE bedroom layout, and an UPDATED KITCHEN with granite countertops, stainless steel appliances, and a built-in granite island with additional storage. Life here is all about ENJOYING THE SETTING. Start your morning with coffee overlooking the backyard, unwind in the gazebo, or spend evenings on the two-tier deck with pergola SURROUNDED BY NATURE. ~ If you've been searching for a home with a large yard and room to enjoy the outdoors, you'll appreciate the space and privacy this property provides. Need extra space for guests, hobbies, entertaining, or a home office? The FINISHED LOWER LEVEL INCLUDES a SECOND KITCHEN, full bath, gas fireplace, and additional living area, offering flexibility to fit your needs. One of the property's most enjoyable features is the TRANQUIL POND stocked with fish, creating a peaceful focal point within the grounds. Combined with the wooded backdrop, gazebo, and expansive yard, the outdoor setting offers a SENSE OF RETREAT while still being CLOSE TO EVERYDAY CONVENIENCES. Conveniently located just minutes from shopping, dining, parks, and major roadways, you'll enjoy the balance of a private setting without feeling far from town. Buyers often ask, "Where can I find a home with land and privacy that's still close to everything?" This property provides that opportunity. ~ If you're looking for a home with acreage, flexible living space, and a beautiful outdoor setting, schedule your showing and experience everything 3905 Gun Club Road has to offer....
Contact an agent
Home facts
- Year built:1980
- Listing ID #:1752611
- Added:121 day(s) ago
- Updated:September 07, 2026 at 07:27 AM
Rooms and interior
- Bedrooms:3
- Total bathrooms:2
- Full bathrooms:2
- Rooms Total:10
- Flooring:Carpet, Hardwood, Vinyl
- Kitchen Description:Dishwasher, Microwave, Pantry, Refrigerator, Stove
- Basement:Yes
- Basement Description:FInished, Walk Out Access
Heating and cooling
- Cooling:Central Air
- Heating:Gas
- Central air:Yes
Structure and exterior
- Roof:Asphalt
- Year built:1980
- Construction Materials:Brick, Cedar
Utilities
- Water:Well
Finances and disclosures
- Price:$379,000
- Tax amount:$3,843
Features and amenities
- Laundry features:Dryer, Washer
- Amenities:Multi Pane Windows, Screens, Some Electric Appliances, Some Gas Appliances, Window Treatments
Parking
- Total parking spaces:2
- Garage:Yes
 Last Updated September 7, 2026. Information deemed reliable but not guaranteed. Information is provided exclusively for consumers' personal, non-commercial use and may not be used for any purpose other than to identify prospective properties consumers may be interested in purchasing.
New listings near 3905 Gun Club Rd
- New
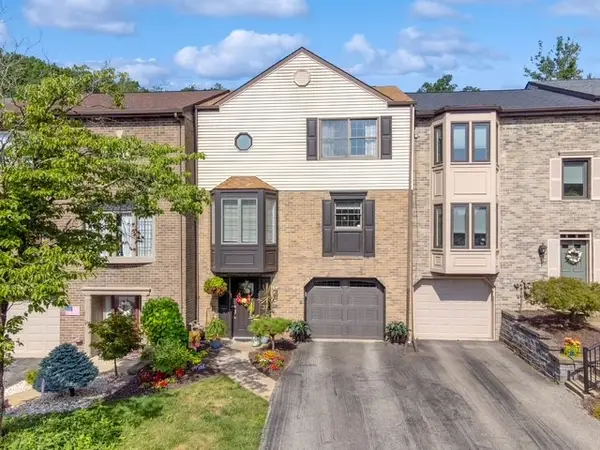 $389,000Active2 beds 3 baths2,000 sq. ft.
103 Crosswinds Ln, Murrysville, PA 15668
MLS# 1772371Listed by: COMPASS PENNSYLVANIA, LLC - New
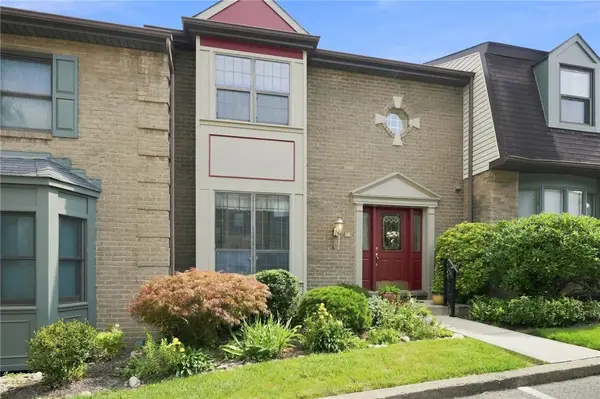 $239,900Active3 beds 3 baths
346 Nature Trail Ln, Murrysville, PA 15668
MLS# 1772503Listed by: BERKSHIRE HATHAWAY THE PREFERRED REALTY - New
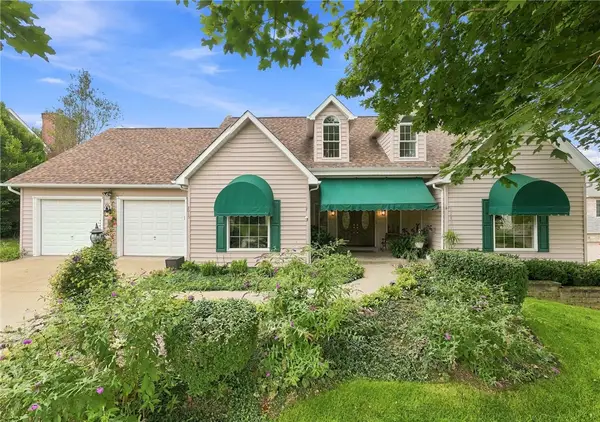 $599,900Active4 beds 3 baths2,106 sq. ft.
5015 Prides Court, Murrysville, PA 15668
MLS# 1772349Listed by: BERKSHIRE HATHAWAY THE PREFERRED REALTY - New
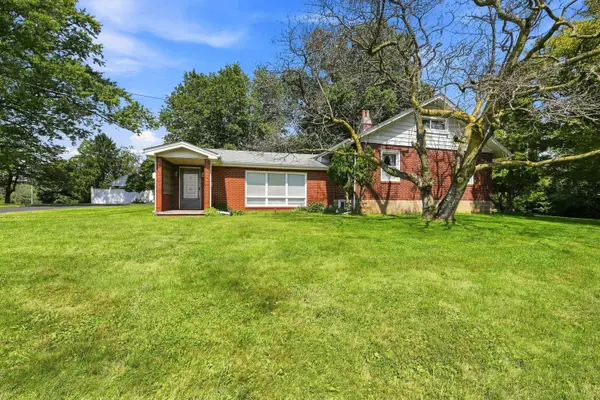 $260,000Active3 beds 2 baths
2525 Harrison City Road, Export, PA 15632
MLS# 1772686Listed by: HOWARD HANNA REAL ESTATE SERVICES - New
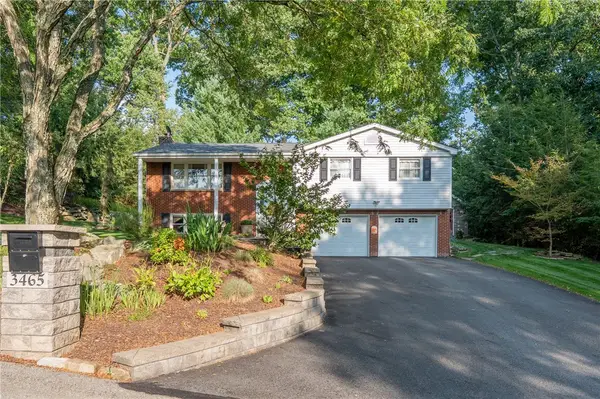 $450,000Active3 beds 3 baths
3465 Burnett Dr, Murrysville, PA 15668
MLS# 1772492Listed by: REALTY ONE GROUP GOLD STANDARD - New
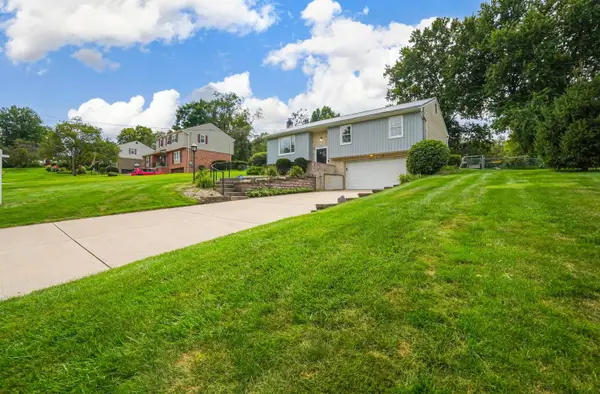 $347,000Active3 beds 3 baths1,700 sq. ft.
3485 Ivy Drive, Murrysville, PA 15668
MLS# 1772610Listed by: HOWARD HANNA REAL ESTATE SERVICES - New
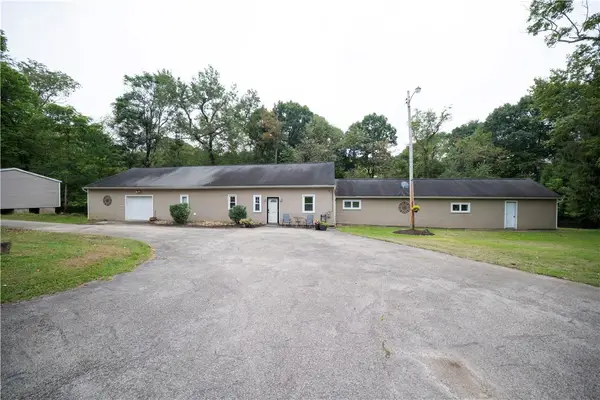 $325,000Active4 beds 2 baths
5255 Saltsburg Rd, Murrysville, PA 15668
MLS# 1772461Listed by: BERKSHIRE HATHAWAY THE PREFERRED REALTY - New
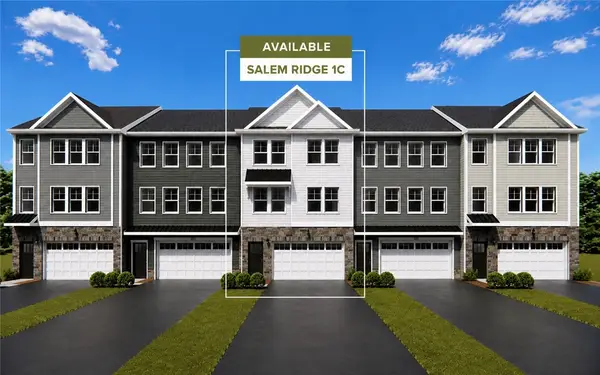 $367,550Active3 beds 3 baths
411 Lindon Way, Delmont, PA 15626
MLS# 1772389Listed by: ARBORS REAL ESTATE, LLC - New
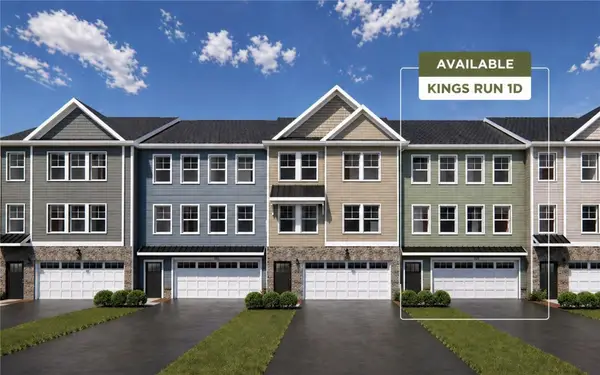 $340,140Active3 beds 3 baths
413 Lindon Way, Delmont, PA 15626
MLS# 1772392Listed by: ARBORS REAL ESTATE, LLC - New
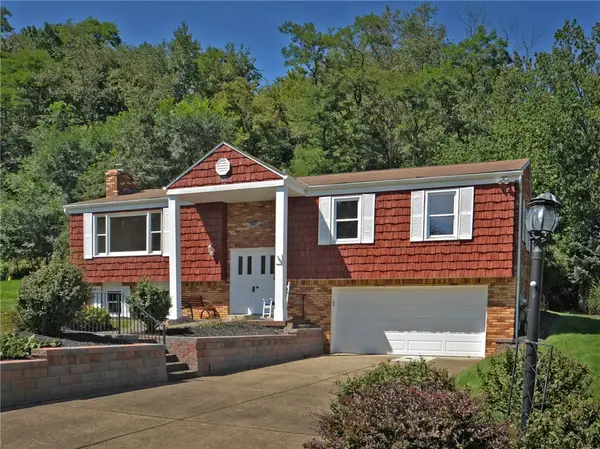 $384,900Active3 beds 3 baths
3609 Forbes Trail Drive, Murrysville, PA 15668
MLS# 1772058Listed by: RE/MAX SELECT REALTY


Protect your home and budget from life's surprises with an Assurant Home Warranty, backed by a partner that supports you through every step of homeownership. Explore Plans.
© 2023 - 2026 ERA Franchise Systems LLC. All rights reserved. ERA Franchise Systems LLC fully supports the principles of the Fair Housing Act and the Equal Opportunity Act. ERA, ERA Real Estate powered, and their respective logos are registered service marks of ERA Franchise Systems LLC. Each office is independently owned and operated.