
4989 Cypress Drive, Murrysville, PA 15668
Local realty services provided by:ERA Johnson Real Estate, Inc.
4989 Cypress Drive,Murrysville, PA 15668
$410,000
- 3 Beds
- 2 Baths
- - sq. ft.
- Single family
- Sold
Listed by: melissa shipley
Office: berkshire hathaway the preferred realty
MLS#:1751513
Source:PA_WPN
Sorry, we are unable to map this address
Price summary
- Price:$410,000
- Monthly HOA dues:$8.75
About this home
One-level living without giving up the space you need! This thoughtfully designed Murrysville home offers a layout where everything is on the main floor, yet the rooms still feel open, spacious, and ready to handle everyday living and special occasions alike. A large great room anchors the home with plenty of space to relax, while expansive kitchen with dining area flows easily into separate formal dining room, giving you the flexibility to host everything from casual weeknights to holiday dinners. Primary suite is tucked away and features full bath with separate water closet for added convenience. Two additional bedrooms and 2nd full hall bath provide comfortable space for guests or home office. First-floor laundry keeps daily routines simple and accessible. In warmer months, enjoy large composite deck overlooking private backyard. A full walk-out basement offers incredible potential and storage. Whether you need room for seasonal items, hobbies, or are thinking ahead to finishing the space, you will appreciate just how much flexibility it provides. With a second laundry hookup and plumbing already in place for a bath, it is ready when you are. With large attached two-car garage and a floor plan that flows effortlessly from one space to the next, this home delivers the ease of one-level living paired with the room to truly live in it. Great location near Heritage Park!...
Contact an agent
Home facts
- Year built:2005
- Subdivision & Development:Heritage Estates
- Listing ID #:1751513
- Added:128 day(s) ago
- Updated:September 07, 2026 at 07:27 AM
Rooms and interior
- Bedrooms:3
- Total bathrooms:2
- Full bathrooms:2
- Rooms Total:8
- Flooring:Carpet, Hardwood
- Kitchen Description:Dishwasher, Disposal, Microwave, Refrigerator, Stove
- Basement:Yes
- Basement Description:Full, Walk Out Access
Heating and cooling
- Cooling:Central Air
- Heating:Gas
- Central air:Yes
Structure and exterior
- Roof:Asphalt
- Year built:2005
- Architectural Style:Ranch
- Construction Materials:Brick
Utilities
- Water:Public
Finances and disclosures
- Price:$410,000
- Tax amount:$5,858
Features and amenities
- Laundry features:Dryer, Washer
- Amenities:Some Electric Appliances
Parking
- Total parking spaces:2
- Garage:Yes
 Last Updated September 7, 2026. Information deemed reliable but not guaranteed. Information is provided exclusively for consumers' personal, non-commercial use and may not be used for any purpose other than to identify prospective properties consumers may be interested in purchasing.
New listings near 4989 Cypress Drive
- New
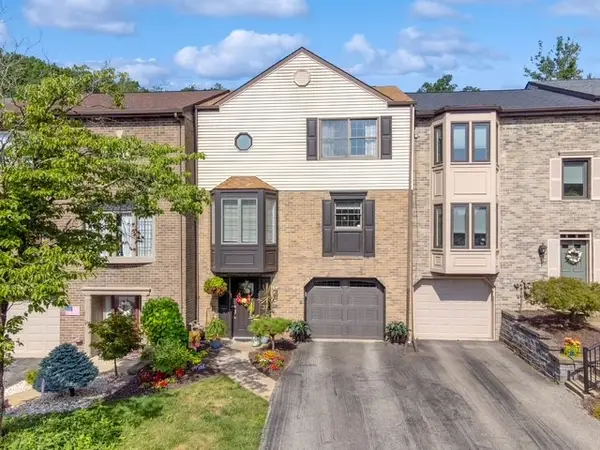 $389,000Active2 beds 3 baths2,000 sq. ft.
103 Crosswinds Ln, Murrysville, PA 15668
MLS# 1772371Listed by: COMPASS PENNSYLVANIA, LLC - New
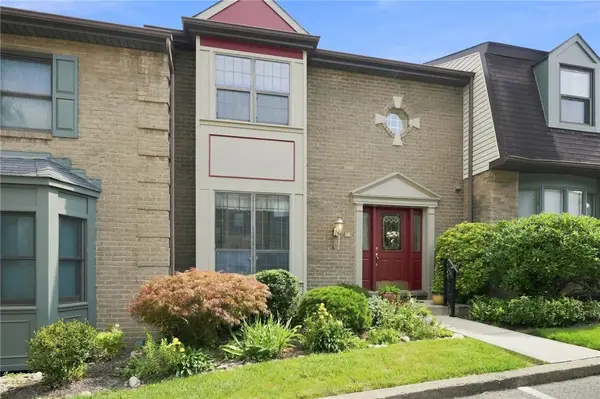 $239,900Active3 beds 3 baths
346 Nature Trail Ln, Murrysville, PA 15668
MLS# 1772503Listed by: BERKSHIRE HATHAWAY THE PREFERRED REALTY - New
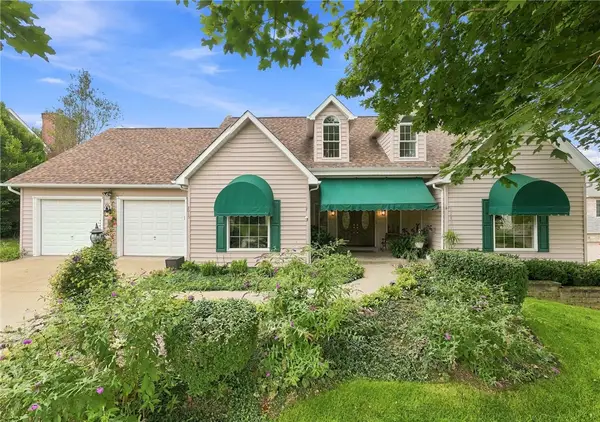 $599,900Active4 beds 3 baths2,106 sq. ft.
5015 Prides Court, Murrysville, PA 15668
MLS# 1772349Listed by: BERKSHIRE HATHAWAY THE PREFERRED REALTY - New
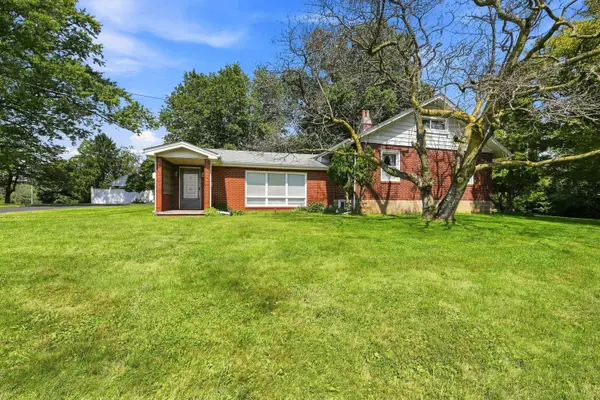 $260,000Active3 beds 2 baths
2525 Harrison City Road, Export, PA 15632
MLS# 1772686Listed by: HOWARD HANNA REAL ESTATE SERVICES - New
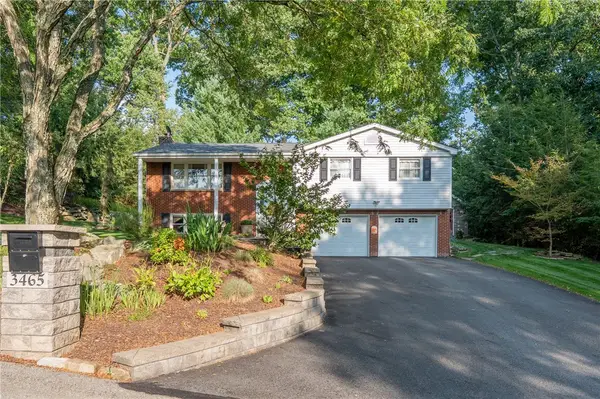 $450,000Active3 beds 3 baths
3465 Burnett Dr, Murrysville, PA 15668
MLS# 1772492Listed by: REALTY ONE GROUP GOLD STANDARD - New
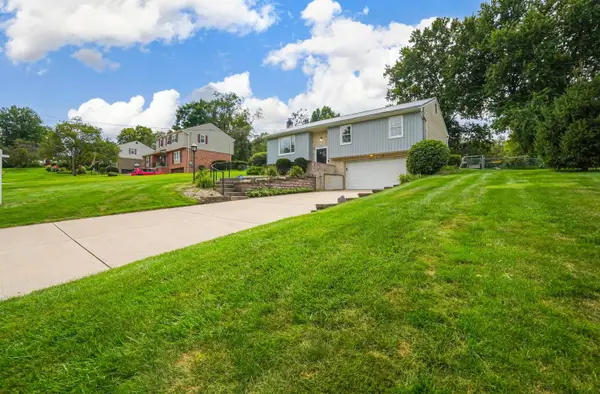 $347,000Active3 beds 3 baths1,700 sq. ft.
3485 Ivy Drive, Murrysville, PA 15668
MLS# 1772610Listed by: HOWARD HANNA REAL ESTATE SERVICES - New
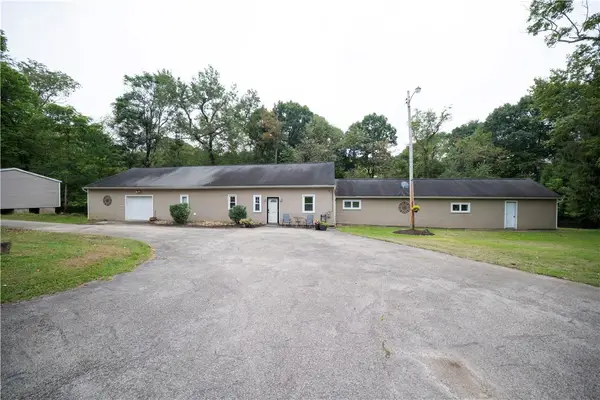 $325,000Active4 beds 2 baths
5255 Saltsburg Rd, Murrysville, PA 15668
MLS# 1772461Listed by: BERKSHIRE HATHAWAY THE PREFERRED REALTY - New
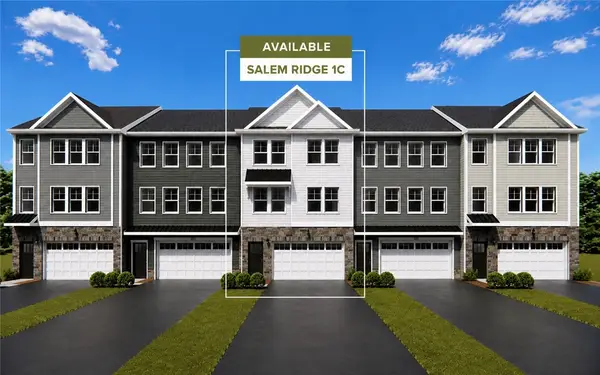 $367,550Active3 beds 3 baths
411 Lindon Way, Delmont, PA 15626
MLS# 1772389Listed by: ARBORS REAL ESTATE, LLC - New
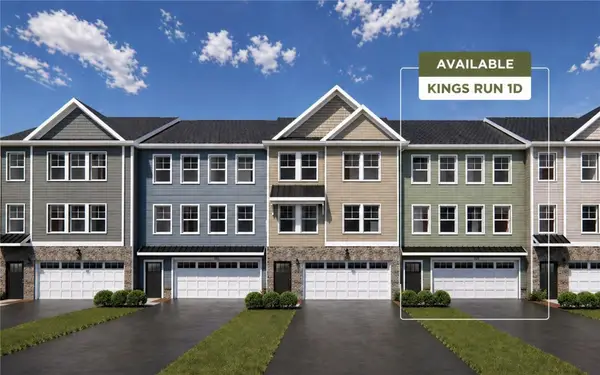 $340,140Active3 beds 3 baths
413 Lindon Way, Delmont, PA 15626
MLS# 1772392Listed by: ARBORS REAL ESTATE, LLC - New
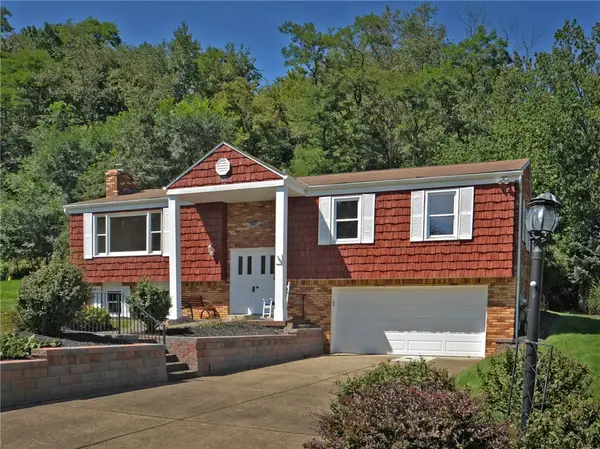 $384,900Active3 beds 3 baths
3609 Forbes Trail Drive, Murrysville, PA 15668
MLS# 1772058Listed by: RE/MAX SELECT REALTY


Protect your home and budget from life's surprises with an Assurant Home Warranty, backed by a partner that supports you through every step of homeownership. Explore Plans.
© 2023 - 2026 ERA Franchise Systems LLC. All rights reserved. ERA Franchise Systems LLC fully supports the principles of the Fair Housing Act and the Equal Opportunity Act. ERA, ERA Real Estate powered, and their respective logos are registered service marks of ERA Franchise Systems LLC. Each office is independently owned and operated.