
1352 Fountain Drive, Newfoundland, PA 18445
Local realty services provided by:ERA One Source Realty
1352 Fountain Drive,Newfoundland, PA 18445
$199,000
- 2 Beds
- 2 Baths
- 1,056 sq. ft.
- Single family
- Pending
Listed by:
 Toni Castelli-Walsh(570) 489 - 8080ERA One Source Realty
Office: era one source realty, peckville
MLS#:SC263489
Source:PA_GSBR
Price summary
- Price:$199,000
- Price per sq. ft.:$188.45
- Monthly HOA dues:$132.92
About this home
Discover your dream getaway or year round paradise in the Pocono Mountains. This meticulously kept ranch home is nestled on a beautiful wooded corner lot in Pocono Springs Estates. The spacious deck and covered front porch are ideal for outdoor entertaining. The newly built oversized 2 car garage is perfect for storing, your golf cart or any other recreational toys. Inside, this move-in ready home has 2-bedrooms, 1 1/2 bathrooms and a sunny living room featuring a wood burning fireplace. The larger dinning area can be used as flexible space for an additional sleeping area, office or reading nook. The community is home to a 133-acre non-power boating lake, excellent for fishing, a clubhouse, pool and an abundance of other amenities. The location of this fully furnished home is perfect for outdoor enthusiasts who want the best of both recreation and relaxation.
Contact an agent
Home facts
- Year built:1980
- Subdivision & Development:Pocono Springs Estates
- Listing ID #:SC263489
- Added:42 day(s) ago
- Updated:August 29, 2026 at 09:08 AM
Rooms and interior
- Bedrooms:2
- Total bathrooms:2
- Full bathrooms:1
- Half bathrooms:1
- Rooms Total:5
- Flooring:Laminate
- Kitchen Description:Dishwasher, Gas Oven, Gas Range, Microwave
- Living area:1,056 sq. ft.
Heating and cooling
- Cooling:Ceiling Fan(s), Central Air
- Heating:Electric, Fireplace(s), Propane
- Central air:Yes
Structure and exterior
- Roof:Asphalt
- Year built:1980
- Building area:1,056 sq. ft.
- Lot area:0.44 Acres
- Lot Features:Corner Lot, Level, Rectangular Lot, Wooded Lot
- Architectural Style:Ranch
- Construction Materials:T1-11
- Exterior Features:Deck, Front Porch
- Foundation Description:Block
Utilities
- Water:Water Connected, Well
- Sewer:Septic Tank, Sewer Connected
Finances and disclosures
- Price:$199,000
- Price per sq. ft.:$188.45
- Tax amount:$2,512 (2025)
Features and amenities
- Appliances:Dishwasher, Gas Oven, Gas Range, Microwave
- Laundry features:In Bathroom
- Amenities:Ceiling Fan(s)
Parking
- Parking description:Asphalt, Circular Driveway, Detached, Driveway, Garage, Off Street
- Garage:Yes
- Garage spaces:2
New listings near 1352 Fountain Drive
- New
 $279,900Active3 beds 2 baths1,672 sq. ft.
1022 Hilltop Drive, Newfoundland, PA 18445
MLS# 783070Listed by: KELLER WILLIAMS NORTHAMPTON - New
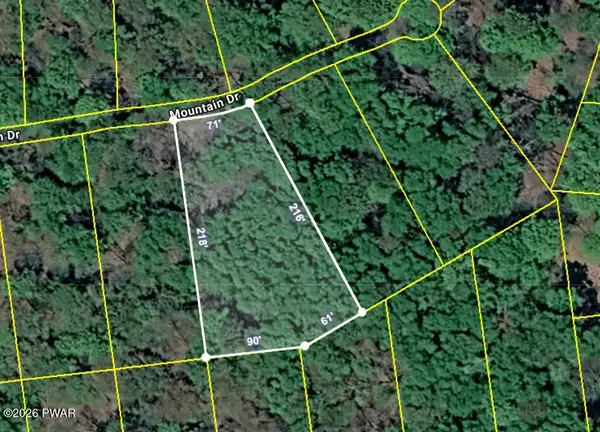 $6,000Active0.53 Acres
27 Mountain Drive, Newfoundland, PA 18445
MLS# PW262909Listed by: RE/MAX BEST 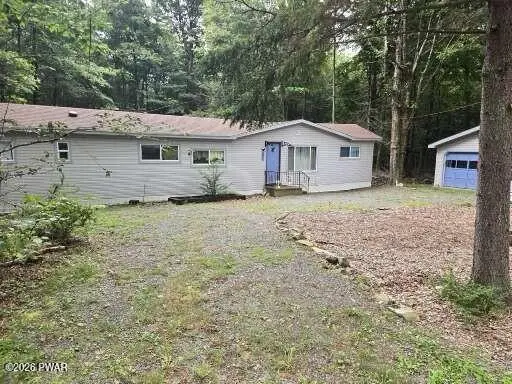 $89,900Pending3 beds 2 baths700 sq. ft.
22 Aspen Drive, Newfoundland, PA 18445
MLS# PW262901Listed by: WEICHERT REALTORS - RUFFINO REAL ESTATE- New
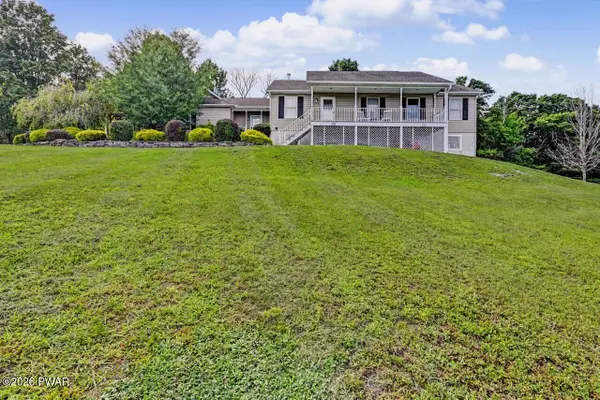 $494,500Active3 beds 3 baths2,776 sq. ft.
449 Huckleberry Road, Newfoundland, PA 18445
MLS# PW262890Listed by: CENTURY 21 COUNTRY LAKE HOMES - LORDS VALLEY - New
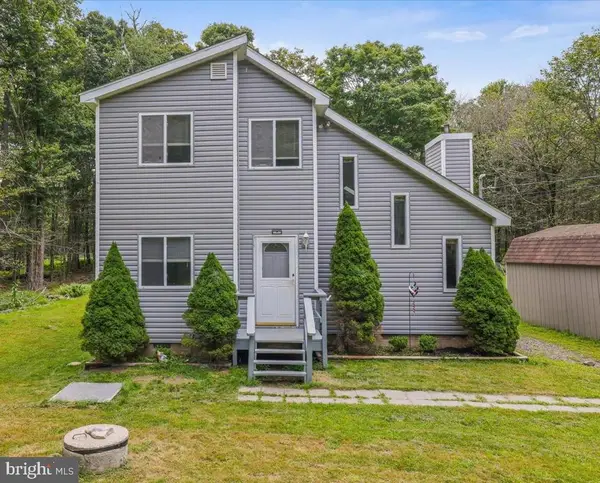 $254,900Active3 beds 2 baths1,116 sq. ft.
1065 Breezewood Dr, NEWFOUNDLAND, PA 18445
MLS# PAWN2000960Listed by: RE/MAX CROSSROADS - New
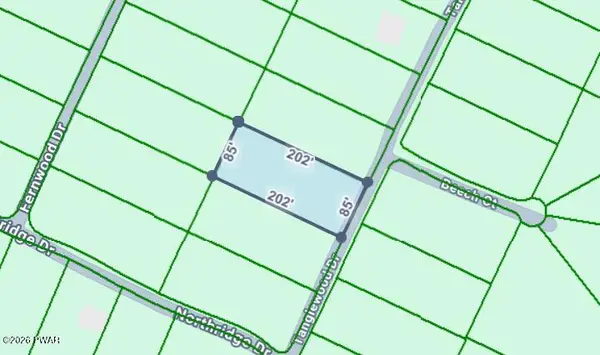 $750Active0.39 Acres
18 Tanglewood Drive, Newfoundland, PA 18424
MLS# PW262865Listed by: RE/MAX BEST - New
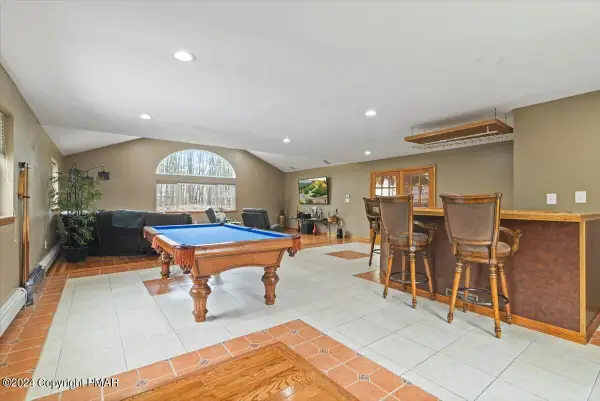 $389,900Active3 beds 3 baths3,290 sq. ft.
1016 Overlook Trail, Newfoundland, PA 18445
MLS# PM-144061Listed by: SMART WAY AMERICA REALTY 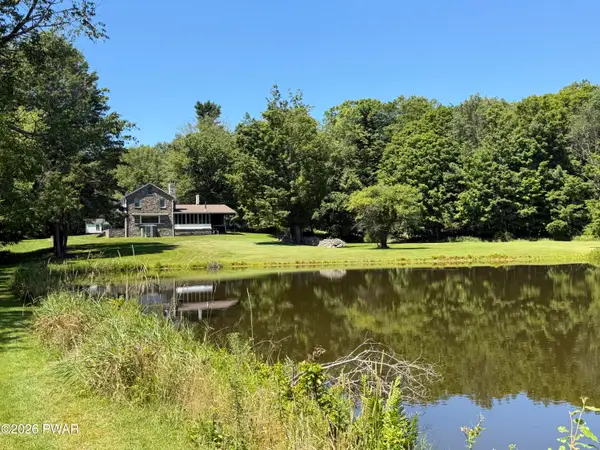 $1,350,000Active4 beds 2 baths1,845 sq. ft.
164 E Sterling Road, Newfoundland, PA 18445
MLS# PW262816Listed by: DAVIS R. CHANT - LAKE WALLENPAUPACK $195,000Active1 beds 1 baths293 sq. ft.
439 Butternut Road, Newfoundland, PA 18445
MLS# PM-143964Listed by: RE/MAX CENTRE BUCKS - JAMISON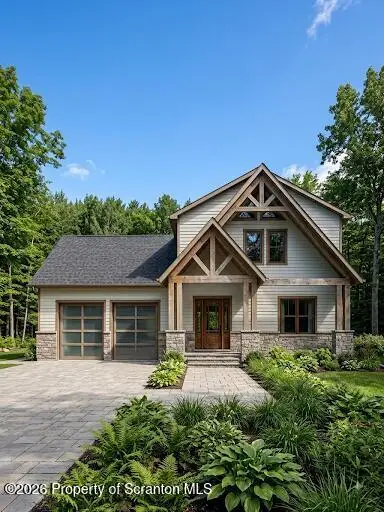 $589,000Active4 beds 3 baths3,128 sq. ft.
Lot 216 Aquarius Lane, Newfoundland, PA 18445
MLS# SC263989Listed by: COLDWELL BANKER TOWN & COUNTRY PROPERTIES MOSCOW


Protect your home and budget from life's surprises with an Assurant Home Warranty, backed by a partner that supports you through every step of homeownership. Explore Plans.
© 2023 - 2026 ERA Franchise Systems LLC. All rights reserved. ERA Franchise Systems LLC fully supports the principles of the Fair Housing Act and the Equal Opportunity Act. ERA, ERA Real Estate powered, and their respective logos are registered service marks of ERA Franchise Systems LLC. Each office is independently owned and operated.