
5432 Fells Creek Road, North Whitehall, PA 18078
Local realty services provided by:ERA One Source Realty
5432 Fells Creek Road,North Whitehall Twp, PA 18078
$705,038
- 4 Beds
- 4 Baths
- 3,551 sq. ft.
- Single family
- Active
Listed by: norman a. whitmore
Office: d.e. huber real estate
MLS#:780790
Source:PA_LVAR
Price summary
- Price:$705,038
- Price per sq. ft.:$198.55
About this home
Welcome to this beautifully maintained 4-bedroom, 3.5-bath home offering 3,551 square feet of finished living space on a professionally landscaped 1.21-acre lot. The remodeled kitchen features granite countertops, a center island, and a bright breakfast area, while the spacious family room is highlighted by a custom stone fireplace. Upstairs, you'll find generously sized bedrooms, including a comfortable primary suite. The fully finished walkout lower level adds over 1,000 square feet of living space with a recreation area, wet bar, half bath, as well as a multi-purpose area. Step outside to your own private retreat featuring an in-ground pool, pool storage are, covered composite deck, covered patio, and beautifully landscaped grounds. An oversized two-car garage with additional storage completes this exceptional home.
Contact an agent
Home facts
- Year built:1997
- Listing ID #:780790
- Added:4 day(s) ago
- Updated:July 20, 2026 at 02:46 PM
Rooms and interior
- Bedrooms:4
- Total bathrooms:4
- Full bathrooms:2
- Half bathrooms:2
- Rooms Total:10
- Flooring:Carpet, Ceramic Tile, Hardwood, Laminate, Resilient
- Dining Description:Dining Area, Entrance Foyer, Separate Formal Dining Room
- Kitchen Description:Dishwasher, Disposal, Electric Cook Top, Electric Oven, Microwave, Refrigerator
- Basement:Yes
- Basement Description:Concrete, Finished, Walk Out Access
- Living area:3,551 sq. ft.
Heating and cooling
- Cooling:Ceiling Fans, Central Air
- Heating:Baseboard, Electric, Heat Pump
- Central air:Yes
Structure and exterior
- Roof:Asphalt, Fiberglass
- Year built:1997
- Building area:3,551 sq. ft.
- Lot area:1.28 Acres
- Architectural Style:Colonial
- Construction Materials:Brick, Vinyl Siding, Wood Siding
- Exterior Features:Covered, Deck, Patio, Pool, Porch, Shed
- Foundation Description:Basement
- Levels:2 Story
Schools
- High school:Parkland
- Middle school:Orefield
- Elementary school:Schnecksville
Utilities
- Water:Well
- Sewer:Septic Tank
Finances and disclosures
- Price:$705,038
- Price per sq. ft.:$198.55
- Tax amount:$7,093
Features and amenities
- Appliances:Dishwasher, Disposal, Electric Cooktop, Electric Oven, Electric Water Heater, Microwave, Refrigerator, Washer
- Laundry features:Electric Dryer Hookup, Main Level, Washer
- Pool features:In Ground
Parking
- Parking description:Driveway, Garage, Garage Door Opener
- Garage:Yes
- Garage spaces:2
New listings near 5432 Fells Creek Road
- Open Sat, 12 to 2pmNew
 $599,900Active4 beds 3 baths2,550 sq. ft.
5121 Cassidy Drive, North Whitehall Twp, PA 18078
MLS# 780902Listed by: KELLER WILLIAMS ALLENTOWN - New
 $479,900Active5 beds 3 baths3,554 sq. ft.
3940 Schneck Road, North Whitehall Twp, PA 18078
MLS# 780909Listed by: COLDWELL BANKER HEARTHSIDE - New
 $479,000Active3 beds 3 baths1,995 sq. ft.
2751 Willow Street, North Whitehall Twp, PA 18037
MLS# 780734Listed by: EXP REALTY LLC - New
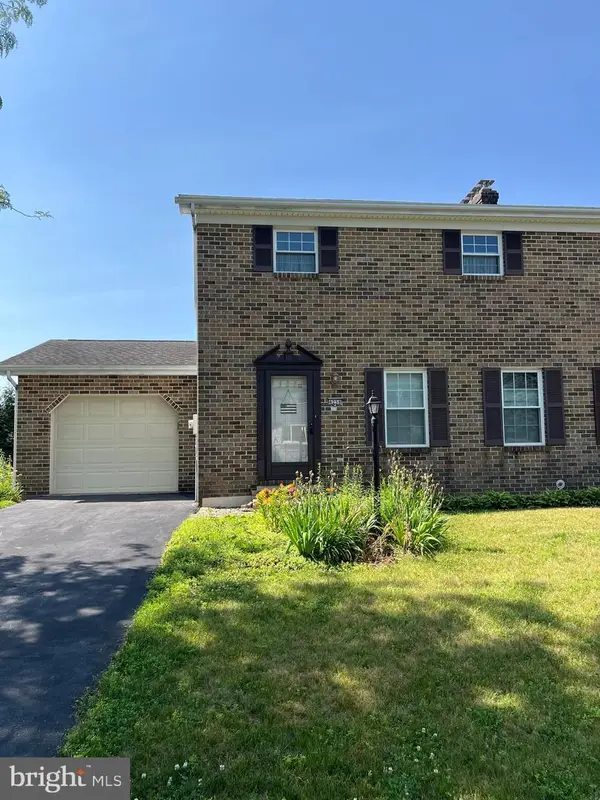 $350,000Active3 beds 3 baths
4258 Iroquois St, SCHNECKSVILLE, PA 18078
MLS# PALH2016180Listed by: REALTY ONE GROUP EXCLUSIVE - New
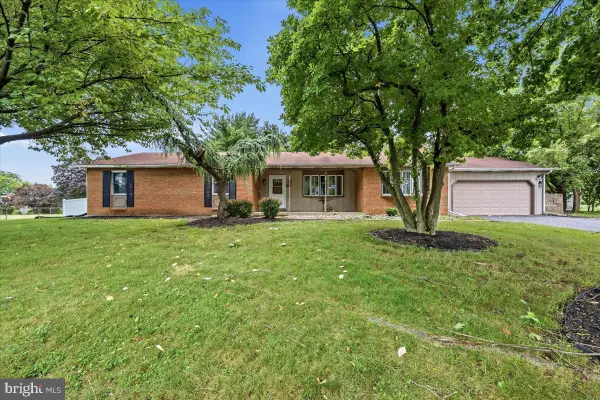 $475,000Active3 beds 2 baths3,820 sq. ft.
5429 Curtis Dr, SCHNECKSVILLE, PA 18078
MLS# PALH2016148Listed by: SERHANT PENNSYLVANIA LLC - New
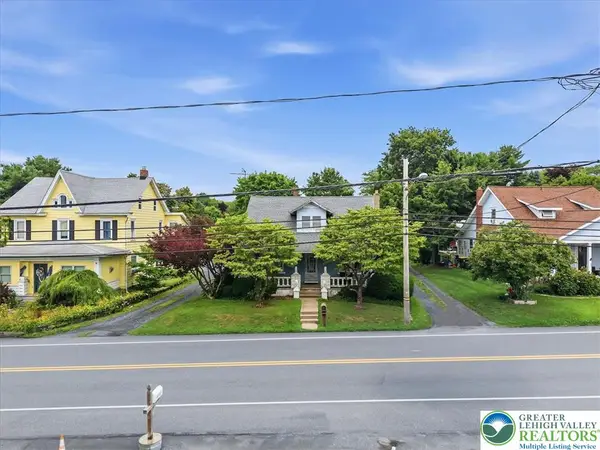 $329,900Active3 beds 1 baths20 sq. ft.
5744 Pa 873, North Whitehall Twp, PA 18078
MLS# 780447Listed by: GODFREY PROPERTIES LLC 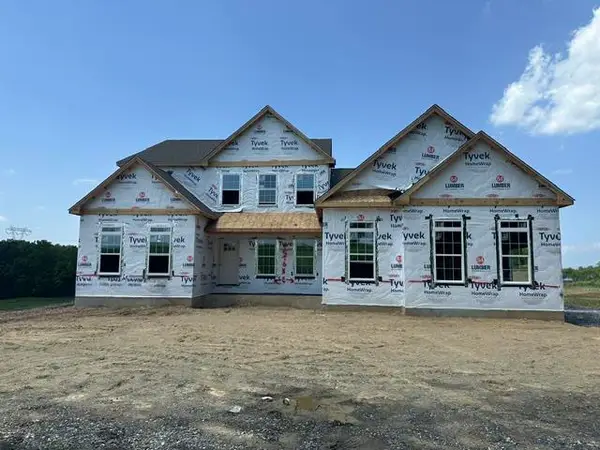 $879,900Active4 beds 3 baths2,828 sq. ft.
4390 Maple Street #8, North Whitehall Twp, PA 18078
MLS# 780297Listed by: TUSKES REALTY $219,900Active3 beds 1 baths1,408 sq. ft.
4055 Mauch Chunk Road, Coplay Boro, PA 18037
MLS# 780259Listed by: BHHS FOX & ROACH BETHLEHEM $329,900Active3 beds 1 baths2,016 sq. ft.
5744 Route 873, SCHNECKSVILLE, PA 18078
MLS# PALH2016108Listed by: GODFREY PROPERTIES


Protect your home and budget from life's surprises with an Assurant Home Warranty, backed by a partner that supports you through every step of homeownership. Explore Plans.
© 2023 - 2026 ERA Franchise Systems LLC. All rights reserved. ERA Franchise Systems LLC fully supports the principles of the Fair Housing Act and the Equal Opportunity Act. ERA, ERA Real Estate powered, and their respective logos are registered service marks of ERA Franchise Systems LLC. Each office is independently owned and operated.