
1535 Merion Lane, Oakmont, PA 15139
Local realty services provided by:ERA Lechner & Associates, Inc.
Listed by: annamarie crelli
Office: coldwell banker realty
MLS#:1772153
Source:PA_WPN
Price summary
- Price:$299,000
- Price per sq. ft.:$238.44
- Monthly HOA dues:$270
About this home
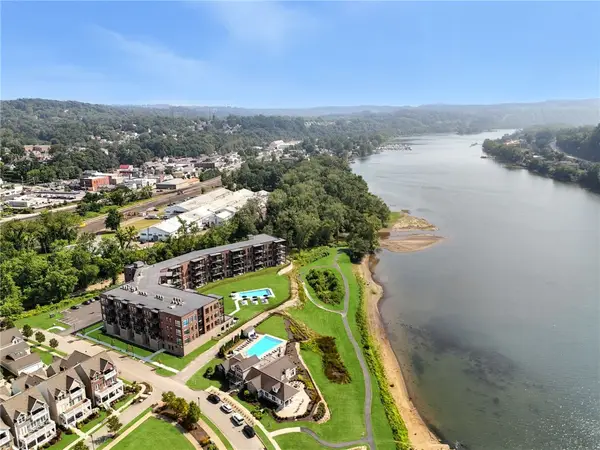
Enjoy a maintenance free lifestyle in this stylish Oakmont condominium. Enter from the private front door into the delightful foyer/mudroom (2021). Walk up into the openness of the living area. The vaulted ceilings, fireplace, tasteful decor and sunlight streaming thru the skylight and Thermotwin windows (2021), will catch your eye. Meticulously maintained: flooring and carpet (2021), Lennox furnace/central air/humidifier (2022), Bradford White hot water tank (2022), kitchen sink and counters (2023). Most of the appliances are under 5 years old. Generously sized bedrooms and closets will be appreciated, as will the efficient kitchen, with its pass-thru to the dining area and adjacent laundry room. A back deck overlooks an expansive communal green space. You don't have to maintain it! The garage has a tall ceiling with a large attic space, accessed by pull-down aluminum stairs (2022). Of course, you will want to take advantage of the Fairways amenities - walking the level shady streets, refreshing swims in the pool, grilling in the pavilion and practicing on the putting green. Venture out into Oakmont Boro, a quintessential river town; with its mixed-use development, a train line and the tree-lined streets of beautiful old and new homes, rising up the hills from the Allegheny River are very appealing. Stroll the bricked boulevard, chock full of eateries, unique shops, stores, the Oaks Theatre, Carnegie Library and much more. Don't forget the Oakmont Bakery - it's a destination. Stride along the level Arboretum walking trail, with historic markers and spend some time in the municipal parks as well as Dark Hollow Nature Reserve. Oakmont's many community events and festivals create fond memories. The location has easy access to Rt. 28 and Pittsburgh and the Pa. Turnpike. PRT bus service is available. If this sounds like the place that you would want to call your home, please come and visit - you will be glad you did!...
Contact an agent
Home facts
- Year built:1986
- Subdivision & Development:The Fairways of Oakmont
- Listing ID #:1772153
- Added:3 day(s) ago
- Updated:September 03, 2026 at 10:03 AM
Rooms and interior
- Bedrooms:3
- Total bathrooms:2
- Full bathrooms:2
- Rooms Total:8
- Flooring:Carpet, Laminate
- Living area:1,254 sq. ft.
Heating and cooling
- Cooling:Central Air
- Heating:Gas
- Central air:Yes
Structure and exterior
- Year built:1986
- Building area:1,254 sq. ft.
- Architectural Style:Contemporary
- Construction Materials:Brick
Utilities
- Water:Public
Finances and disclosures
- Price:$299,000
- Price per sq. ft.:$238.44
- Tax amount:$5,176
Features and amenities
- Pool features:Pool
Parking
- Total parking spaces:1
- Garage:Yes
 Last Updated September 3, 2026. Information deemed reliable but not guaranteed. Information is provided exclusively for consumers' personal, non-commercial use and may not be used for any purpose other than to identify prospective properties consumers may be interested in purchasing.
New listings near 1535 Merion Lane
- Open Sat, 1 to 3pmNew
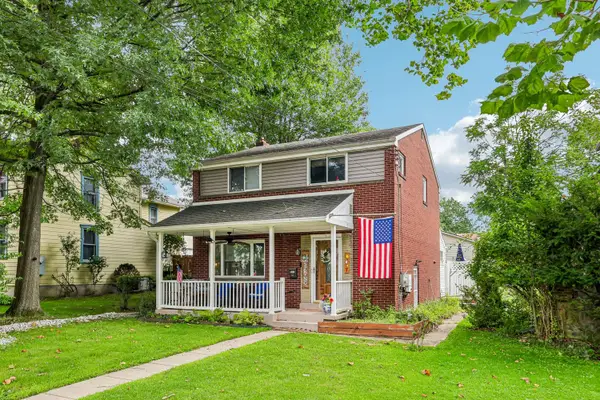 $499,900Active3 beds 2 baths1,536 sq. ft.
538 10th Street, Oakmont, PA 15139
MLS# 1772231Listed by: HOWARD HANNA REAL ESTATE SERVICES - New
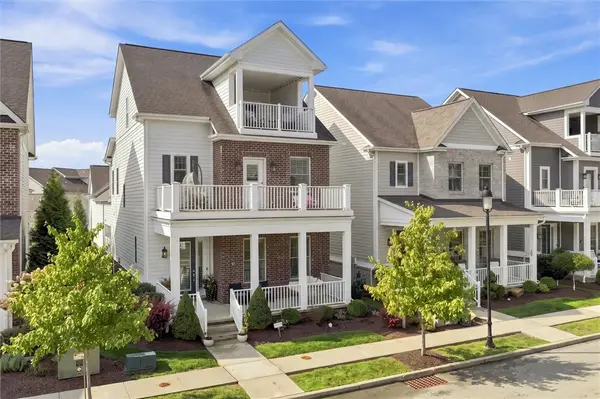 $1,150,000Active4 beds 6 baths3,759 sq. ft.
22 Carolina Ave, Oakmont, PA 15139
MLS# 1772038Listed by: RE/MAX SELECT REALTY - New
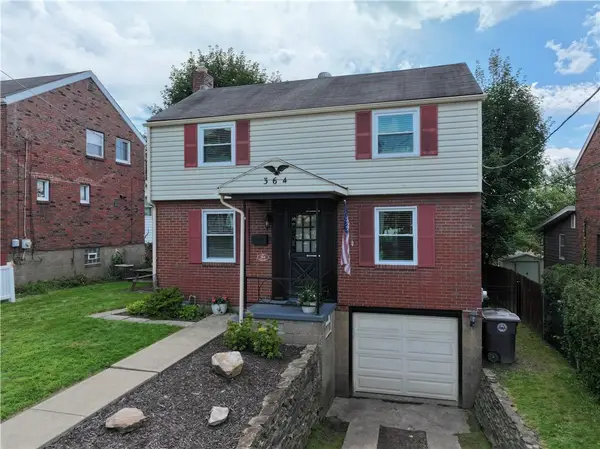 $337,000Active3 beds 2 baths1,080 sq. ft.
364 Library Pl, Oakmont, PA 15139
MLS# 1771769Listed by: OAKMONT REALTY CO. - New
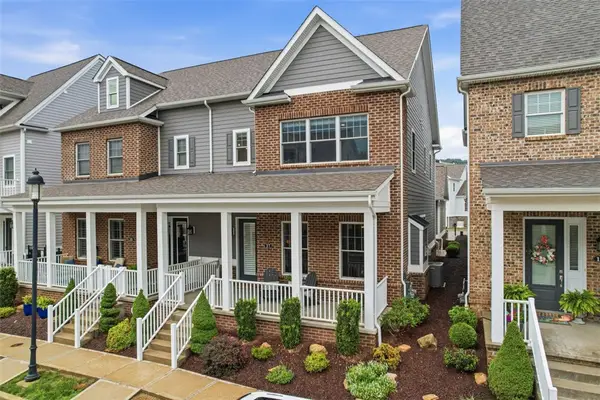 $935,000Active4 beds 4 baths2,620 sq. ft.
17 Allegheny Ave, Oakmont, PA 15139
MLS# 1771372Listed by: PIATT SOTHEBY'S INTERNATIONAL REALTY - New
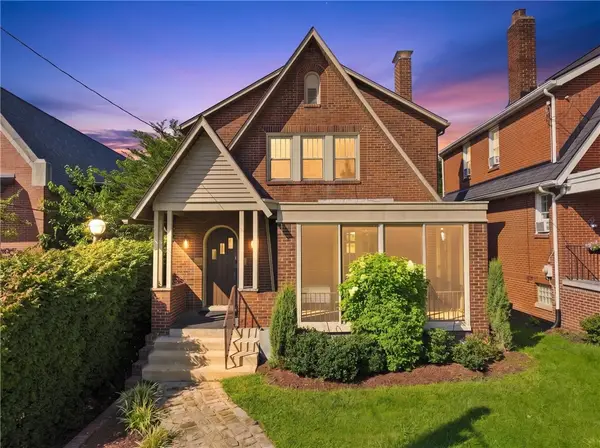 $479,900Active3 beds 2 baths
359 Pennsylvania Avenue, Oakmont, PA 15139
MLS# 1771204Listed by: HOWARD HANNA REAL ESTATE SERVICES 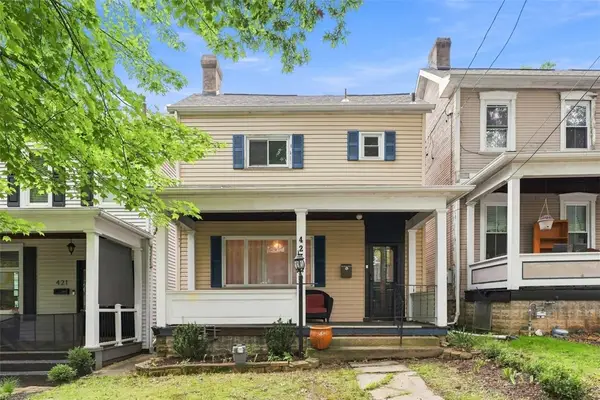 $270,000Pending3 beds 2 baths1,564 sq. ft.
423 5th St, Oakmont, PA 15139
MLS# 1770159Listed by: PIATT SOTHEBY'S INTERNATIONAL REALTY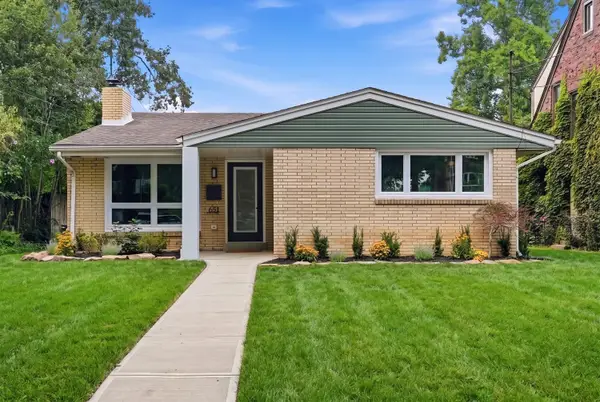 $459,000Pending4 beds 2 baths1,520 sq. ft.
651 10th Street, Oakmont, PA 15139
MLS# 1770145Listed by: HOWARD HANNA REAL ESTATE SERVICES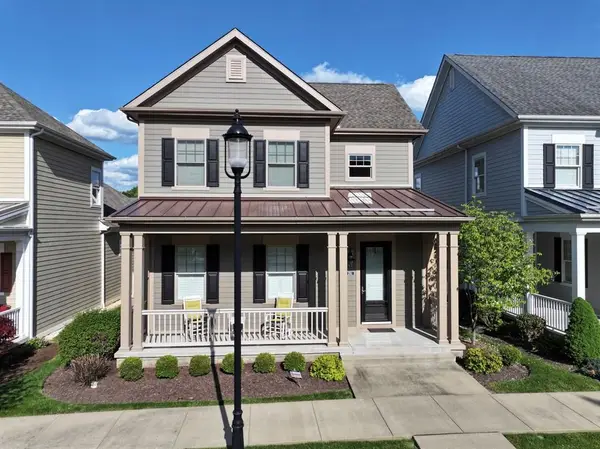 $799,900Pending3 beds 4 baths2,200 sq. ft.
250 2nd St., Oakmont, PA 15139
MLS# 1770009Listed by: HOWARD HANNA REAL ESTATE SERVICES- Open Sat, 10am to 12pm
 $499,000Active1 beds 1 baths751 sq. ft.
1 1st Street #412, Oakmont, PA 15139
MLS# 1769928Listed by: HOWARD HANNA REAL ESTATE SERVICES


Protect your home and budget from life's surprises with an Assurant Home Warranty, backed by a partner that supports you through every step of homeownership. Explore Plans.
© 2023 - 2026 ERA Franchise Systems LLC. All rights reserved. ERA Franchise Systems LLC fully supports the principles of the Fair Housing Act and the Equal Opportunity Act. ERA, ERA Real Estate powered, and their respective logos are registered service marks of ERA Franchise Systems LLC. Each office is independently owned and operated.