
538 10th Street, Oakmont, PA 15139
Local realty services provided by:ERA Lechner & Associates, Inc.
Upcoming open houses
- Sat, Sep 0501:00 pm - 03:00 pm
Listed by: amanda bodkin
Office: howard hanna real estate services
MLS#:1772231
Source:PA_WPN
Price summary
- Price:$499,900
- Price per sq. ft.:$325.46
About this home
Welcome to this beautiful Brick 3-bedroom, 2-bath home in the heart of Oakmont! From the moment you arrive, the inviting covered front porch sets the tone for a home filled with character, comfort, and thoughtful updates. Inside, hardwood floors flow through the spacious living and dining rooms and continue into all three upstairs bedrooms. The large kitchen offers an abundance of custom wood cabinetry, generous workspace, and newer stainless steel appliances, making it both functional and welcoming. A convenient first-floor laundry room provides easy access to the incredible outdoor living space. Step outside onto the massive back deck, where entertaining and relaxing come naturally. The deck overlooks a heated saltwater pool, creating your own private backyard retreat perfect for summer gatherings, pool days, and enjoying the outdoors. Both full bathrooms have been tastefully updated with modern finishes. Upstairs, three comfortable bedrooms offer ample closet space and plenty of room for family, guests, or a craft room. The spacious basement adds even more potential, with ample room that could easily be finished into a game room, home office, gym, or additional living space. A huge storage room provides plenty of space to keep everything organized. Completing the property is a detached 2-car garage and shed, offering excellent parking and additional storage. Solar panels also add an energy-conscious feature to the property. A 1-year HSA home warranty is included for extra peace of mind. With its combination of classic charm, modern updates, generous living spaces, and an exceptional backyard, this Oakmont home is truly a must-see!...
Contact an agent
Home facts
- Year built:1960
- Listing ID #:1772231
- Added:2 day(s) ago
- Updated:September 03, 2026 at 10:03 AM
Rooms and interior
- Bedrooms:3
- Total bathrooms:2
- Full bathrooms:2
- Rooms Total:10
- Flooring:Hardwood, Tile
- Kitchen Description:Dishwasher, Disposal, Refrigerator, Stove
- Basement:Yes
- Living area:1,536 sq. ft.
Heating and cooling
- Cooling:Central Air
- Heating:Gas
- Central air:Yes
Structure and exterior
- Roof:Asphalt
- Year built:1960
- Building area:1,536 sq. ft.
- Lot area:0.11 Acres
- Architectural Style:Colonial
- Construction Materials:Brick
Utilities
- Water:Public
Finances and disclosures
- Price:$499,900
- Price per sq. ft.:$325.46
- Tax amount:$6,159
Features and amenities
- Laundry features:Dryer, Washer
- Amenities:Multi Pane Windows, Some Gas Appliances, Window Treatments
- Pool features:Pool
Parking
- Total parking spaces:2
- Garage:Yes
 Last Updated September 3, 2026. Information deemed reliable but not guaranteed. Information is provided exclusively for consumers' personal, non-commercial use and may not be used for any purpose other than to identify prospective properties consumers may be interested in purchasing.
New listings near 538 10th Street
- New
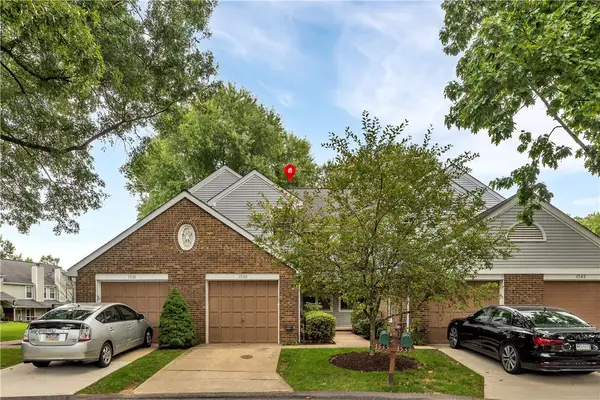 $299,000Active3 beds 2 baths1,254 sq. ft.
1535 Merion Lane, Oakmont, PA 15139
MLS# 1772153Listed by: COLDWELL BANKER REALTY - New
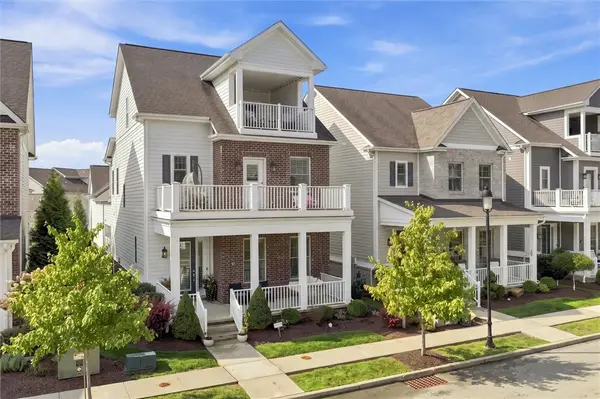 $1,150,000Active4 beds 6 baths3,759 sq. ft.
22 Carolina Ave, Oakmont, PA 15139
MLS# 1772038Listed by: RE/MAX SELECT REALTY - New
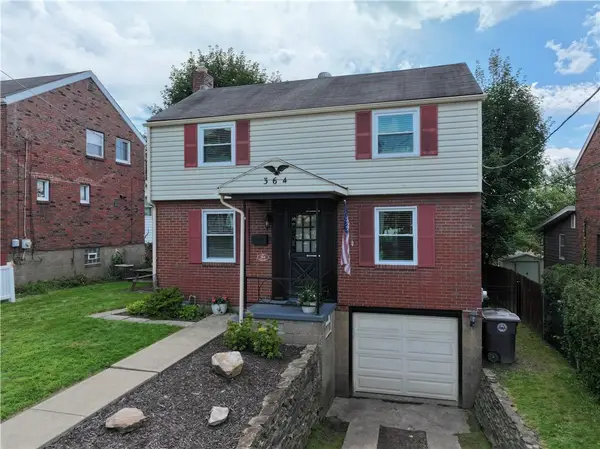 $337,000Active3 beds 2 baths1,080 sq. ft.
364 Library Pl, Oakmont, PA 15139
MLS# 1771769Listed by: OAKMONT REALTY CO. - New
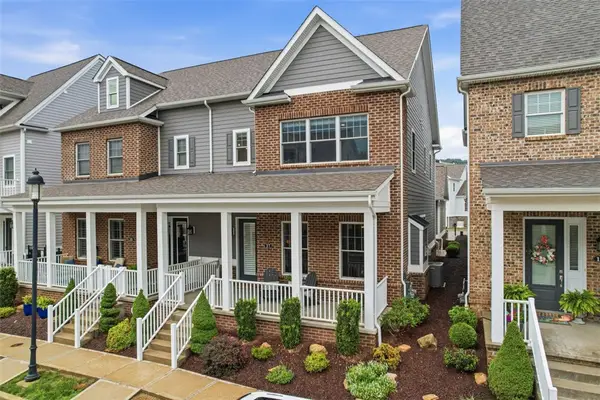 $935,000Active4 beds 4 baths2,620 sq. ft.
17 Allegheny Ave, Oakmont, PA 15139
MLS# 1771372Listed by: PIATT SOTHEBY'S INTERNATIONAL REALTY - New
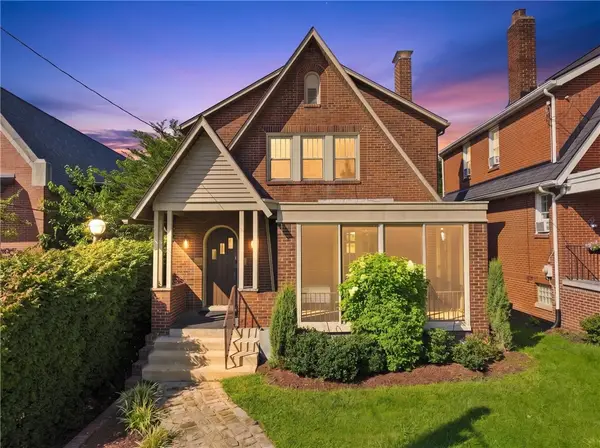 $479,900Active3 beds 2 baths
359 Pennsylvania Avenue, Oakmont, PA 15139
MLS# 1771204Listed by: HOWARD HANNA REAL ESTATE SERVICES 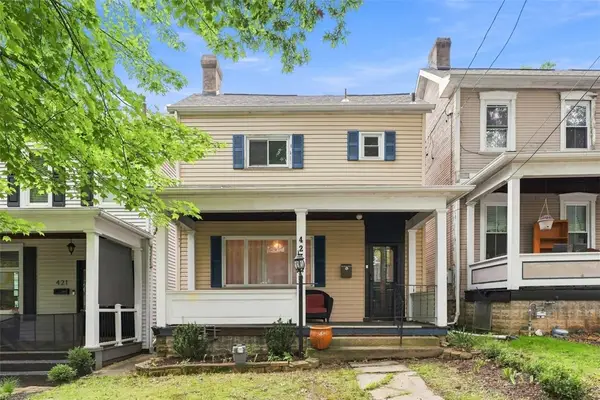 $270,000Pending3 beds 2 baths1,564 sq. ft.
423 5th St, Oakmont, PA 15139
MLS# 1770159Listed by: PIATT SOTHEBY'S INTERNATIONAL REALTY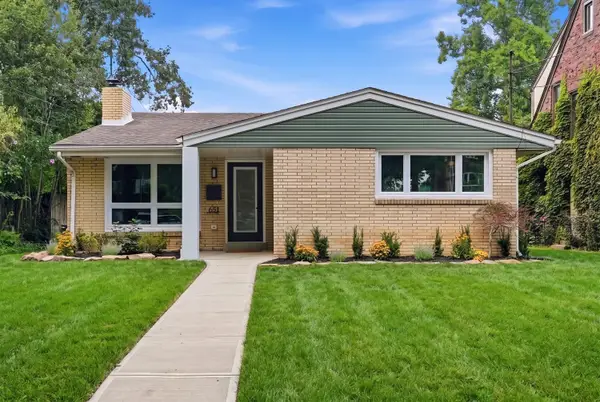 $459,000Pending4 beds 2 baths1,520 sq. ft.
651 10th Street, Oakmont, PA 15139
MLS# 1770145Listed by: HOWARD HANNA REAL ESTATE SERVICES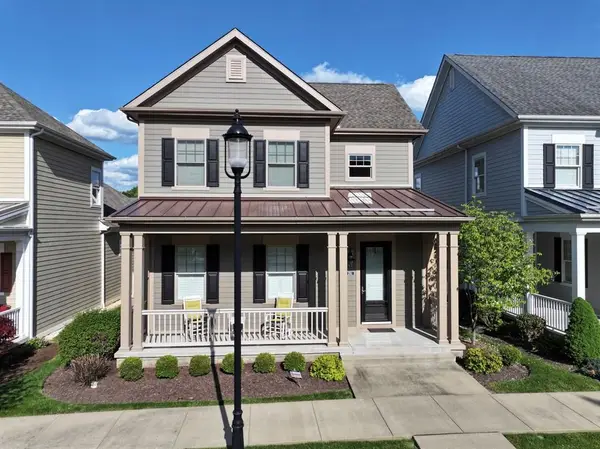 $799,900Pending3 beds 4 baths2,200 sq. ft.
250 2nd St., Oakmont, PA 15139
MLS# 1770009Listed by: HOWARD HANNA REAL ESTATE SERVICES- Open Sat, 10am to 12pm
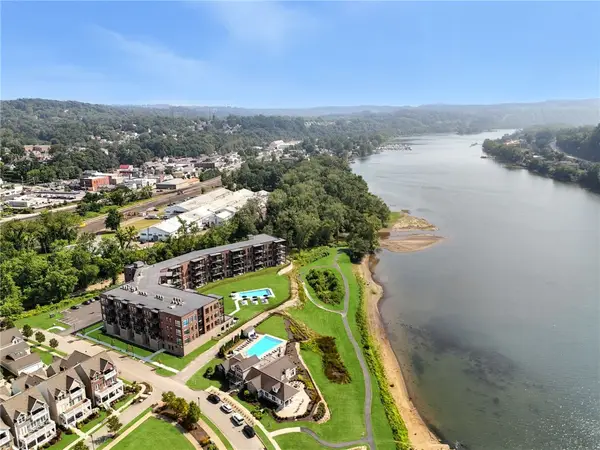 $499,000Active1 beds 1 baths751 sq. ft.
1 1st Street #412, Oakmont, PA 15139
MLS# 1769928Listed by: HOWARD HANNA REAL ESTATE SERVICES


Protect your home and budget from life's surprises with an Assurant Home Warranty, backed by a partner that supports you through every step of homeownership. Explore Plans.
© 2023 - 2026 ERA Franchise Systems LLC. All rights reserved. ERA Franchise Systems LLC fully supports the principles of the Fair Housing Act and the Equal Opportunity Act. ERA, ERA Real Estate powered, and their respective logos are registered service marks of ERA Franchise Systems LLC. Each office is independently owned and operated.