
4320 Mitchell St, Philadelphia, PA 19128
Local realty services provided by:ERA Central Realty Group
4320 Mitchell St,Philadelphia, PA 19128
$499,000
- 5 Beds
- 3 Baths
- 2,310 sq. ft.
- Single family
- Active
Listed by: diane krause
Office: bhhs fox & roach-haverford
MLS#:PAPH2674172
Source:BRIGHTMLS
Price summary
- Price:$499,000
- Price per sq. ft.:$216.02
About this home
A welcoming front porch opens to a bright and surprisingly spacious home with five bedrooms, two full baths and a convenient main-level powder room. High ceilings, abundant windows and an open floor plan give the home a light, airy feel, while warm bamboo flooring adds character throughout the main level.
The brand-new kitchen, completed in 2026, features new cabinetry and appliances, quartz countertops, a center island and pantry, with an easy flow into the adjoining living areas. A separate main-level laundry room with washer and dryer adds everyday convenience, and an outside entrance leads to the fully fenced rear yard and patio.
The second floor includes the main bedroom, two additional bedrooms, generous closet space, and an updated hall bath with a stall shower. The third floor provides two more bedrooms, also with large closets, along with a second hall bath featuring a tub/shower combination. Both baths were renovated in 2024, and luxury vinyl plank flooring extends throughout the second and third levels.
Additional features include central air, gas heat, newer PEX plumbing throughout the house and a large, clean basement providing excellent storage and plenty of possibilities.
The location adds even more convenience, just minutes from SEPTA bus service and the train station, with Main Street Manayunk nearby and the shops and businesses along Ridge Avenue just a short walk away. With generous living space, numerous recent improvements and easy access to shopping, dining and public transportation, this home is ready for its next owner. Note: Both sellers are PA Licensed Real Estate Agents....
Contact an agent
Home facts
- Year built:1900
- Subdivision & Development:ROXBOROUGH
- Listing ID #:PAPH2674172
- Added:2 day(s) ago
- Updated:September 28, 2026 at 01:57 PM
Rooms and interior
- Bedrooms:5
- Total bathrooms:3
- Full bathrooms:2
- Half bathrooms:1
- Flooring:Bamboo, Carpet, Luxury Vinyl Plank
- Dining Description:Combination Dining/Living, Dining Room
- Bathrooms Description:Half Bath
- Kitchen Description:Kitchen - Gourmet, Kitchen - Island, Pantry, Recessed Lighting, Upgraded Countertops
- Basement:Yes
- Basement Description:Partial
- Living area:2,310 sq. ft.
Heating and cooling
- Cooling:Central A/C
- Heating:Hot Water, Natural Gas
Structure and exterior
- Year built:1900
- Building area:2,310 sq. ft.
- Lot area:0.05 Acres
- Lot Features:Rear Yard
- Architectural Style:Contemporary
- Construction Materials:Masonry
- Exterior Features:Patio(s), Porch(es), Sidewalks, Street Lights
- Foundation Description:Crawl Space
- Levels:3 Story
Utilities
- Water:Public
- Sewer:Public Sewer
Finances and disclosures
- Price:$499,000
- Price per sq. ft.:$216.02
- Tax amount:$7,040 (2026)
Features and amenities
- Laundry features:Laundry
- Amenities:Ceiling Fan(s), Recessed Lighting
Parking
- Parking description:On Street
New listings near 4320 Mitchell St
- Coming Soon
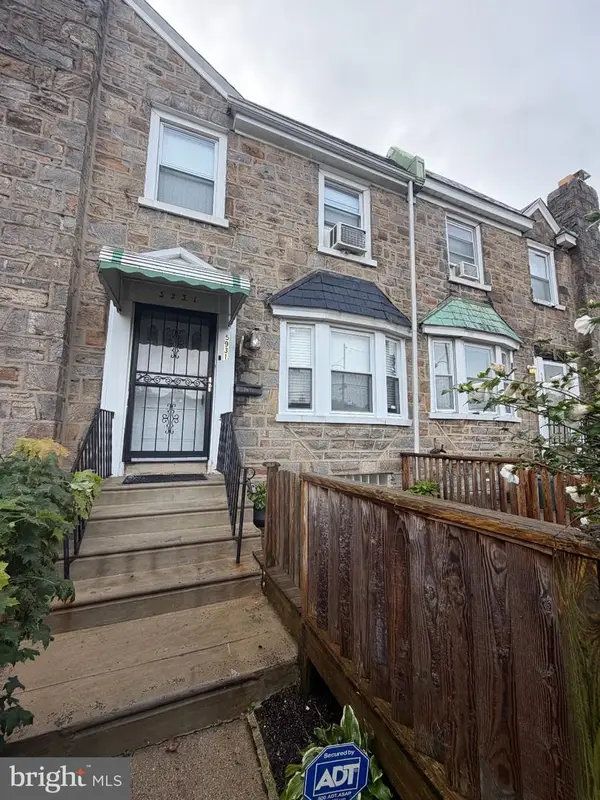 $269,900Coming Soon4 beds 3 baths1,528 sq. ft.
5931 Castor Ave, PHILADELPHIA, PA 19149
MLS# PAPH2673834Listed by: HOMESMART REALTY ADVISORS - Coming Soon
 $709,900Coming Soon5 beds 4 baths2,401 sq. ft.
1933 Parrish St, PHILADELPHIA, PA 19130
MLS# PAPH2664488Listed by: JG REAL ESTATE LLC - Coming SoonOpen Sat, 11am to 1pm
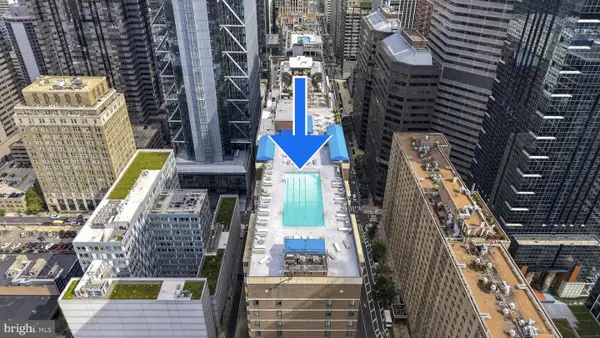 $290,000Coming Soon1 beds 1 baths897 sq. ft.
1901 John F Kennedy Blvd #2001, PHILADELPHIA, PA 19103
MLS# PAPH2673140Listed by: KW EMPOWER - Coming Soon
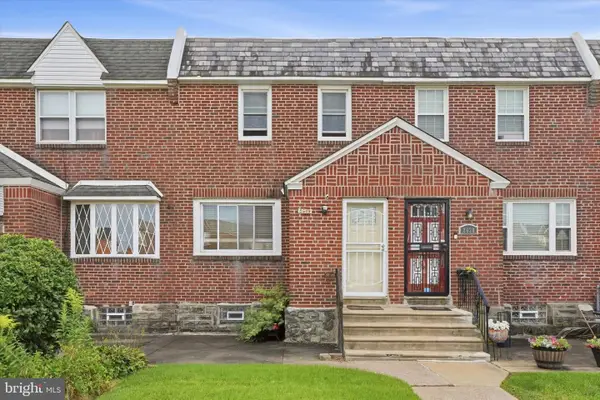 $255,000Coming Soon3 beds 2 baths1,152 sq. ft.
8636 Forrest Ave, PHILADELPHIA, PA 19150
MLS# PAPH2674316Listed by: REAL OF PENNSYLVANIA - Coming Soon
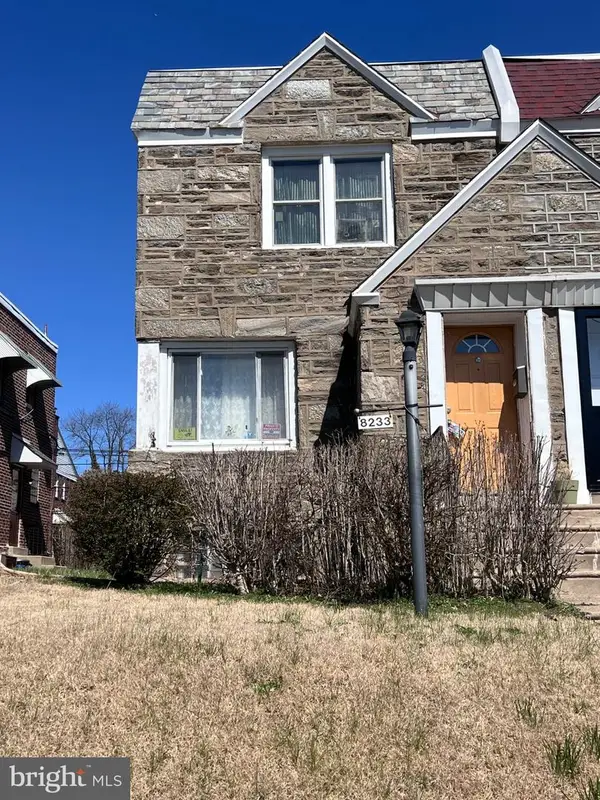 $245,000Coming Soon3 beds 1 baths1,280 sq. ft.
Address Withheld By Seller, PHILADELPHIA, PA 19150
MLS# PAPH2674634Listed by: SHERMAN TOPPIN REAL ESTATE LLC - Coming Soon
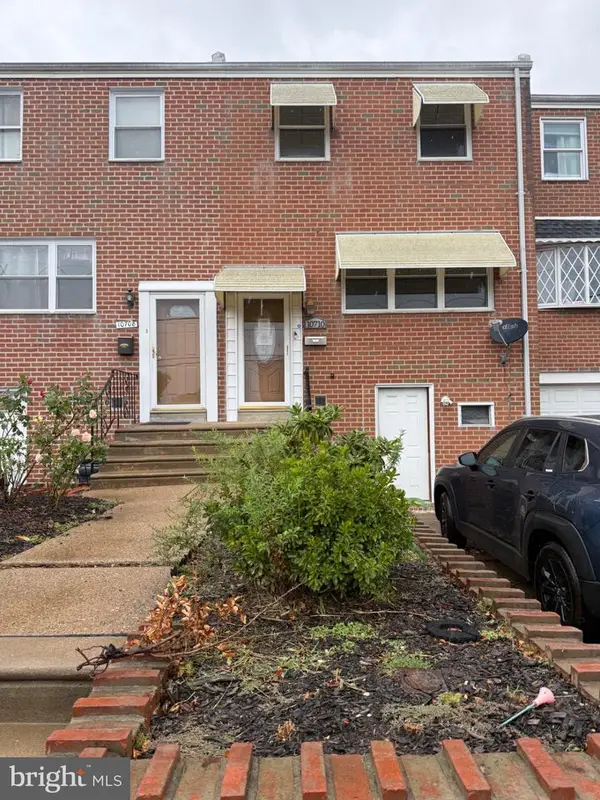 $239,900Coming Soon3 beds 3 baths1,386 sq. ft.
10710 E Keswick Rd, PHILADELPHIA, PA 19154
MLS# PAPH2674114Listed by: KELLER WILLIAMS REAL ESTATE TRI-COUNTY - Coming Soon
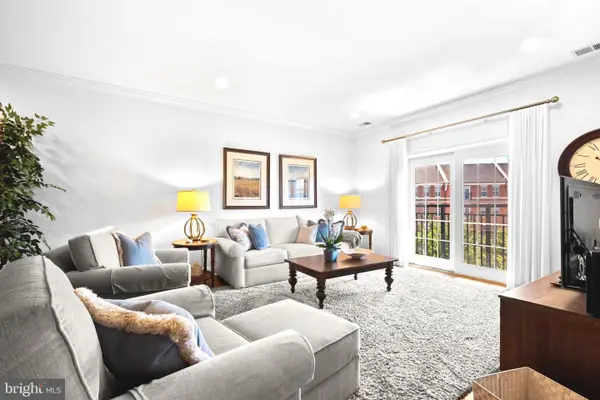 $974,900Coming Soon3 beds 2 baths1,948 sq. ft.
500 Regatta Dr #2540, PHILADELPHIA, PA 19146
MLS# PAPH2649272Listed by: COMPASS PENNSYLVANIA, LLC - Coming SoonOpen Sat, 11am to 2pm
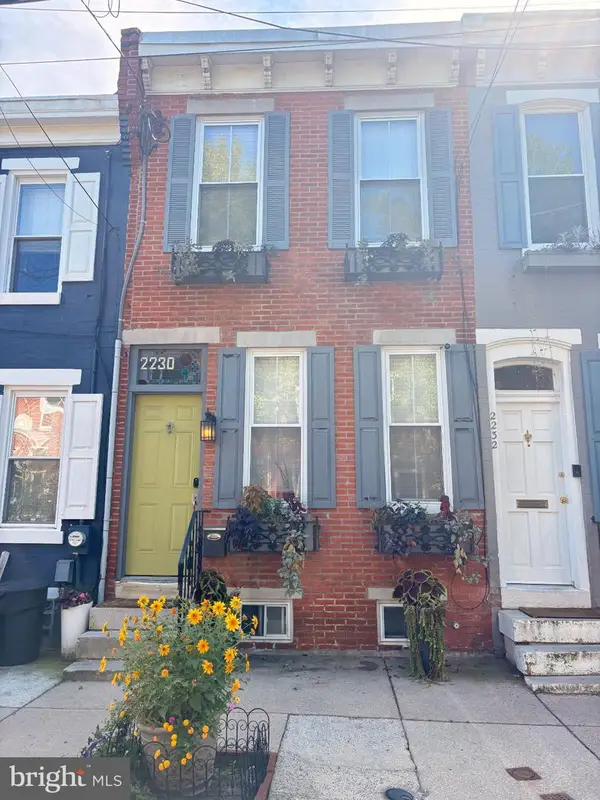 $439,000Coming Soon2 beds 1 baths1,008 sq. ft.
2230 Montrose St, PHILADELPHIA, PA 19146
MLS# PAPH2674018Listed by: CG REALTY, LLC - Coming Soon
 $524,900Coming Soon3 beds 3 baths1,624 sq. ft.
425 W Thompson St, PHILADELPHIA, PA 19122
MLS# PAPH2648206Listed by: RE/MAX ONE REALTY - TCDT - Coming Soon
 $1,600,000Coming Soon15 beds -- baths4,200 sq. ft.
717 N 35th St, PHILADELPHIA, PA 19104
MLS# PAPH2671590Listed by: COMPASS PENNSYLVANIA, LLC


Protect your home and budget from life's surprises with an Assurant Home Warranty, backed by a partner that supports you through every step of homeownership. Explore Plans.
© 2023 - 2026 ERA Franchise Systems LLC. All rights reserved. ERA Franchise Systems LLC fully supports the principles of the Fair Housing Act and the Equal Opportunity Act. ERA, ERA Real Estate powered, and their respective logos are registered service marks of ERA Franchise Systems LLC. Each office is independently owned and operated.