
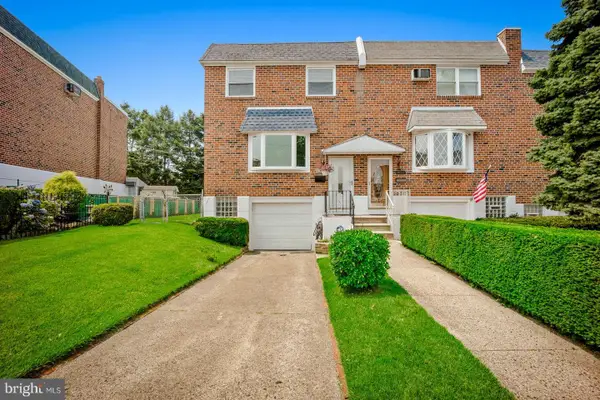
623 Acorn St, Philadelphia, PA 19128
Local realty services provided by:ERA Martin Associates
623 Acorn St,Philadelphia, PA 19128
$330,000
- 3 Beds
- 1 Baths
- 1,216 sq. ft.
- Single family
- Active
Listed by: david a batty, jonathan batty
Office: keller williams realty devon-wayne
MLS#:PAPH2647036
Source:BRIGHTMLS
Price summary
- Price:$330,000
- Price per sq. ft.:$271.38
About this home
Opportunity awaits in this spacious 3-bedroom, 2-bath twin, ideally situated on a large corner lot overlooking a peaceful wooded strip. Nestled just steps from Wissahickon Park, one of Philadelphia's most treasured outdoor destinations, this home is perfectly positioned for buyers who love hiking, biking, nature, and all that the Wissahickon Valley has to offer. Gorgas Park is also within walking distance, providing additional green space, playgrounds, and recreation right in the neighborhood.
Inside, you'll find solid bones and endless potential for the buyer with vision. Whether you're looking to renovate your dream home or invest in a property you can make your own, this handyman special is ready for its next chapter. The home features a partially finished basement, offering additional living or storage space, and a welcoming side porch that's perfect for relaxing with your morning coffee or unwinding after a long day.
Practical amenities include plenty of off-street parking for two or more vehicles, an attached one-car garage, and convenient access to public transportation, including the #27 and #9 bus routes, as well as the nearby Manayunk/Norristown Regional Rail line for an easy commute.
If you've been searching for a home in a sought-after location where you can build equity while creating a space that reflects your own style, this is the opportunity you've been waiting for. Bring your imagination and unlock the possibilities!...
Contact an agent
Home facts
- Year built:1950
- Listing ID #:PAPH2647036
- Added:4 day(s) ago
- Updated:July 20, 2026 at 02:02 PM
Rooms and interior
- Bedrooms:3
- Total bathrooms:1
- Full bathrooms:1
- Flooring:Carpet, Vinyl
- Dining Description:Dining Room
- Kitchen Description:Dishwasher, Kitchen - Eat-In, Oven - Single, Oven/Range - Gas, Refrigerator
- Bedroom Description:Primary Bedroom
- Basement:Yes
- Basement Description:Walkout Level
- Living area:1,216 sq. ft.
Heating and cooling
- Cooling:Central A/C
- Heating:Forced Air, Natural Gas
Structure and exterior
- Roof:Flat
- Year built:1950
- Building area:1,216 sq. ft.
- Lot area:0.11 Acres
- Lot Features:Corner
- Architectural Style:Straight Thru
- Construction Materials:Brick
- Exterior Features:Awning(s), Patio(s), Porch(es)
- Foundation Description:Concrete Perimeter
- Levels:2 Stories
Utilities
- Water:Public
- Sewer:Public Sewer
Finances and disclosures
- Price:$330,000
- Price per sq. ft.:$271.38
- Tax amount:$4,766 (2025)
Features and amenities
- Amenities:Double Hung Windows, Double Pane Windows
Parking
- Parking description:Attached Garage, Built In, Off Street
- Garage:Yes
- Garage spaces:1
New listings near 623 Acorn St
- New
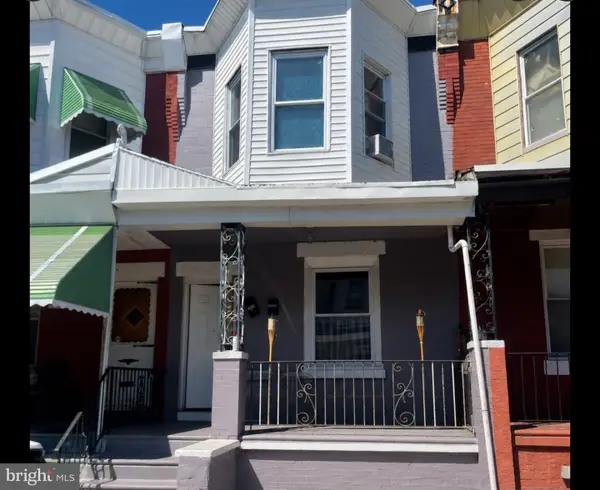 $279,000Active3 beds -- baths1,170 sq. ft.
5419 Osage Ave, PHILADELPHIA, PA 19143
MLS# PAPH2644426Listed by: SUPER REALTY GROUP DELCO, LLC. - Open Sat, 11am to 1pmNew
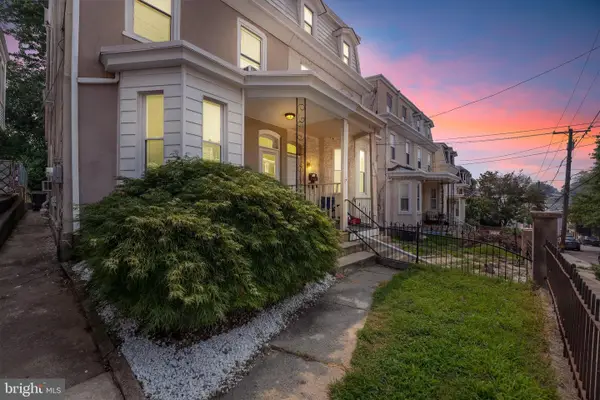 $400,000Active4 beds 2 baths1,950 sq. ft.
4135 Pechin St, PHILADELPHIA, PA 19128
MLS# PAPH2650020Listed by: KELLER WILLIAMS MAIN LINE - New
 $270,000Active3 beds 2 baths840 sq. ft.
706 N Shedwick St, PHILADELPHIA, PA 19104
MLS# PAPH2650048Listed by: COLDWELL BANKER REALTY - New
 $469,000Active3 beds 3 baths2,133 sq. ft.
122 Pocasset Rd, PHILADELPHIA, PA 19115
MLS# PAPH2642554Listed by: REALTY MARK CITYSCAPE-HUNTINGDON VALLEY - New
 $480,000Active1 beds 1 baths890 sq. ft.
727-29 S 7th St #1f, PHILADELPHIA, PA 19147
MLS# PAPH2642892Listed by: COMPASS PENNSYLVANIA, LLC - New
 $69,900Active3 beds 1 baths1,146 sq. ft.
2510 W Somerset St, PHILADELPHIA, PA 19132
MLS# PAPH2648204Listed by: KW EMPOWER - New
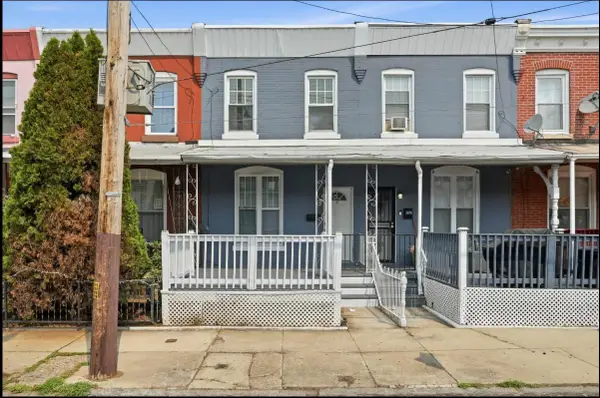 $229,900Active3 beds 2 baths1,390 sq. ft.
3474 Amber St, PHILADELPHIA, PA 19134
MLS# PAPH2648816Listed by: KW EMPOWER - New
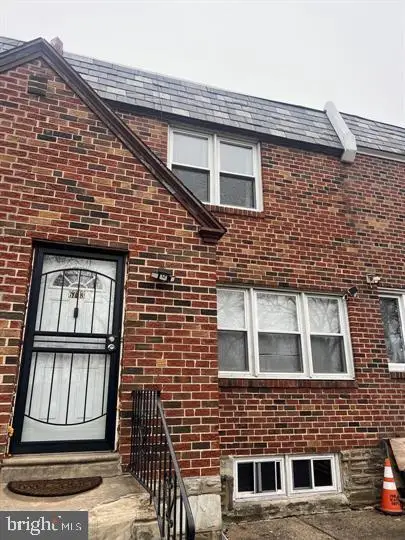 $269,000Active4 beds 3 baths1,368 sq. ft.
6743 E Roosevelt Blvd, PHILADELPHIA, PA 19149
MLS# PAPH2650022Listed by: A PLUS REALTORS LLC - New
 $369,900Active4 beds 2 baths1,840 sq. ft.
11916 Templeton Dr, PHILADELPHIA, PA 19154
MLS# PAPH2649970Listed by: KELLER WILLIAMS REAL ESTATE TRI-COUNTY - Open Mon, 4 to 6pmNew
 $484,900Active4 beds 4 baths1,964 sq. ft.
1235 S 26th St, PHILADELPHIA, PA 19146
MLS# PAPH2649252Listed by: COMPASS PENNSYLVANIA, LLC


Protect your home and budget from life's surprises with an Assurant Home Warranty, backed by a partner that supports you through every step of homeownership. Explore Plans.
© 2023 - 2026 ERA Franchise Systems LLC. All rights reserved. ERA Franchise Systems LLC fully supports the principles of the Fair Housing Act and the Equal Opportunity Act. ERA, ERA Real Estate powered, and their respective logos are registered service marks of ERA Franchise Systems LLC. Each office is independently owned and operated.