
201 Appletree Lane, South Abington, PA 18411
Local realty services provided by:ERA Brady Associates
201 Appletree Lane,South Abington Twp, PA 18411
$289,900
- 3 Beds
- 1 Baths
- 1,476 sq. ft.
- Single family
- Pending
Listed by: ann e cappellini
Office: realty network group
MLS#:SC263158
Source:PA_GSBR
Price summary
- Price:$289,900
- Price per sq. ft.:$196.41
About this home
One of the first homes in Woodcrest Estates, this bi-level is set on a corner lot. Living room opens to dining room which has slider out to pressure treated covered deck. Eat-in Kitchen. Three bedrooms and bath finish main floor. Lower level has finished family room, unfinished laundry area, two car garage. Estate ''as is'' sale. New 200 AMP electrical service.
Contact an agent
Home facts
- Year built:1975
- Subdivision & Development:Woodcrest Estates
- Listing ID #:SC263158
- Added:41 day(s) ago
- Updated:August 12, 2026 at 04:48 PM
Rooms and interior
- Bedrooms:3
- Total bathrooms:1
- Full bathrooms:1
- Rooms Total:7
- Flooring:Carpet, Linoleum
- Kitchen Description:Free-Standing Electric Range, Refrigerator
- Basement:Yes
- Basement Description:Full
- Living area:1,476 sq. ft.
Heating and cooling
- Heating:Electric
Structure and exterior
- Roof:Composition
- Year built:1975
- Building area:1,476 sq. ft.
- Lot area:0.27 Acres
- Lot Features:Corner Lot, Rectangular Lot
- Construction Materials:Aluminum Siding
- Exterior Features:Covered, Deck
- Foundation Description:Block
Utilities
- Water:Public
- Sewer:Public Sewer
Finances and disclosures
- Price:$289,900
- Price per sq. ft.:$196.41
- Tax amount:$407 (2025)
Features and amenities
- Appliances:Free-Standing Electric Range, Refrigerator
- Laundry features:In Basement, Laundry Room
Parking
- Total parking spaces:4
- Parking description:Garage, Garage Door Opener, Off Street, On Street
- Garage:Yes
- Garage spaces:2
New listings near 201 Appletree Lane
- New
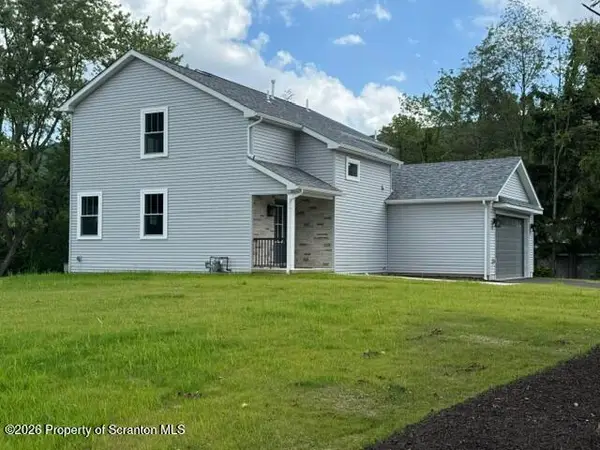 $654,900Active4 beds 3 baths2,650 sq. ft.
102 Alans Drive, Clarks Summit, PA 18411
MLS# SC263896Listed by: O BOYLE REAL ESTATE LLC 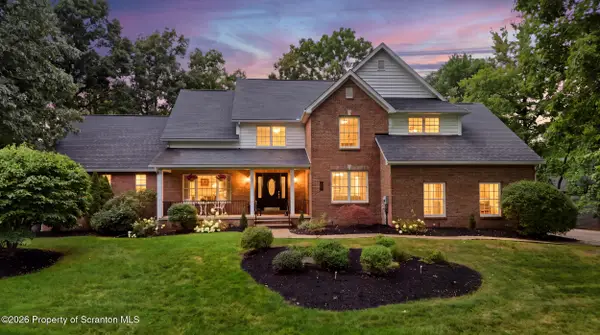 Listed by ERA$659,000Pending4 beds 4 baths4,223 sq. ft.
104 Skyline Drive, Clarks Summit, PA 18411
MLS# SC263846Listed by: ERA ONE SOURCE REALTY- New
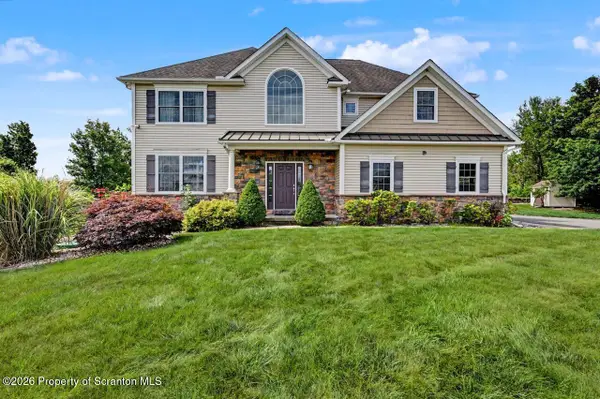 $750,000Active4 beds 3 baths3,960 sq. ft.
1002 Circle Green Drive, South Abington Twp, PA 18411
MLS# SC263824Listed by: CLASSIC PROPERTIES 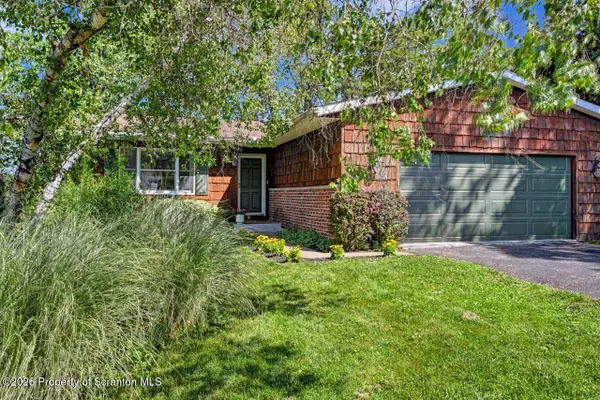 $364,900Active3 beds 2 baths1,676 sq. ft.
136 Edgewood Drive W, Clarks Summit, PA 18411
MLS# SC263604Listed by: DWELL REAL ESTATE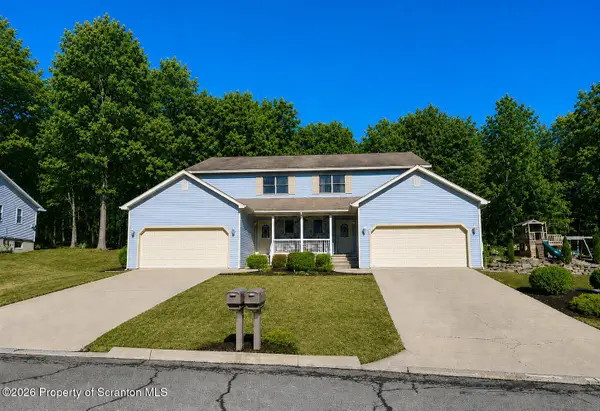 $449,900Pending3 beds 3 baths1,488 sq. ft.
4006 4008 Pondview Drive, South Abington Twp, PA 18411
MLS# SC263598Listed by: LEWITH & FREEMAN RE, INC.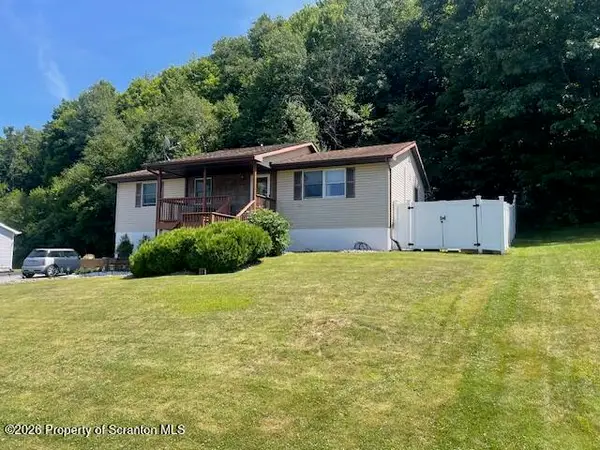 $334,900Pending4 beds 2 baths2,150 sq. ft.
335 Bailey Street, South Abington Twp, PA 18411
MLS# SC263569Listed by: SARAVISTA REAL ESTATE LLC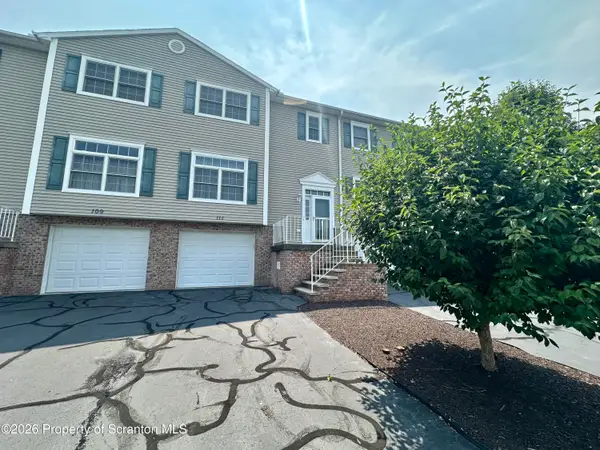 $239,000Active2 beds 2 baths1,806 sq. ft.
111 Parkland Drive #BLDG 27, Clarks Summit, PA 18411
MLS# SC263433Listed by: SHERLOCK HOMES AND PROPERTIES $725,000Active3 beds 3 baths2,536 sq. ft.
208 Oak Hill Circle, South Abington Twp, PA 18411
MLS# SC263414Listed by: CLASSIC PROPERTIES $319,000Active3 beds 3 baths2,022 sq. ft.
1205 Layton Road, South Abington Twp, PA 18411
MLS# SC263376Listed by: BERKSHIRE HATHAWAY HOME SERVICES PREFERRED PROPERTIES Listed by ERA$309,000Pending3 beds 2 baths1,461 sq. ft.
213 Leach Hill Road, South Abington Twp, PA 18411
MLS# SC263355Listed by: ERA ONE SOURCE REALTY


Protect your home and budget from life's surprises with an Assurant Home Warranty, backed by a partner that supports you through every step of homeownership. Explore Plans.
© 2023 - 2026 ERA Franchise Systems LLC. All rights reserved. ERA Franchise Systems LLC fully supports the principles of the Fair Housing Act and the Equal Opportunity Act. ERA, ERA Real Estate powered, and their respective logos are registered service marks of ERA Franchise Systems LLC. Each office is independently owned and operated.