
4006 4008 Pondview Drive, South Abington, PA 18411
Local realty services provided by:ERA Brady Associates
4006 4008 Pondview Drive,South Abington Twp, PA 18411
$449,900
- 3 Beds
- 3 Baths
- 1,488 sq. ft.
- Townhouse
- Pending
Listed by: celese castrogiovanni
Office: lewith & freeman re, inc.
MLS#:SC263598
Source:PA_GSBR
Price summary
- Price:$449,900
- Price per sq. ft.:$302.35
About this home
Incredible opportunity to own a multi-family property in South Abington Township. Owner-occupy and offset living expenses. Or use solely as a savvy real estate investment. Three bedrooms with 2.5 baths and plenty of parking the property meets so many demands in the market. Property has been well cared for and is move in ready. Don't miss out on this must see, it won't last long!
Contact an agent
Home facts
- Year built:2006
- Listing ID #:SC263598
- Added:69 day(s) ago
- Updated:September 30, 2026 at 09:22 AM
Rooms and interior
- Bedrooms:3
- Total bathrooms:3
- Full bathrooms:2
- Half bathrooms:1
- Rooms Total:6
- Flooring:Carpet, Ceramic Tile, Combination
- Kitchen Description:Dishwasher
- Basement:Yes
- Basement Description:Concrete, Full
- Living area:1,488 sq. ft.
Heating and cooling
- Cooling:Central Air
- Heating:Forced Air, Natural Gas
- Central air:Yes
Structure and exterior
- Roof:Shingle
- Year built:2006
- Building area:1,488 sq. ft.
- Lot area:0.47 Acres
- Lot Features:Cul-De-Sac, Front Yard, Landscaped
- Construction Materials:Vinyl Siding
- Exterior Features:Deck, Front Porch
- Foundation Description:Concrete Perimeter
Utilities
- Water:Public
- Sewer:Public Sewer
Finances and disclosures
- Price:$449,900
- Price per sq. ft.:$302.35
- Tax amount:$7,284 (2025)
Features and amenities
- Appliances:Dishwasher
- Amenities:Eat-in Kitchen, Entrance Foyer
Parking
- Total parking spaces:4
- Parking description:Concrete, Driveway, Garage
- Garage:Yes
- Garage spaces:2
New listings near 4006 4008 Pondview Drive
- New
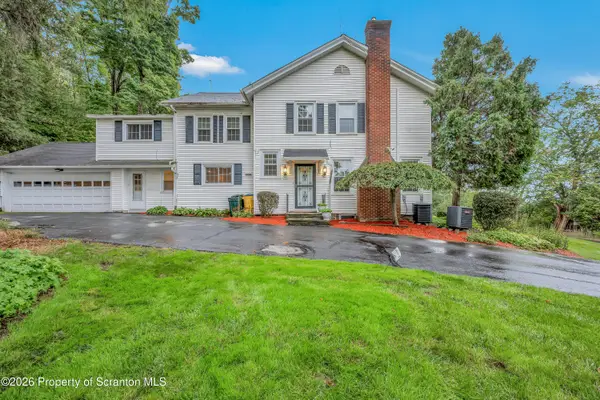 $585,000Active6 beds 5 baths3,110 sq. ft.
436 Gravel Pond Road, South Abington Twp, PA 18411
MLS# SC264830Listed by: COLDWELL BANKER TOWN & COUNTRY PROPERTIES - New
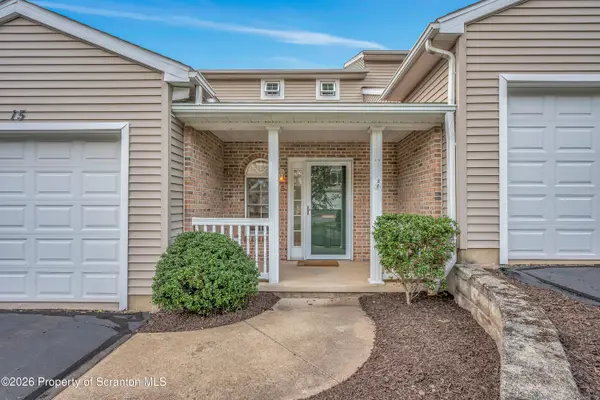 $324,900Active3 beds 3 baths1,849 sq. ft.
15 Waterford Road #BLDG 12, South Abington Twp, PA 18411
MLS# SC264784Listed by: COLDWELL BANKER TOWN & COUNTRY PROPERTIES - New
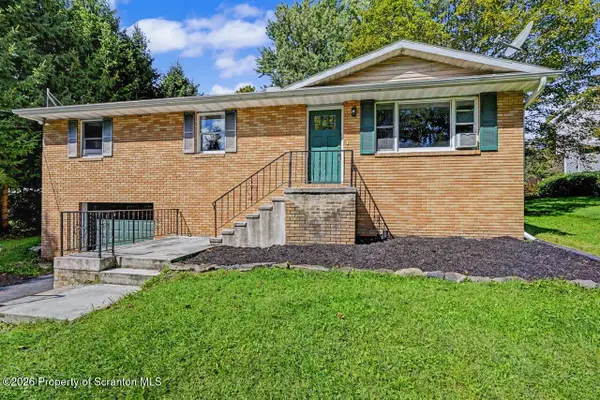 $305,000Active3 beds 2 baths1,533 sq. ft.
821 Scott Road, South Abington Twp, PA 18411
MLS# SC264772Listed by: CLASSIC PROPERTIES - New
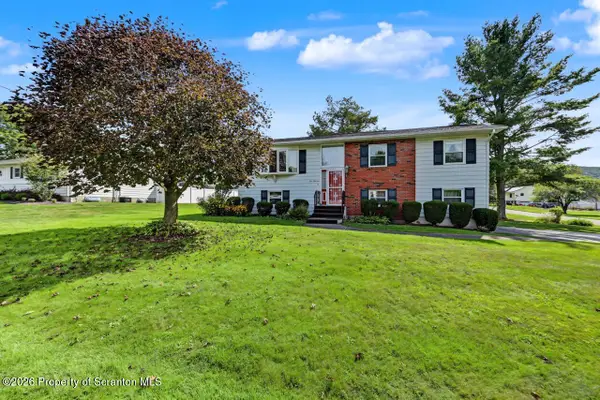 $350,000Active3 beds 2 baths1,727 sq. ft.
900 Oakwood Drive, South Abington Twp, PA 18411
MLS# SC264771Listed by: NASSER REAL ESTATE, INC. - New
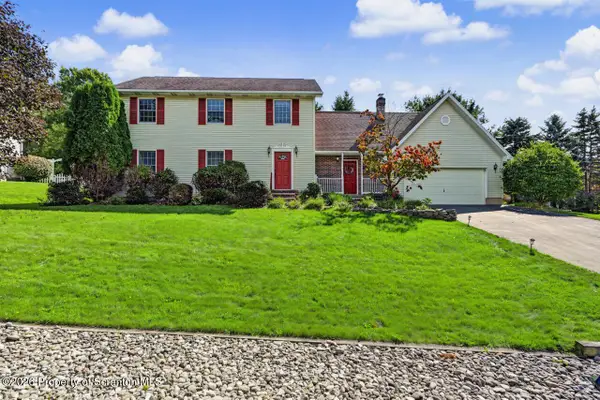 $475,000Active4 beds 3 baths2,751 sq. ft.
208 Stoney Creek Road, South Abington Twp, PA 18411
MLS# SC264758Listed by: CLASSIC PROPERTIES - New
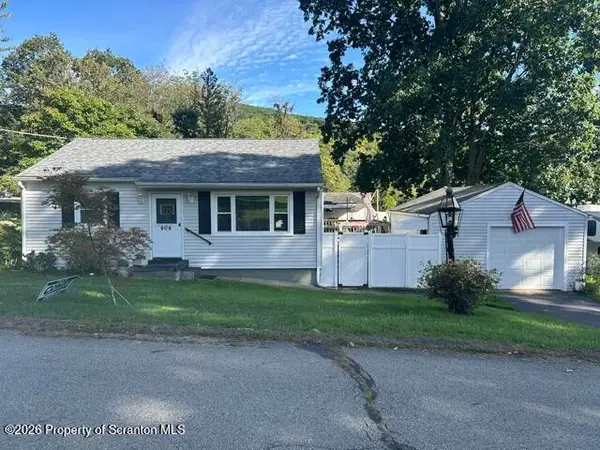 $275,000Active2 beds 1 baths928 sq. ft.
404 Clover Street, South Abington Twp, PA 18411
MLS# SC264741Listed by: CLASSIC PROPERTIES 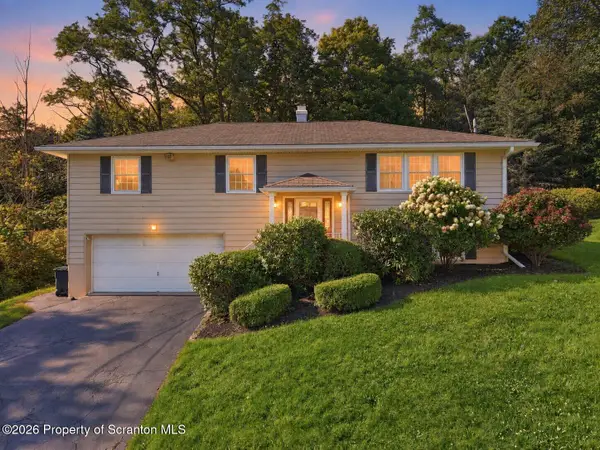 $339,900Pending3 beds 3 baths1,936 sq. ft.
441 Sumner Avenue, South Abington Twp, PA 18411
MLS# SC264643Listed by: COLDWELL BANKER TOWN & COUNTRY PROPERTIES- Open Sun, 11am to 1pm
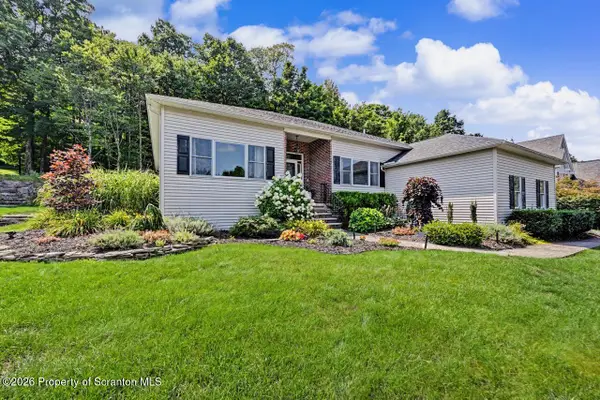 $595,000Active4 beds 2 baths3,200 sq. ft.
212 Marcaby Lane, South Abington Twp, PA 18411
MLS# SC264629Listed by: LEVY REALTY GROUP 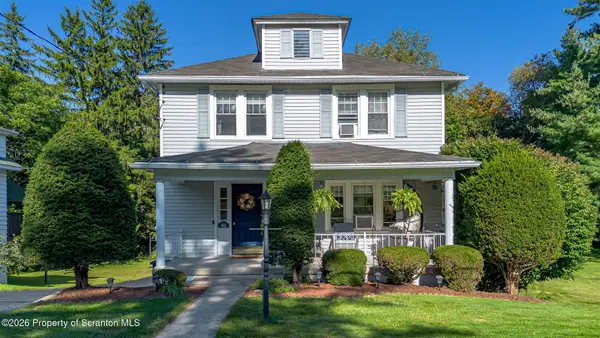 Listed by ERA$379,900Active4 beds 2 baths2,295 sq. ft.
411 Scott Road, South Abington Twp, PA 18411
MLS# SC264532Listed by: ERA ONE SOURCE REALTY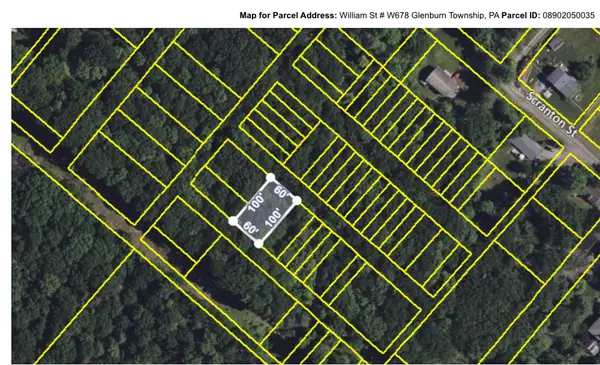 $5,900Active0.14 Acres
W678 William Street, Chinchilla, PA 18410
MLS# PM-144599Listed by: WILKINS & ASSOCIATES REAL ESTATE, INC.


Protect your home and budget from life's surprises with an Assurant Home Warranty, backed by a partner that supports you through every step of homeownership. Explore Plans.
© 2023 - 2026 ERA Franchise Systems LLC. All rights reserved. ERA Franchise Systems LLC fully supports the principles of the Fair Housing Act and the Equal Opportunity Act. ERA, ERA Real Estate powered, and their respective logos are registered service marks of ERA Franchise Systems LLC. Each office is independently owned and operated.