
602 Hampton Road, South Abington, PA 18411
Local realty services provided by:ERA One Source Realty
Listed by: adam davis
Office: classic properties
MLS#:SC263106
Source:PA_GSBR
Price summary
- Price:$785,000
- Price per sq. ft.:$168.78
About this home
Welcome to this exceptional custom-built residence in the highly sought-after Abbey Ridge Development, where timeless craftsmanship meets luxury living. Built in 1991 with superior 2x12 joist construction, this impressive 4-bedroom, 3.5-bath home offers outstanding quality, generous living spaces, and thoughtful upgrades throughout.Step inside to a breathtaking two-story great room that makes a grand first impression, highlighted by a stunning wood staircase and one of the home's three fireplaces, creating warmth and architectural charm. The beautifully updated gourmet cherry kitchen is designed to impress, featuring Turkish marble flooring, a striking marble backsplash, abundant cabinetry, and a large center island perfect for entertaining or everyday living.The spacious primary suite serves as a private retreat, complete with a luxurious en-suite bath, walk-in closets, and a private balcony overlooking the picturesque grounds. Additional unique spaces include a peaceful meditation room and a heated sunroom just off the kitchen, offering year-round enjoyment.The finished lower level expands the home's versatility with a massive multi-purpose family room featuring tile flooring, a full bath, and impressive wine cellars--ideal for entertaining, recreation, or extended guest accommodations.Outdoor living is equally impressive with a large rear deck, charming gazebo, circular driveway, and beautifully manicured landscaping that enhances the home's curb appeal. Additional highlights include vinyl-coated aluminum siding, an oversized 3-car attached garage, and a brand-new roof installed in 2025....
Contact an agent
Home facts
- Year built:1991
- Subdivision & Development:Abbey Ridge
- Listing ID #:SC263106
- Added:42 day(s) ago
- Updated:August 12, 2026 at 04:48 PM
Rooms and interior
- Bedrooms:4
- Total bathrooms:4
- Full bathrooms:3
- Half bathrooms:1
- Rooms Total:12
- Flooring:Carpet, Hardwood, Tile
- Kitchen Description:Dishwasher, Electric Oven, Gas Cooktop, Microwave
- Basement:Yes
- Basement Description:Block, Heated, Interior Entry, Partially Finished
- Living area:4,651 sq. ft.
Heating and cooling
- Cooling:Central Air
- Heating:Electric, Natural Gas
- Central air:Yes
Structure and exterior
- Roof:Shingle
- Year built:1991
- Building area:4,651 sq. ft.
- Lot area:0.54 Acres
- Lot Features:Back Yard, Front Yard, Landscaped
- Architectural Style:Traditional
- Construction Materials:HardiPlank Type
- Exterior Features:Balcony, Deck, Enclosed, Rain Gutters
- Foundation Description:Block
Utilities
- Water:Public, Water Connected
- Sewer:Public Sewer, Sewer Connected
Finances and disclosures
- Price:$785,000
- Price per sq. ft.:$168.78
- Tax amount:$8,050 (2025)
Features and amenities
- Appliances:Dishwasher, Electric Oven, Gas Cooktop, Microwave
- Laundry features:Main Level
- Amenities:Eat-in Kitchen, Entrance Foyer, Kitchen Island, Walk-In Closet(s)
Parking
- Parking description:Attached, Garage, Garage Faces Front, Heated Garage, Paved
- Garage:Yes
- Garage spaces:3
New listings near 602 Hampton Road
- New
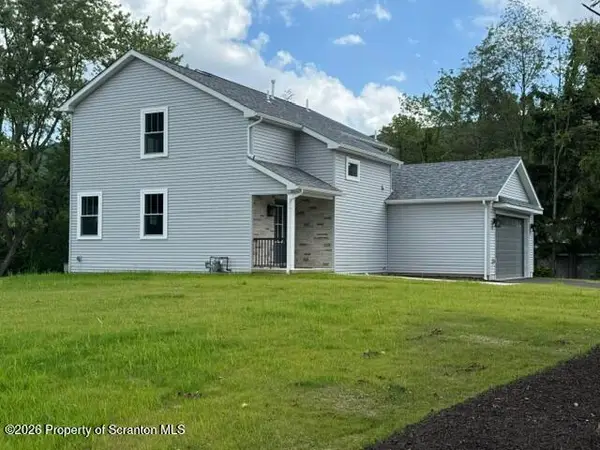 $654,900Active4 beds 3 baths2,650 sq. ft.
102 Alans Drive, Clarks Summit, PA 18411
MLS# SC263896Listed by: O BOYLE REAL ESTATE LLC 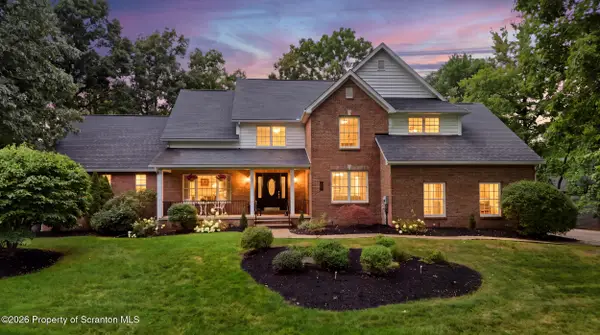 Listed by ERA$659,000Pending4 beds 4 baths4,223 sq. ft.
104 Skyline Drive, Clarks Summit, PA 18411
MLS# SC263846Listed by: ERA ONE SOURCE REALTY- New
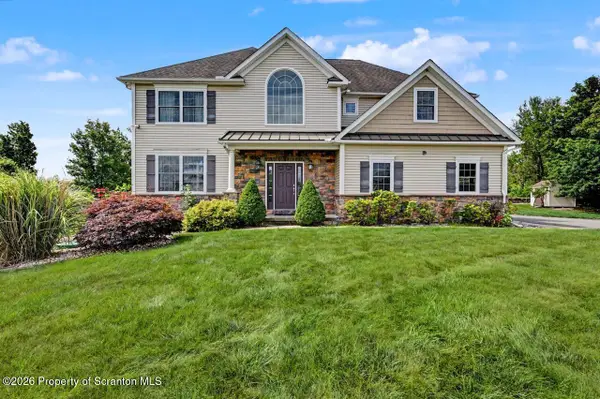 $750,000Active4 beds 3 baths3,960 sq. ft.
1002 Circle Green Drive, South Abington Twp, PA 18411
MLS# SC263824Listed by: CLASSIC PROPERTIES 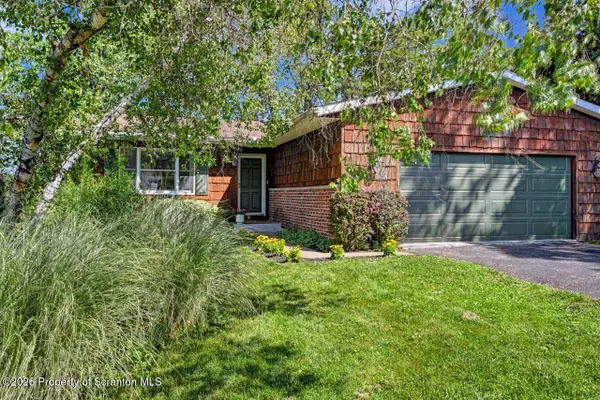 $364,900Active3 beds 2 baths1,676 sq. ft.
136 Edgewood Drive W, Clarks Summit, PA 18411
MLS# SC263604Listed by: DWELL REAL ESTATE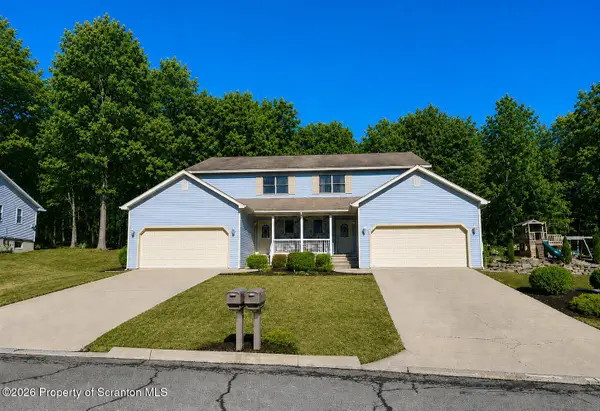 $449,900Pending3 beds 3 baths1,488 sq. ft.
4006 4008 Pondview Drive, South Abington Twp, PA 18411
MLS# SC263598Listed by: LEWITH & FREEMAN RE, INC.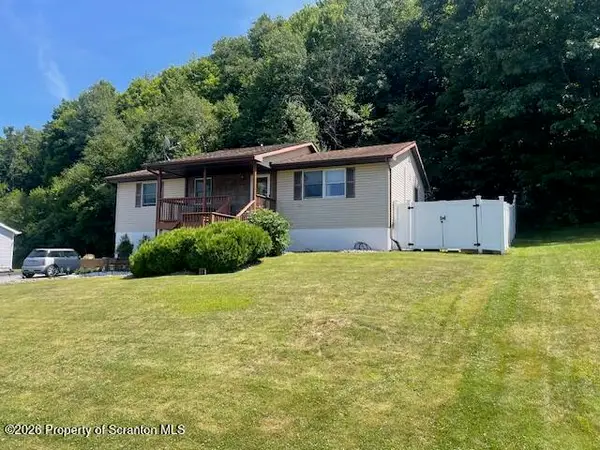 $334,900Pending4 beds 2 baths2,150 sq. ft.
335 Bailey Street, South Abington Twp, PA 18411
MLS# SC263569Listed by: SARAVISTA REAL ESTATE LLC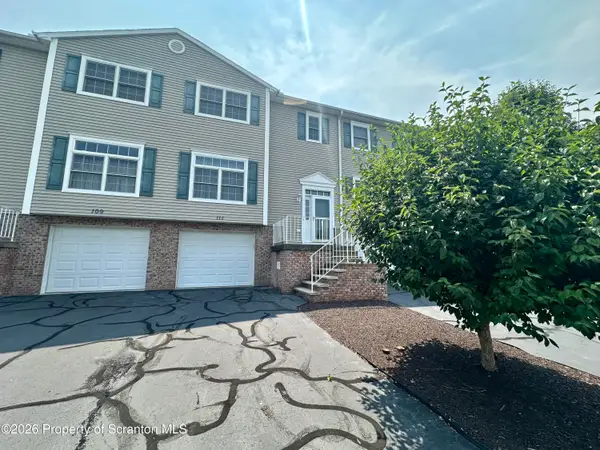 $239,000Active2 beds 2 baths1,806 sq. ft.
111 Parkland Drive #BLDG 27, Clarks Summit, PA 18411
MLS# SC263433Listed by: SHERLOCK HOMES AND PROPERTIES $725,000Active3 beds 3 baths2,536 sq. ft.
208 Oak Hill Circle, South Abington Twp, PA 18411
MLS# SC263414Listed by: CLASSIC PROPERTIES $319,000Active3 beds 3 baths2,022 sq. ft.
1205 Layton Road, South Abington Twp, PA 18411
MLS# SC263376Listed by: BERKSHIRE HATHAWAY HOME SERVICES PREFERRED PROPERTIES Listed by ERA$309,000Pending3 beds 2 baths1,461 sq. ft.
213 Leach Hill Road, South Abington Twp, PA 18411
MLS# SC263355Listed by: ERA ONE SOURCE REALTY


Protect your home and budget from life's surprises with an Assurant Home Warranty, backed by a partner that supports you through every step of homeownership. Explore Plans.
© 2023 - 2026 ERA Franchise Systems LLC. All rights reserved. ERA Franchise Systems LLC fully supports the principles of the Fair Housing Act and the Equal Opportunity Act. ERA, ERA Real Estate powered, and their respective logos are registered service marks of ERA Franchise Systems LLC. Each office is independently owned and operated.