
1925 Maria Lane, South Whitehall, PA 18104
Local realty services provided by:ERA One Source Realty
1925 Maria Lane,South Whitehall Twp, PA 18104
$450,000
- 4 Beds
- 2 Baths
- - sq. ft.
- Single family
- Sold
Listed by: jesse j. chupella
Office: home team real estate
MLS#:781204
Source:PA_LVAR
Sorry, we are unable to map this address
Price summary
- Price:$450,000
About this home
Why renovate when it's already been done for you? This stunning, move-in ready 4-bedroom, 2 full bath bi-level in sought-after South Whitehall Township has been beautifully renovated from top to bottom and is located in Parkland School District!
The main level showcases refinished hardwood floors and a gorgeous new kitchen featuring quartz countertops, stainless steel appliances, modern cabinetry, and an open, inviting feel. Both full bathrooms have been completely updated with stylish finishes and tiled tub surrounds. Downstairs, the spacious family room with a cozy fireplace is the perfect place to unwind, while the large covered patio creates an ideal setting for entertaining family and friends.
Additional highlights include a brand-new roof, central air conditioning, an attached two-car garage, and the peace of mind that comes with a truly turn-key home. Even better, you'll enjoy the convenience of walking to Kratzer Elementary School, neighborhood parks, and playgrounds while being just minutes from shopping, dining, and major commuter routes. Add in annual property taxes of less than $4,700, and you'll be hard-pressed to find a better combination of location, condition, schools, and value. This is one you won't want to miss!...
Contact an agent
Home facts
- Year built:1975
- Subdivision & Development:Fernwood Terrace
- Listing ID #:781204
- Added:47 day(s) ago
- Updated:September 07, 2026 at 06:24 AM
Rooms and interior
- Bedrooms:4
- Total bathrooms:2
- Full bathrooms:2
- Rooms Total:8
- Flooring:Ceramic Tile, Hardwood, Luxury Vinyl, Luxury Vinyl Plank
- Dining Description:Dining Area, Entrance Foyer
- Kitchen Description:Dishwasher, Electric Oven, Electric Range, Microwave, Refrigerator
- Basement:Yes
- Basement Description:Daylight
Heating and cooling
- Cooling:Central Air
- Heating:Baseboard, Electric
- Central air:Yes
Structure and exterior
- Roof:Asphalt, Fiberglass
- Year built:1975
- Lot Features:Flat
- Architectural Style:BiLevel
- Construction Materials:Aluminum Siding, Brick, Vinyl Siding
- Exterior Features:Covered, Patio
Schools
- High school:Parkland
- Middle school:Orefield
- Elementary school:Kratzer
Utilities
- Water:Public
- Sewer:Public Sewer
Finances and disclosures
- Price:$450,000
- Tax amount:$4,677
Features and amenities
- Appliances:Dishwasher, Electric Oven, Electric Water Heater, Microwave, Refrigerator
- Laundry features:Stacked, Washer Hookup
Parking
- Parking description:Garage, Garage Door Opener
- Garage:Yes
- Garage spaces:2
New listings near 1925 Maria Lane
- Coming Soon
 $684,900Coming Soon5 beds 3 baths3,139 sq. ft.
4454 Farm Dr, ALLENTOWN, PA 18104
MLS# PALH2016744Listed by: BETTER HOMES AND GARDENS REAL ESTATE VALLEY PARTNERS - New
 $675,000Active3 beds 2 baths1,863 sq. ft.
1692 Valley View Drive, Allentown City, PA 18104
MLS# 783876Listed by: BHGRE VALLEY PARTNERS - EMMAUS - New
 $599,000Active4 beds 3 baths3,416 sq. ft.
1035 Jervin Drive, South Whitehall Twp, PA 18104
MLS# 783791Listed by: KELLER WILLIAMS NORTHAMPTON - New
 $379,900Active3 beds 2 baths1,952 sq. ft.
3135 South Drive, South Whitehall Twp, PA 18103
MLS# 783638Listed by: HARVEY Z RAAD REAL ESTATE - New
 $475,000Active3 beds 3 baths2,314 sq. ft.
1963 Latta Street, South Whitehall Twp, PA 18104
MLS# 783435Listed by: RUDY AMELIO REAL ESTATE - New
 $730,000Active5 beds 4 baths4,330 sq. ft.
1814 Stang Dr, ALLENTOWN, PA 18104
MLS# PALH2016694Listed by: KELLER WILLIAMS REAL ESTATE - BETHLEHEM 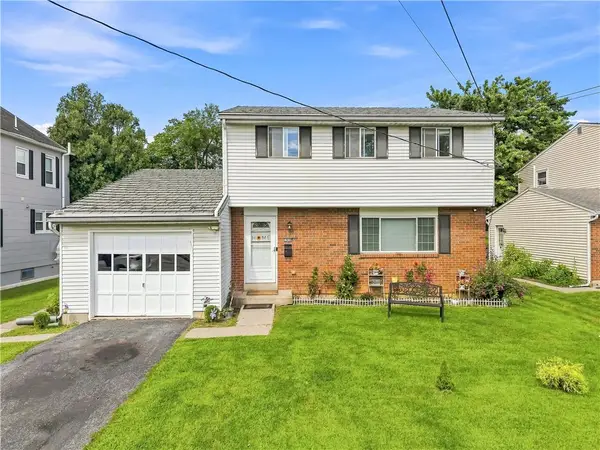 $424,900Active4 beds 3 baths2,608 sq. ft.
1630 Whitehall Avenue, Allentown City, PA 18104
MLS# 783464Listed by: I-DO REAL ESTATE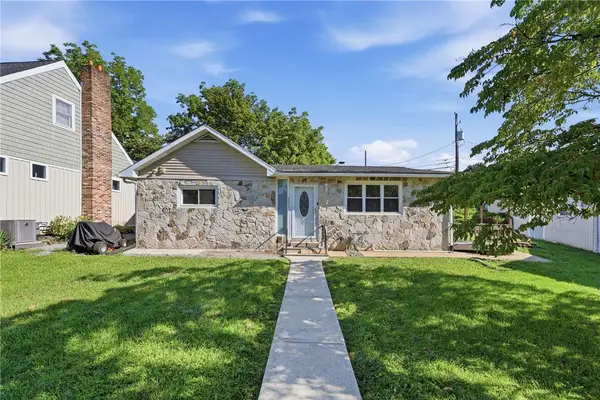 $320,000Active3 beds 1 baths1,719 sq. ft.
2375 Jennie Avenue, South Whitehall Twp, PA 18104
MLS# 783298Listed by: CENTURY 21 RAMOS REALTY $465,000Active3 beds 3 baths2,312 sq. ft.
3552 Broadway, South Whitehall Twp, PA 18104
MLS# 781788Listed by: RE/MAX REAL ESTATE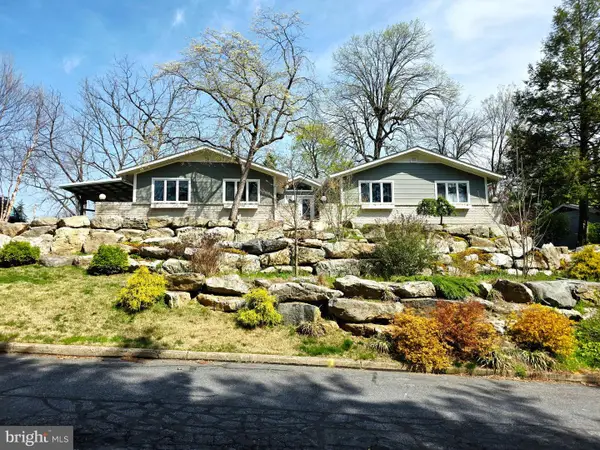 $619,900Pending4 beds 3 baths2,700 sq. ft.
3525 Byrd Ave, ALLENTOWN, PA 18103
MLS# PALH2016622Listed by: PREFERRED PROPERTIES PLUS


Protect your home and budget from life's surprises with an Assurant Home Warranty, backed by a partner that supports you through every step of homeownership. Explore Plans.
© 2023 - 2026 ERA Franchise Systems LLC. All rights reserved. ERA Franchise Systems LLC fully supports the principles of the Fair Housing Act and the Equal Opportunity Act. ERA, ERA Real Estate powered, and their respective logos are registered service marks of ERA Franchise Systems LLC. Each office is independently owned and operated.