
112 E Amidon Street, Summit Hill, PA 18250
Local realty services provided by:ERA One Source Realty
Listed by: ryan friend
Office: realty one group supreme
MLS#:773883
Source:PA_LVAR
Price summary
- Price:$135,000
- Price per sq. ft.:$142.71
About this home
Back on the market! Professional repairs and treatment has been completed. All documentation available for review... Welcome to 112 E. Amidon Street—a charming, move-in ready home offering comfort, space, and incredible value. From the moment you arrive, you'll appreciate the inviting covered front porch, perfect for relaxing with your morning coffee or unwinding at the end of the day.
Step inside to a bright, functional layout featuring a spacious living room that flows into a formal dining area, creating an ideal space for both everyday living and entertaining. The updated kitchen offers a fresh, modern feel with plenty of room to cook and gather. New luxury vinyl plank flooring on the first floor and fresh paint throughout give the home a clean, cohesive look that's both stylish and low maintenance.
Upstairs, you'll find three versatile bedrooms, including a generously sized primary filled with natural light. The additional rooms offer flexibility for a home office, guest space, or nursery to fit your lifestyle.
With its thoughtful updates, functional layout, and affordable price point, this home is perfect for first-time buyers or anyone seeking a comfortable, well-maintained space. Conveniently located near local amenities, parks, and commuter routes, it offers both everyday convenience and long-term value.
Don't miss your chance—schedule your showing today!...
Contact an agent
Home facts
- Year built:1910
- Subdivision & Development:No Subdivision
- Listing ID #:773883
- Added:109 day(s) ago
- Updated:September 06, 2026 at 03:12 PM
Rooms and interior
- Bedrooms:3
- Total bathrooms:1
- Full bathrooms:1
- Rooms Total:6
- Flooring:Hardwood, Luxury Vinyl, Luxury Vinyl Plank, Vinyl
- Dining Description:Dining Area, Separate Formal Dining Room
- Kitchen Description:Dishwasher, Electric Cook Top, Electric Oven, Electric Range
- Basement:Yes
- Basement Description:Concrete
- Living area:946 sq. ft.
Heating and cooling
- Cooling:Ceiling Fans, Wall Window Units
- Heating:Hot Water, Oil
Structure and exterior
- Roof:Asphalt, Fiberglass
- Year built:1910
- Building area:946 sq. ft.
- Lot area:0.02 Acres
- Lot Features:Not In Subdivision
- Construction Materials:Block, Brick, Concrete, Vinyl Siding, Wood Siding
- Exterior Features:Covered, Fence, Patio, Porch
- Foundation Description:Basement
- Levels:3 or More Stories
Utilities
- Water:Public
- Sewer:Public Sewer
Finances and disclosures
- Price:$135,000
- Price per sq. ft.:$142.71
- Tax amount:$1,943
Features and amenities
- Appliances:Dishwasher, Electric Cooktop, Electric Oven, Oil Water Heater, Washer
- Laundry features:Electric Dryer Hookup, Lower Level, Washer
Parking
- Parking description:On Street
New listings near 112 E Amidon Street
- New
 $189,900Active5 beds 2 baths1,544 sq. ft.
46 E Hazard Street, Summit Hill Boro, PA 18250
MLS# 784001Listed by: TNT PREMIER REAL ESTATE - New
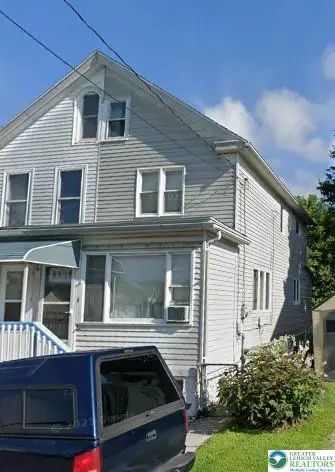 $107,900Active2 beds 2 baths864 sq. ft.
248 W Hazard Street, Summit Hill Boro, PA 18250
MLS# 783956Listed by: IRON VALLEY REAL ESTATE LEGACY - New
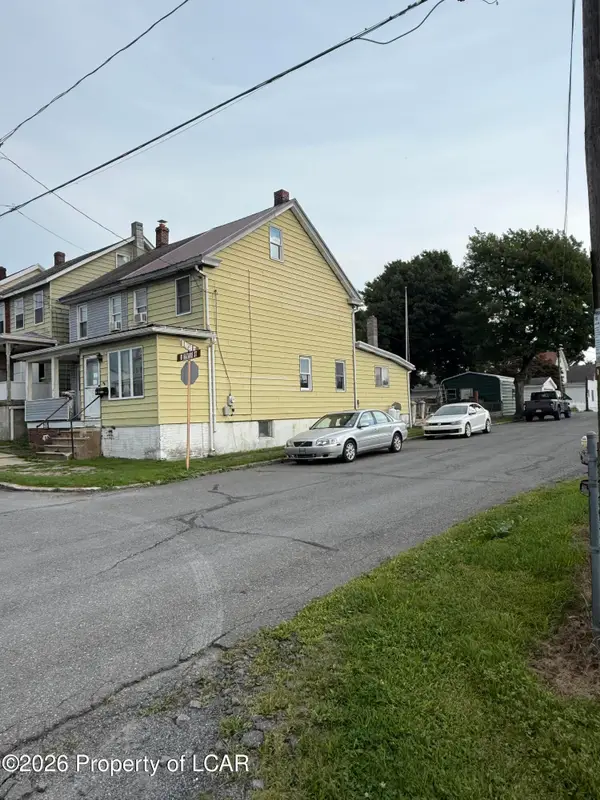 $92,900Active3 beds 1 baths949 sq. ft.
251 Hazard, Summit Hill, PA 18250
MLS# 26-4501Listed by: EAGLE ROCK REAL ESTATE - Open Sat, 11am to 1pmNew
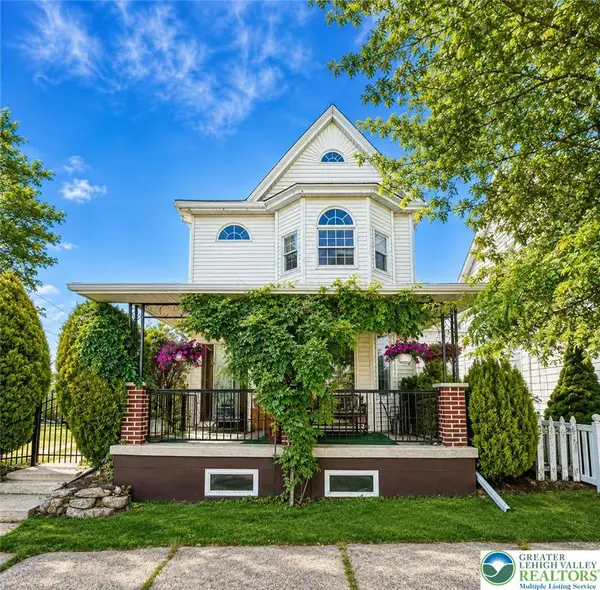 $250,000Active4 beds 2 baths2,088 sq. ft.
306 E White Street, Summit Hill Boro, PA 18250
MLS# 783684Listed by: CASTLE GATE REALTY - New
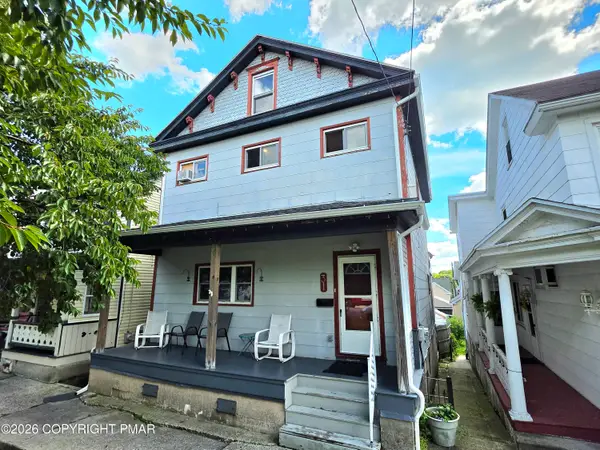 $184,000Active3 beds 2 baths2,070 sq. ft.
31 E Ludlow Street, Summit Hill, PA 18250
MLS# PM-144345Listed by: BEAR MOUNTAIN REAL ESTATE LLC 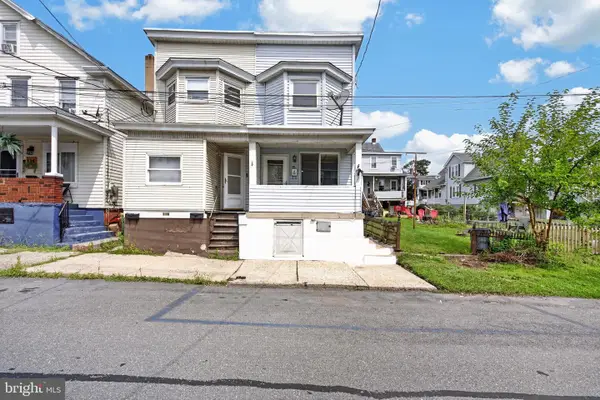 $129,900Pending3 beds 2 baths1,100 sq. ft.
118 E Amidon St, SUMMIT HILL, PA 18250
MLS# PACC2008084Listed by: CENTURY 21 RYON REAL ESTATE- New
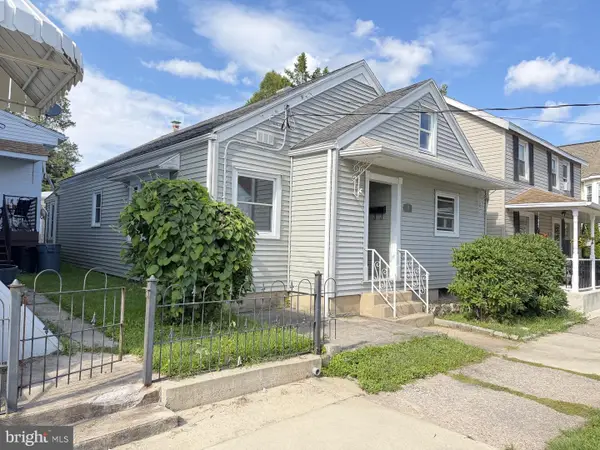 $179,900Active3 beds 2 baths1,016 sq. ft.
8 E Holland St, SUMMIT HILL, PA 18250
MLS# PACC2008080Listed by: PRIORITY ONE REAL ESTATE TEAM, LLC - Open Sun, 11am to 1pm
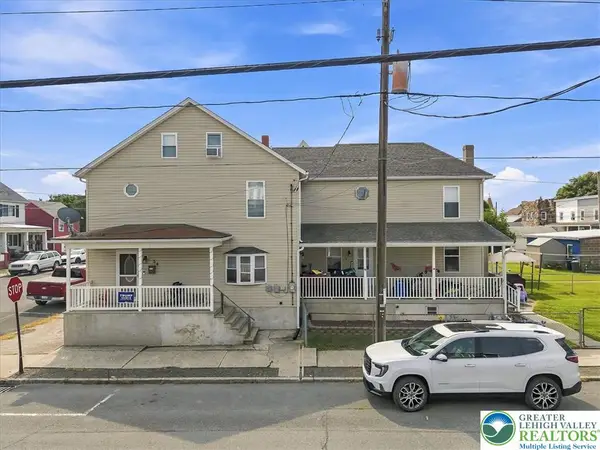 $225,000Active3 beds 2 baths2,017 sq. ft.
54 E White Street, Summit Hill Boro, PA 18250
MLS# 782395Listed by: SERHANT PENNSYLVANIA LLC 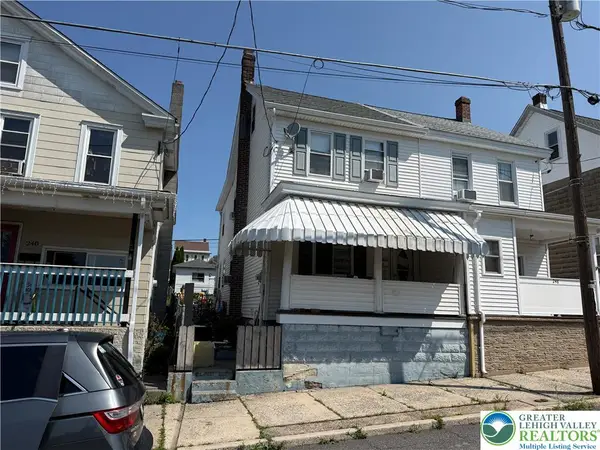 $146,900Active4 beds 1 baths1,308 sq. ft.
246 E Ludlow Street, Summit Hill Boro, PA 18250
MLS# 782595Listed by: TNT PREMIER REAL ESTATE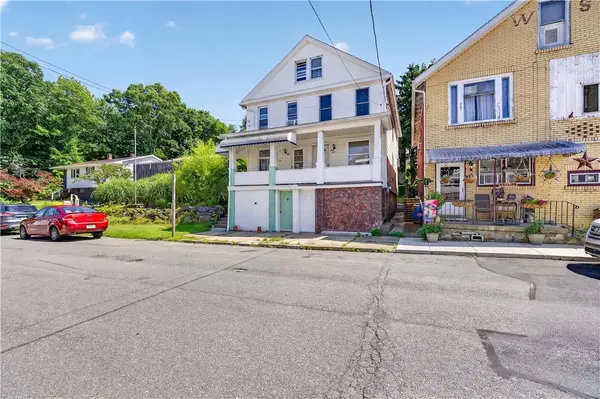 $109,900Active3 beds 1 baths1,428 sq. ft.
325 E Fell Street, Summit Hill Boro, PA 18250
MLS# 781327Listed by: EXP REALTY LLC


Protect your home and budget from life's surprises with an Assurant Home Warranty, backed by a partner that supports you through every step of homeownership. Explore Plans.
© 2023 - 2026 ERA Franchise Systems LLC. All rights reserved. ERA Franchise Systems LLC fully supports the principles of the Fair Housing Act and the Equal Opportunity Act. ERA, ERA Real Estate powered, and their respective logos are registered service marks of ERA Franchise Systems LLC. Each office is independently owned and operated.