
772 Clifford St, Warminster, PA 18974
Local realty services provided by:Pagoda Realty ERA Powered
Listed by: lisa povlow
Office: kurfiss sotheby's international realty
MLS#:PABU2126522
Source:BRIGHTMLS
Price summary
- Price:$500,000
- Price per sq. ft.:$243.07
About this home
Rarely does a ranch home offer the flexibility found here. Beautifully maintained with timeless stone-front curb appeal, this inviting residence features a private guest/in-law suite with its own separate entrance, full bath, and prep area, ideal for multigenerational living, extended guests, a private home office, or flexible living needs.
A charming paver walkway and front patio welcome you inside to thoughtfully updated living spaces. The spacious eat-in kitchen features cherry cabinetry, Corian countertops, ceramic tile flooring, recessed lighting, and a classic tile backsplash. Just beyond, the sun-filled four-season room is surrounded by windows overlooking the fully fenced backyard. Complete with a cozy wood-burning stove and ceiling fan, this inviting space opens to a maintenance-free Trex deck and paver patio, creating the perfect setting for relaxing or entertaining.
Beautiful hardwood floors extend throughout all three bedrooms, each with generous closet space. A full hall bath serves the main level, while the professionally finished basement expands the home's living space with recessed lighting, a second full bath, and a separate laundry room, offering endless possibilities for a family room, recreation area, fitness space, or media room.
Additional highlights include replacement windows, 200-amp electrical service, pull-down attic storage, and two storage sheds with electric.
Ideally located within walking distance of Kemper Park and Little Neshaminy Creek Park, and just minutes from Five Ponds Golf Club, Warminster Community Park, shopping, dining, and everyday conveniences. Commuters will appreciate easy access to Street Road, Route 611, the PA Turnpike, and the SEPTA Warminster Regional Rail Line.
Offering the ease of one-floor living, exceptional versatility, and a prime location, this move-in-ready home is a rare opportunity....
Contact an agent
Home facts
- Year built:1968
- Listing ID #:PABU2126522
- Added:5 day(s) ago
- Updated:July 20, 2026 at 02:02 PM
Rooms and interior
- Bedrooms:4
- Total bathrooms:3
- Full bathrooms:3
- Flooring:Carpet, Ceramic Tile, Wood
- Bathrooms Description:Bathroom 1, Bathroom 2, Bathroom 3
- Kitchen Description:Built-In Microwave, Carpet, Dishwasher, Kitchen - Eat-In, Kitchenette, Oven/Range - Electric, Recessed Lighting
- Bedroom Description:Carpet, Entry Level Bedroom
- Basement:Yes
- Basement Description:Full, Fully Finished
- Living area:2,057 sq. ft.
Heating and cooling
- Cooling:Ceiling Fan(s), Central A/C, Ductless/Mini-Split, Zoned
- Heating:Baseboard - Hot Water, Oil, Wood, Wood Burn Stove
Structure and exterior
- Roof:Shingle
- Year built:1968
- Building area:2,057 sq. ft.
- Lot area:0.24 Acres
- Lot Features:Front Yard, Rear Yard, SideYard(s)
- Architectural Style:Ranch/Rambler
- Construction Materials:Aluminum Siding, Stone
- Exterior Features:Deck(s), Exterior Lighting, Patio(s)
- Foundation Description:Brick/Mortar
- Levels:1 Story
Schools
- High school:WILLIAM TENNENT
- Middle school:LOG COLLEGE
- Elementary school:MCDONALD
Utilities
- Water:Public
- Sewer:Public Sewer
Finances and disclosures
- Price:$500,000
- Price per sq. ft.:$243.07
- Tax amount:$4,663 (2026)
Features and amenities
- Amenities:200+ Amp Service, Above Ground Utilities, Attic, Cable TV, Carpet, Ceiling Fan(s), Recessed Lighting, Replacement Windows
New listings near 772 Clifford St
- Open Sat, 1 to 3pmNew
 $499,000Active4 beds 2 baths1,458 sq. ft.
1329 W County Line Rd, WARMINSTER, PA 18974
MLS# PABU2126820Listed by: OPUS ELITE REAL ESTATE 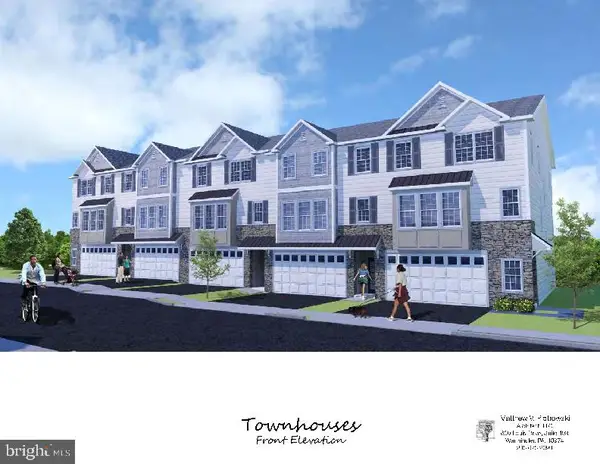 $599,900Active3 beds 4 baths2,800 sq. ft.
Lot 17 Kennedy Way, WARMINSTER, PA 18974
MLS# PABU2121020Listed by: BHHS FOX & ROACH -YARDLEY/NEWTOWN- New
 $369,900Active2 beds 2 baths1,252 sq. ft.
994 Bancroft Pl, WARMINSTER, PA 18974
MLS# PABU2126722Listed by: BHHS FOX & ROACH-JENKINTOWN - New
 $525,000Active4 beds 4 baths2,100 sq. ft.
686 Cheryl Dr, WARMINSTER, PA 18974
MLS# PABU2126696Listed by: KELLER WILLIAMS REAL ESTATE-LANGHORNE  $670,000Pending2 beds 2 baths2,191 sq. ft.
1010 Monroe Dr, WARWICK, PA 18974
MLS# PABU2126590Listed by: RE/MAX PROPERTIES- New
 $1,175,900Active6 beds 5 baths2,728 sq. ft.
290 Hatboro Rd, IVYLAND, PA 18974
MLS# PABU2126466Listed by: PATRIOTS REALTY INC  $439,900Pending3 beds 2 baths1,092 sq. ft.
726 Violet Rd, WARMINSTER, PA 18974
MLS# PABU2126218Listed by: RE/MAX CENTRE REALTORS- New
 $724,900Active4 beds 3 baths2,968 sq. ft.
1203 W Bristol, WARMINSTER, PA 18974
MLS# PABU2126524Listed by: RE/MAX SIGNATURE  $284,900Pending2 beds 2 baths1,012 sq. ft.
418 Brandywine Ct, WARMINSTER, PA 18974
MLS# PABU2126058Listed by: KELLER WILLIAMS REAL ESTATE-DOYLESTOWN


Protect your home and budget from life's surprises with an Assurant Home Warranty, backed by a partner that supports you through every step of homeownership. Explore Plans.
© 2023 - 2026 ERA Franchise Systems LLC. All rights reserved. ERA Franchise Systems LLC fully supports the principles of the Fair Housing Act and the Equal Opportunity Act. ERA, ERA Real Estate powered, and their respective logos are registered service marks of ERA Franchise Systems LLC. Each office is independently owned and operated.