
1815 Pinnacle Dr, Warrington, PA 18976
Local realty services provided by:ERA Byrne Realty
1815 Pinnacle Dr,Warrington, PA 18976
$549,900
- 3 Beds
- 4 Baths
- 2,231 sq. ft.
- Townhouse
- Pending
Listed by: kathryn puzycki
Office: redfin corporation
MLS#:PABU2126596
Source:BRIGHTMLS
Price summary
- Price:$549,900
- Price per sq. ft.:$246.48
- Monthly HOA dues:$230
About this home
Welcome home to this meticulously maintained 3-bedroom townhome in the highly desirable Warrington Pointe community, situated within the prestigious Central Bucks School District. As the only unit in the entire neighborhood featuring both a deck and a private cement patio, this home offers unparalleled outdoor versatility alongside the convenience of an attached two-car garage. Inside, the main and lower levels showcase elegant wainscoting, starting with a large, inviting living room anchored by a cozy gas fireplace, a half bath, and a spacious kitchen complete with a pantry and newer stainless steel appliances. The lower level provides valuable extra living space, a second half bath, and custom closet organization, while the upper level serves as a quiet retreat featuring a large owner’s suite with a luxurious ensuite bathroom and walk-in closet, two additional bedrooms, a full hall bath, and a dedicated laundry area. No detail has been overlooked in its upkeep, boasting a newer roof, a brand-new hot water heater, freshly painted walls, upgraded lighting, and quality hypoallergenic carpeting throughout, plus a full set of appliances (including the washer and dryer) that are all less than two years old. Perfectly positioned close to premier shopping, top-rated schools, and local amenities, this turnkey property is ready for you to move right in and enjoy. Mortgage savings may be available for buyers of this listing....
Contact an agent
Home facts
- Year built:2016
- Subdivision & Development:WARRINGTON POINTE
- Listing ID #:PABU2126596
- Added:95 day(s) ago
- Updated:October 21, 2026 at 07:52 AM
Rooms and interior
- Bedrooms:3
- Total bathrooms:4
- Full bathrooms:2
- Half bathrooms:2
- Dining Description:Dining Room
- Bathrooms Description:Full Bath, Half Bath, Primary Bathroom
- Kitchen Description:Built-In Microwave, Dishwasher, Energy Efficient Appliances, Oven/Range - Gas, Pantry, Refrigerator, Stainless Steel Appliances
- Bedroom Description:Primary Bedroom
- Living area:2,231 sq. ft.
Heating and cooling
- Cooling:Central A/C
- Heating:Forced Air, Natural Gas
Structure and exterior
- Roof:Shingle
- Year built:2016
- Building area:2,231 sq. ft.
- Lot area:0.05 Acres
- Architectural Style:Traditional
- Construction Materials:Aluminum Siding, Frame, Vinyl Siding
- Exterior Features:Deck(s), Patio(s)
- Foundation Description:Slab
- Levels:3 Story
Utilities
- Water:Public
- Sewer:Public Sewer
Finances and disclosures
- Price:$549,900
- Price per sq. ft.:$246.48
- Tax amount:$7,950 (2025)
Features and amenities
- Laundry features:Dryer, Washer
Parking
- Parking description:Attached Garage, Garage - Front Entry
- Garage:Yes
- Garage spaces:2
New listings near 1815 Pinnacle Dr
- Coming Soon
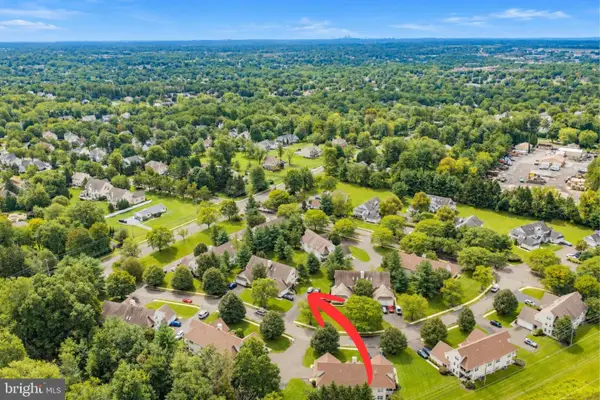 $399,999Coming Soon3 beds 3 baths1,850 sq. ft.
1148 Peach Tree Ln #48, WARRINGTON, PA 18976
MLS# PABU2133692Listed by: CARDANO REALTORS - New
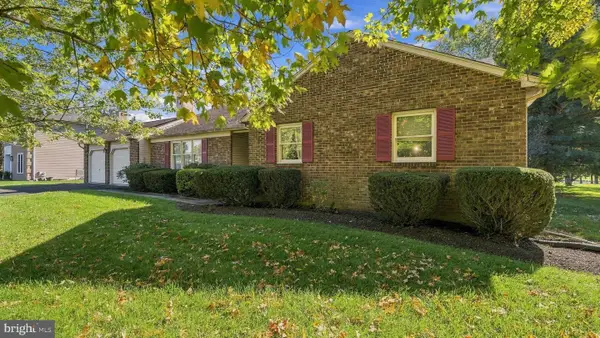 $599,000Active3 beds 2 baths2,401 sq. ft.
791 Golf Dr, WARRINGTON, PA 18976
MLS# PABU2134038Listed by: RE/MAX SIGNATURE - Open Sat, 12 to 2pmNew
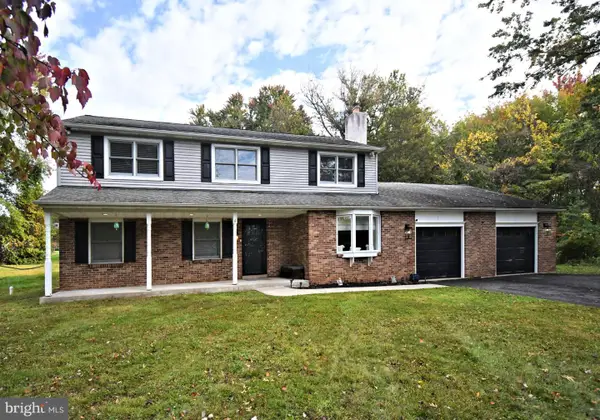 $799,900Active4 beds 3 baths3,038 sq. ft.
2221 Oakfield Rd, WARRINGTON, PA 18976
MLS# PABU2134048Listed by: HOWARD HANNA REAL ESTATE SERVICES - New
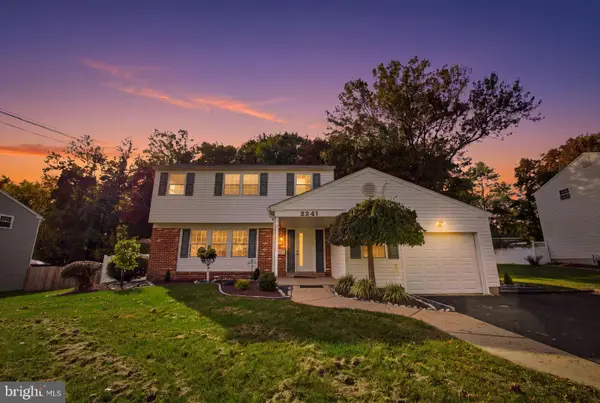 $717,500Active4 beds 3 baths2,174 sq. ft.
2241 Blackhorse Dr, WARRINGTON, PA 18976
MLS# PABU2133198Listed by: COMPASS PENNSYLVANIA, LLC - New
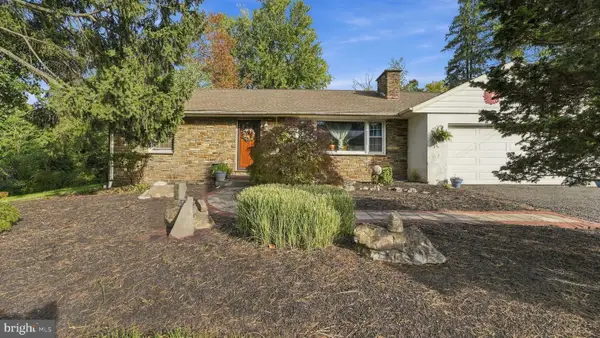 $450,000Active3 beds 2 baths1,612 sq. ft.
1483 Easton Rd, WARRINGTON, PA 18976
MLS# PABU2133308Listed by: KELLER WILLIAMS REAL ESTATE-DOYLESTOWN  $575,000Pending3 beds 3 baths2,478 sq. ft.
2120 Greyhorse Dr, WARRINGTON, PA 18976
MLS# PABU2132790Listed by: BHHS FOX & ROACH-BLUE BELL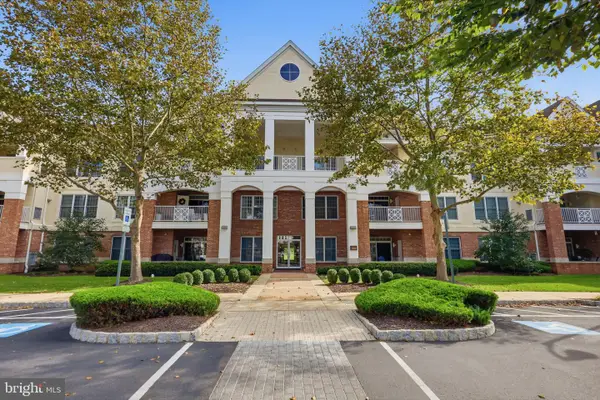 $475,000Pending2 beds 2 baths1,726 sq. ft.
3214 Meridian Blvd #3214, WARRINGTON, PA 18976
MLS# PABU2132642Listed by: KELLER WILLIAMS REAL ESTATE - NEWTOWN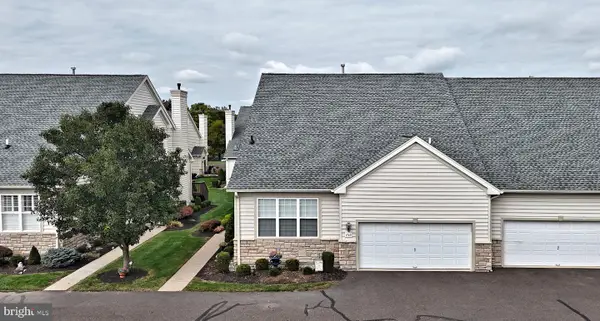 $525,000Active3 beds 3 baths2,164 sq. ft.
1710 Nottingham Ct, WARRINGTON, PA 18976
MLS# PABU2132608Listed by: RE/MAX LEGACY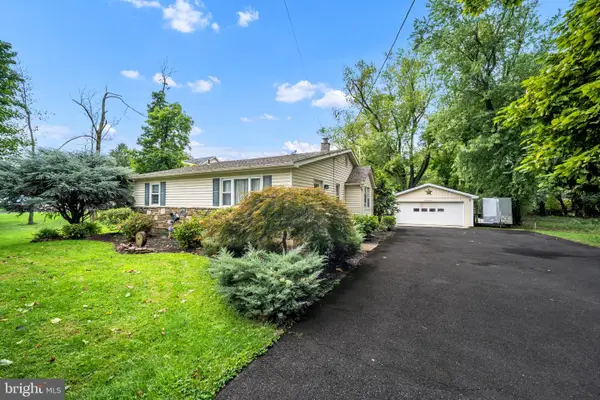 $579,000Active3 beds 2 baths1,350 sq. ft.
2268 Bristol Rd, WARRINGTON, PA 18976
MLS# PABU2132572Listed by: OPUS ELITE REAL ESTATE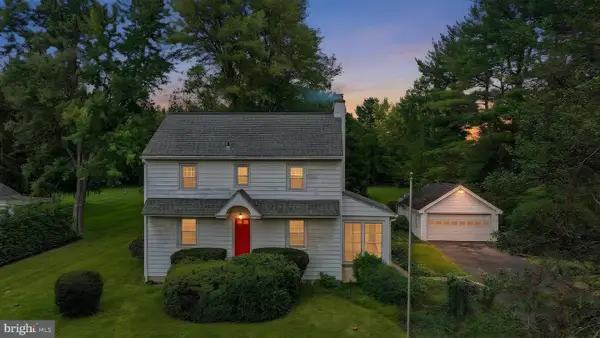 $475,000Pending3 beds 2 baths2,208 sq. ft.
2445 Park Rd, WARRINGTON, PA 18976
MLS# PABU2132196Listed by: COMPASS PENNSYLVANIA, LLC


Protect your home and budget from life's surprises with an Assurant Home Warranty, backed by a partner that supports you through every step of homeownership. Explore Plans.
© 2023 - 2026 ERA Franchise Systems LLC. All rights reserved. ERA Franchise Systems LLC fully supports the principles of the Fair Housing Act and the Equal Opportunity Act. ERA, ERA Real Estate powered, and their respective logos are registered service marks of ERA Franchise Systems LLC. Each office is independently owned and operated.