
2326 Meridian Blvd #2326, Warrington, PA 18976
Local realty services provided by:ERA Martin Associates
2326 Meridian Blvd #2326,Warrington, PA 18976
$494,900
- 2 Beds
- 2 Baths
- 1,726 sq. ft.
- Condominium
- Active
Listed by: hope nagy
Office: re/max central - lansdale
MLS#:PABU2126640
Source:BRIGHTMLS
Price summary
- Price:$494,900
- Price per sq. ft.:$286.73
About this home
With a generous 1,726 square feet of thoughtfully designed living space, this home combines elegance with comfort, creating an inviting atmosphere that feels just right. Step inside to discover an open floor plan that seamlessly blends the living, dining, and kitchen areas, perfect for both relaxation and entertaining. The interior features are a testament to joyful living, including a combination of carpeting and wood flooring that exude warmth and sophistication. The spacious living area is enhanced by a cozy fireplace, ideal for those chilly evenings, while the combination of ceiling fans and abundant natural light creates a refreshing ambiance throughout. The adjoining dining area is perfect for intimate meals or larger gatherings, making it a versatile space for all occasions. Retreat to the primary suite, where luxury meets functionality. This tranquil haven features a walk-in closet and a beautifully appointed bathroom with a walk-in shower, providing a spa-like experience at home. The second bedroom is equally spacious, offering flexibility for guests or a home office. Enjoy the convenience of in-unit laundry with both a washer and dryer, and take advantage of the additional storage options available in the garage and the additional indoor storage shed. Step outside onto your private balcony, where you can savor morning coffee or unwind with a good book while enjoying the peaceful surroundings. As part of this vibrant community, residents have access to an array of exceptional amenities, including a clubhouse, billiard room, exercise room, and outdoor pool. The beautifully maintained grounds feature a walking path and gazebo. Meridian Square has a lovely Clubhouse with a large beautiful sitting area, game rooms, exercise room and even a small library. There is a fostering a sense of community and connection among neighbors. With an association fee that covers common area maintenance, lawn care, and snow removal, you can spend more time enjoying the lifestyle you deserve. Experience the perfect blend of luxury, comfort, and community in this remarkable home at Meridian Valley Square, where every day feels like a retreat....
Contact an agent
Home facts
- Year built:2007
- Subdivision & Development:MERIDIAN VALLEY SQ
- Listing ID #:PABU2126640
- Added:51 day(s) ago
- Updated:September 07, 2026 at 01:47 PM
Rooms and interior
- Bedrooms:2
- Total bathrooms:2
- Full bathrooms:2
- Rooms Total:6
- Flooring:Carpet, Engineered Wood
- Dining Description:Combination Dining/Living
- Bathrooms Description:Primary Bath(s)
- Kitchen Description:Built-In Microwave, Built-Ins, Carpet, Combination Kitchen/Living, Dishwasher, Disposal, Oven/Range - Electric, Wet/Dry Bar
- Bedroom Description:Additional Bedroom, Carpet, Entry Level Bedroom, Primary Bedroom, Walk In Closet(s)
- Living area:1,726 sq. ft.
Heating and cooling
- Cooling:Central A/C
- Heating:90% Forced Air, Natural Gas
Structure and exterior
- Roof:Pitched
- Year built:2007
- Building area:1,726 sq. ft.
- Architectural Style:A-Frame
- Construction Materials:Frame
- Exterior Features:Balcony
- Foundation Description:Slab
- Levels:3 Story
Utilities
- Water:Public
- Sewer:Public Sewer
Finances and disclosures
- Price:$494,900
- Price per sq. ft.:$286.73
- Tax amount:$5,677 (2026)
Features and amenities
- Laundry features:Dryer - Electric, Dryer In Unit, Washer, Washer In Unit
- Amenities:Built-Ins, Cable TV, Carpet, Ceiling Fan(s), Double Hung Windows, Elevator, Natural Gas Available, Wet/Dry Bar
Parking
- Parking description:Attached Garage, Garage - Rear Entry, Garage Door Opener, Oversized, Parking Lot
- Garage:Yes
- Garage spaces:1
New listings near 2326 Meridian Blvd #2326
- Coming Soon
 $499,900Coming Soon3 beds 4 baths3,068 sq. ft.
712 Wisteria Dr, WARRINGTON, PA 18976
MLS# PABU2130526Listed by: RE/MAX CENTRE REALTORS - Coming SoonOpen Sat, 12 to 3pm
 $775,000Coming Soon4 beds 3 baths2,588 sq. ft.
172 Buttercup Blvd, WARRINGTON, PA 18976
MLS# PABU2129970Listed by: BERGSTRESSER REAL ESTATE INC - Coming SoonOpen Sun, 1 to 3pm
 $569,000Coming Soon3 beds 2 baths1,731 sq. ft.
884 Stirrup Ln, WARRINGTON, PA 18976
MLS# PABU2130534Listed by: KELLER WILLIAMS REAL ESTATE-DOYLESTOWN - New
 $239,900Active0.92 Acres
County Line Rd, WARRINGTON, PA 18976
MLS# PABU2130498Listed by: RE/MAX LEGACY - New
 $679,500Active4 beds 3 baths2,243 sq. ft.
2201 Shetland Dr, WARRINGTON, PA 18976
MLS# PABU2129668Listed by: COLDWELL BANKER HEARTHSIDE-ALLENTOWN  $760,000Pending4 beds 4 baths3,556 sq. ft.
1500 Laurel Cir, WARRINGTON, PA 18976
MLS# PABU2129730Listed by: RE/MAX CENTRE REALTORS $350,000Active2 beds 2 baths1,519 sq. ft.
100 Douglas Fir Dr #102, WARRINGTON, PA 18976
MLS# PABU2128988Listed by: KURFISS SOTHEBY'S INTERNATIONAL REALTY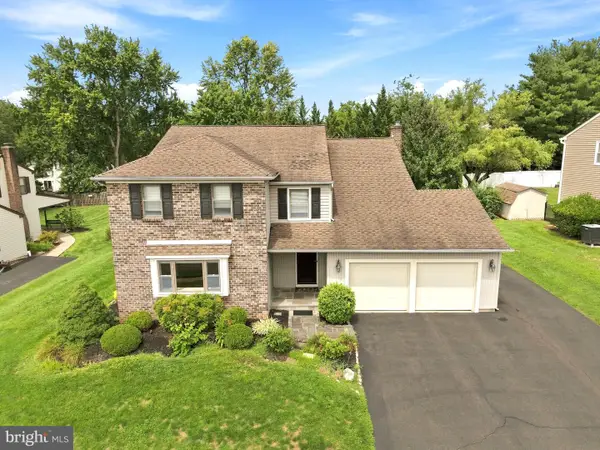 $725,440Active4 beds 2 baths3,070 sq. ft.
1066 Hackney Cir, WARRINGTON, PA 18976
MLS# PABU2129240Listed by: RE/MAX 440 - DOYLESTOWN $595,000Active4 beds 3 baths2,595 sq. ft.
1111 Manchester Ct #79, WARRINGTON, PA 18976
MLS# PABU2122118Listed by: LONG & FOSTER REAL ESTATE, INC.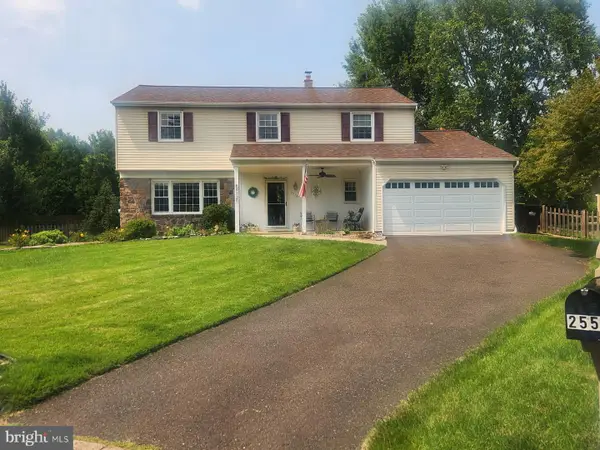 $679,000Active4 beds 3 baths2,220 sq. ft.
2579 Polk Ct, WARRINGTON, PA 18976
MLS# PABU2128848Listed by: RE/MAX SIGNATURE


Protect your home and budget from life's surprises with an Assurant Home Warranty, backed by a partner that supports you through every step of homeownership. Explore Plans.
© 2023 - 2026 ERA Franchise Systems LLC. All rights reserved. ERA Franchise Systems LLC fully supports the principles of the Fair Housing Act and the Equal Opportunity Act. ERA, ERA Real Estate powered, and their respective logos are registered service marks of ERA Franchise Systems LLC. Each office is independently owned and operated.