
123 Miller Road, Waverly, PA 18411
Local realty services provided by:ERA Brady Associates
123 Miller Road,Waverly Twp, PA 18411
$695,000
- 3 Beds
- 4 Baths
- 3,778 sq. ft.
- Single family
- Active
Listed by: christopher o'boyle
Office: o boyle real estate llc.
MLS#:SC263184
Source:PA_GSBR
Price summary
- Price:$695,000
- Price per sq. ft.:$183.96
About this home
Tucked away in beautiful Waverly this exceptional custom-built Ranch offers the perfect blend of privacy and timeless character. Nestled on a picturesque 1-acre lot with an additional 4 acres available, this exceptional home is a rare find. Surrounded by mature trees and beautifully maintained grounds, the home features 3 bedrooms, 2 full baths and 2 half baths with spacious living areas designed for both everyday comfort and entertaining. Inside, you'll find stunning architectural details including a dramatic floor to ceiling stone fireplace, rich wood beam ceilings, oversized windows, Wood Parquet floors and an inviting foyer full of warmth and charm. The expansive layout blends rustic elegance with mid-century inspired design, creating a truly one-of-a-kind property. A standout feature is the custom lower-level entertainment lounge with its bold retro-aesthetic, glossy black finishes, and immersive atmosphere--a rare and unforgettable space ideal for entertaining or relaxing. A covered Fieldstone patio directly off the living room creates seamless indoor-outdoor living and provides the perfect setting for entertaining or quiet evenings overlooking the property. Additionally, there is an oversized 3 car garage to store your collector cars or other vehicles. complete with ceramic tile floor, wash bay and custom-built steel cabinetry. In addition to the garage there is a large space on the lower level adjacent the garage suitable to store a few vehicles or house a work shop. This beautiful home is situated in the desirable Abington Heights School District and just 9 miles to Scranton Prep,1 mile to the Waverly Community House, 3 miles to Interstate 81/NE Extension of the PA Turnpike, 9 miles to downtown Scranton and just 16 miles to Montage Ski Resort and PNC Field. Philadelphia and NYC just two hours away! Whether enjoying the peaceful setting or entertaining guests, this property offers a rare opportunity to own a private retreat....
Contact an agent
Home facts
- Year built:1978
- Listing ID #:SC263184
- Added:92 day(s) ago
- Updated:October 04, 2026 at 03:10 PM
Rooms and interior
- Bedrooms:3
- Total bathrooms:4
- Full bathrooms:2
- Half bathrooms:2
- Rooms Total:9
- Flooring:Carpet, Tile
- Kitchen Description:Dishwasher, Double Oven, Gas Cooktop, Refrigerator
- Basement:Yes
- Basement Description:Exterior Entry, Full, Interior Entry, Partially Finished
- Living area:3,778 sq. ft.
Heating and cooling
- Cooling:Central Air, Whole House Fan
- Heating:Forced Air, Natural Gas
- Central air:Yes
Structure and exterior
- Roof:Asphalt, Shingle
- Year built:1978
- Building area:3,778 sq. ft.
- Lot area:1 Acres
- Lot Features:Back Yard, Landscaped, Many Trees
- Architectural Style:Ranch
- Exterior Features:Awning(s), Covered, Rear Porch
- Foundation Description:Block
Utilities
- Water:Public, Water Connected
- Sewer:Public Sewer, Sewer Connected
Finances and disclosures
- Price:$695,000
- Price per sq. ft.:$183.96
- Tax amount:$9,039 (2026)
Features and amenities
- Appliances:Dishwasher, Dryer, Gas Cooktop, Refrigerator
- Laundry features:Dryer, Main Level, Washer
- Amenities:Eat-in Kitchen, Entrance Foyer, Kitchen Island, Walk-In Closet(s)
Parking
- Parking description:Asphalt, Basement, Circular Driveway, Driveway, Garage Door Opener, Garage Faces Side, Heated Garage, Inside Entrance
- Garage:Yes
- Garage spaces:3
New listings near 123 Miller Road
- New
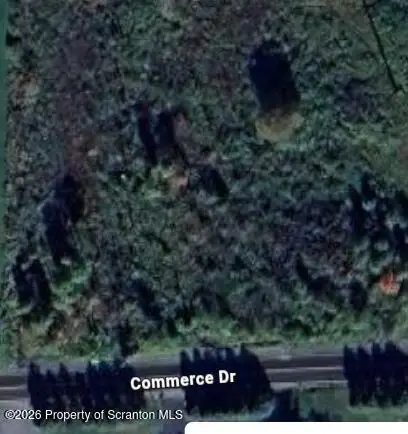 $125,000Active2.57 Acres
0 Commerce Drive, Waverly, PA 18471
MLS# SC264864Listed by: IRON VALLEY REAL ESTATE GREATER SCRANTON - New
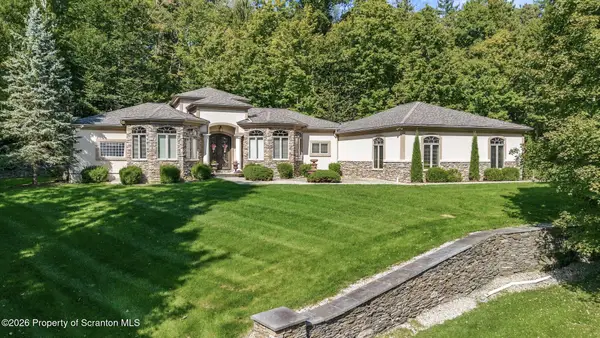 Listed by ERA$1,425,000Active3 beds 4 baths3,476 sq. ft.
1004 Oakford Woods, Waverly, PA 18471
MLS# SC264841Listed by: ERA ONE SOURCE REALTY - New
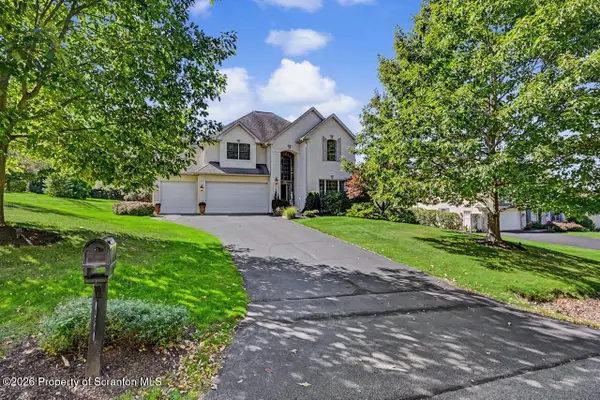 $825,000Active4 beds 3 baths3,000 sq. ft.
136 Stevenson Road, Waverly Twp, PA 18411
MLS# SC264809Listed by: REALTY NETWORK GROUP 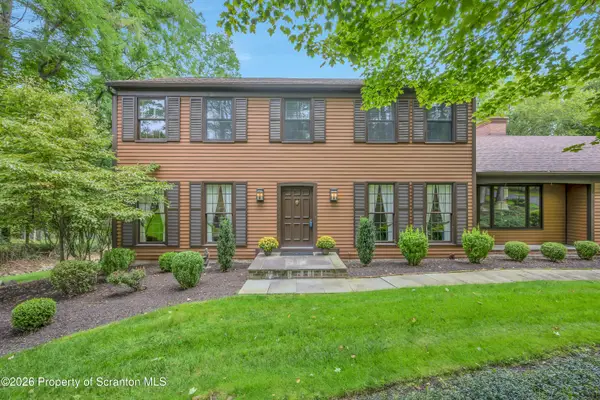 $649,000Pending5 beds 4 baths3,717 sq. ft.
513 Clinton Street, Waverly, PA 18471
MLS# SC264334Listed by: COLDWELL BANKER TOWN & COUNTRY PROPERTIES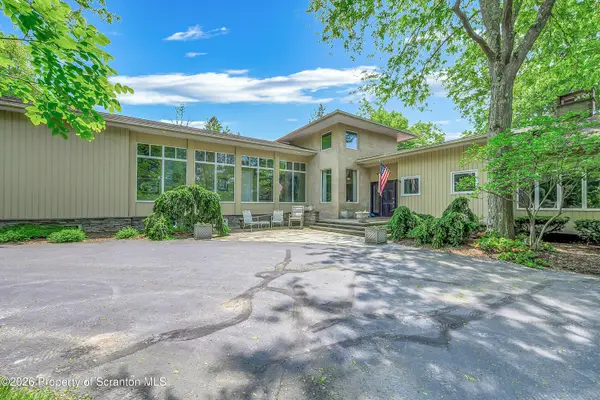 $1,250,000Active5 beds 6 baths6,284 sq. ft.
713 Glenburn Road, Waverly Twp, PA 18411
MLS# SC264091Listed by: LEVY REALTY GROUP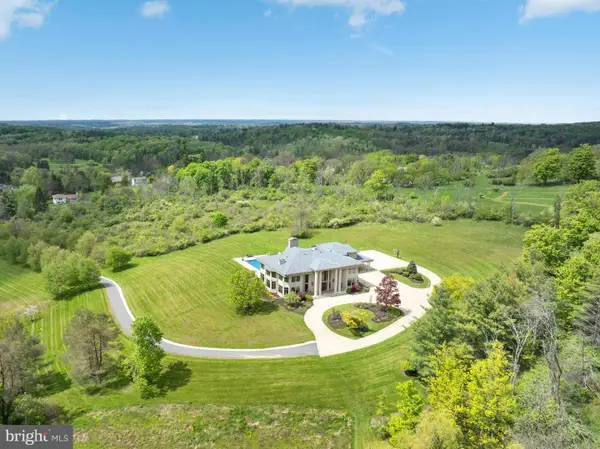 $3,495,000Active5 beds 7 baths10,067 sq. ft.
120 Miller Rd, WAVERLY TOWNSHIP, PA 18411
MLS# PALW2000900Listed by: LUSK & ASSOCIATES SOTHEBY'S INTERNATIONAL REALTY $19,900Active2.53 Acres
Old State Road, Clarks Summit, PA 18411
MLS# SC263973Listed by: O BOYLE REAL ESTATE LLC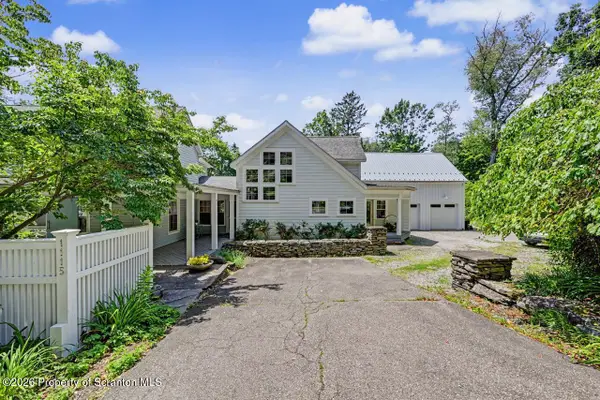 Listed by ERA$849,900Pending4 beds 3 baths3,590 sq. ft.
1115 Lily Lake Road, Waverly, PA 18471
MLS# SC263280Listed by: ERA ONE SOURCE REALTY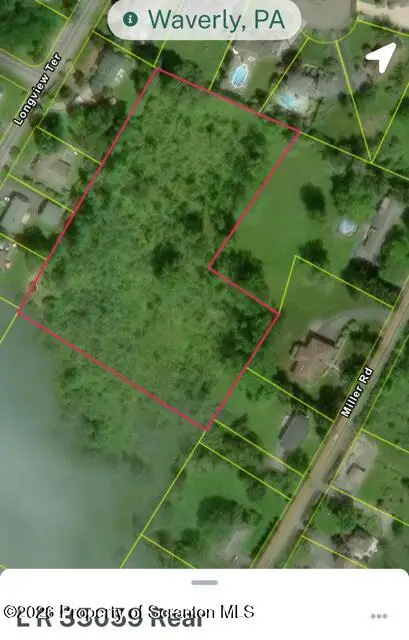 $75,000Active4.19 Acres
L R 35059- Rear Miller Road, Waverly Twp, PA 18411
MLS# SC263185Listed by: O BOYLE REAL ESTATE LLC


Protect your home and budget from life's surprises with an Assurant Home Warranty, backed by a partner that supports you through every step of homeownership. Explore Plans.
© 2023 - 2026 ERA Franchise Systems LLC. All rights reserved. ERA Franchise Systems LLC fully supports the principles of the Fair Housing Act and the Equal Opportunity Act. ERA, ERA Real Estate powered, and their respective logos are registered service marks of ERA Franchise Systems LLC. Each office is independently owned and operated.