
525 Oriole Dr, West Chester, PA 19380
Local realty services provided by:Mountain Realty ERA Powered
525 Oriole Dr,West Chester, PA 19380
$565,000
- 4 Beds
- 2 Baths
- 1,820 sq. ft.
- Single family
- Pending
Listed by: john michael muhic
Office: exp realty, llc.
MLS#:PACT2130006
Source:BRIGHTMLS
Price summary
- Price:$565,000
- Price per sq. ft.:$310.44
About this home
A Wonderful Opportunity to purchase a beautiful home situated on a picturesque 1 Acre Lot in West Chester! This home is situated high on the property with wooded tree line views from every window... offering complete privacy and tranquility! Located in the Community of Sunset Grove and sits on a quiet No Thru Way street ! This 4Bed/1.1 Bath Split Colonial just had New Vinyl Siding, Flashing and Wide Gutters installed! Up the drive you are greeted by a large brick patio overlooking the expansive front yard. Thru the Entry to the sundrenched Living Rm, Gleaming Hardwood. Large Bay Window, Recessed Lights and Crown Moldings. open to the Large Eat in Kitchen with Crown Molding, Tile Floor, Maple Cabinets, Corian Tops and Stainless Appliances! Open to the Breakfast/Dining Area offset by Hardwood. Up a few steps to the second level Featuring a Large Bedroom w hardwood and good closet space .and a second Bedroom/ Office which all share the Tiled Full Hall Bath on this level. Up a Few more steps to the 3rd level Featuring the Primary Bedroom w Hardwood, Recessed lighting, Walk in Closet, Crown Molding and a Door to access abundant attic storage! The final 4th Bedroom completes this level also boasting Hardwood , Recessed and Crown moldings. The lower level features a large Family Rm w/ Recessed Lights, LVP Flooring, Crown Molding and French Doors to a Large Private Oversized Deck with amazing views! A door leads to a separate mudroom with Laundry Closet, Storage, an updated Powder Rm and a door exiting to the backyard. The backyard also contains a very Large Barn/Shed with electric and a double door drive in access for tractors etc and an abundance of storage. In addition to the New Siding and Gutters, The Boiler was replaced in 2015 along with the Well Tank. This interior of this home has been painted in an attractive calming color palette. Extensive Landscaping with multiple Outdoor entertaining areas, from the large brick front patio to the huge side deck to take in all the views. If you want acreage with Privacy yet convenient to all major commuting routes, Trains , Shopping , Restaurants and all that West Chester Boro and Exton Have to offer.... Then 525 Oriole Dr is your Next Home! Welcome !...
Contact an agent
Home facts
- Year built:1970
- Subdivision & Development:SUNSET GROVE
- Listing ID #:PACT2130006
- Added:47 day(s) ago
- Updated:August 23, 2026 at 08:22 AM
Rooms and interior
- Bedrooms:4
- Total bathrooms:2
- Full bathrooms:1
- Half bathrooms:1
- Rooms Total:8
- Flooring:Ceramic Tile, Luxury Vinyl Plank, Solid Hardwood
- Dining Description:Combination Kitchen/Dining
- Kitchen Description:Breakfast Area, Built-In Microwave, Dishwasher, Kitchen - Eat-In, Oven - Single, Recessed Lighting, Refrigerator, Stainless Steel Appliances, Upgraded Countertops
- Bedroom Description:Walk In Closet(s)
- Basement:Yes
- Basement Description:Daylight, Full, Fully Finished, Outside Entrance
- Living area:1,820 sq. ft.
Heating and cooling
- Heating:Hot Water, Oil
Structure and exterior
- Roof:Pitched, Shingle
- Year built:1970
- Building area:1,820 sq. ft.
- Lot area:1 Acres
- Lot Features:Backs to Trees, Front Yard, Landscaping, No Thru Street, Partly Wooded, Private, Rear Yard, SideYard(s), Trees/Wooded
- Architectural Style:Colonial, Split Level
- Construction Materials:Brick, Vinyl Siding
- Exterior Features:Brick, Deck(s), Extensive Hardscape, Outbuilding(s), Patio(s), Wrap Around
- Foundation Description:Block, Crawl Space
- Levels:4 Story
Utilities
- Water:Well
- Sewer:Public Sewer
Finances and disclosures
- Price:$565,000
- Price per sq. ft.:$310.44
- Tax amount:$4,563 (2026)
Features and amenities
- Laundry features:Dryer - Electric, Washer
- Amenities:200+ Amp Service, Attic, Attic/House Fan, Bay/Bow Windows, Recessed Lighting
Parking
- Parking description:Asphalt Driveway
New listings near 525 Oriole Dr
- Coming SoonOpen Sat, 11am to 1pm
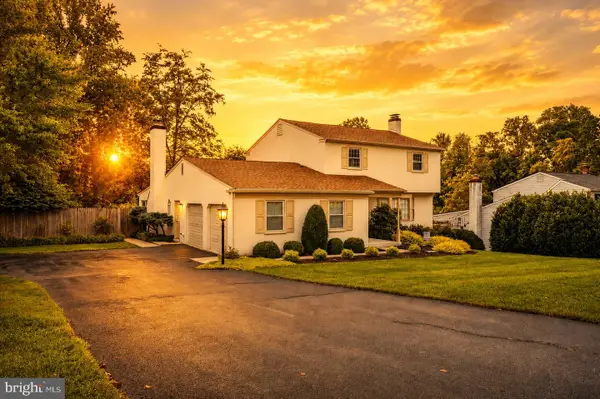 $650,000Coming Soon3 beds 3 baths2,180 sq. ft.
1230 Hawthorne Ln, WEST CHESTER, PA 19380
MLS# PACT2133886Listed by: IRON VALLEY REAL ESTATE EXTON - Coming Soon
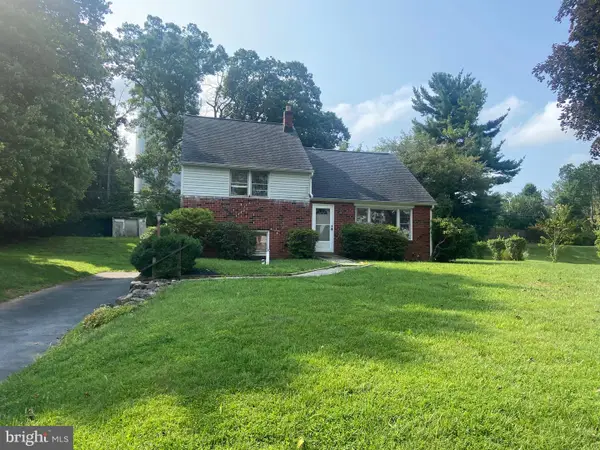 $515,000Coming Soon4 beds 3 baths2,165 sq. ft.
1304 Mary Jane Ln, WEST CHESTER, PA 19380
MLS# PACT2131558Listed by: RE/MAX MAIN LINE-WEST CHESTER - Coming Soon
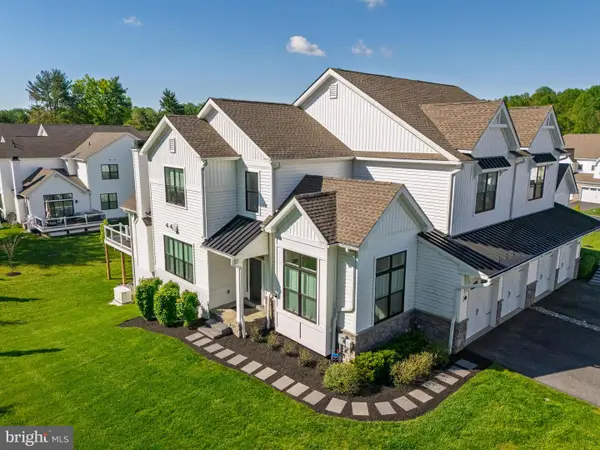 $1,095,000Coming Soon4 beds 5 baths3,863 sq. ft.
5 Sawmill Ct, WEST CHESTER, PA 19382
MLS# PACT2133758Listed by: KW GREATER WEST CHESTER - Coming Soon
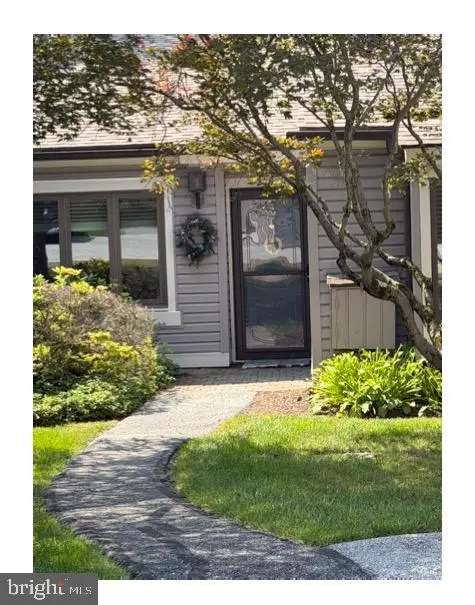 $360,000Coming Soon2 beds 2 baths1,083 sq. ft.
200 Chandler Dr #200, WEST CHESTER, PA 19380
MLS# PACT2132320Listed by: COMPASS RE - Coming Soon
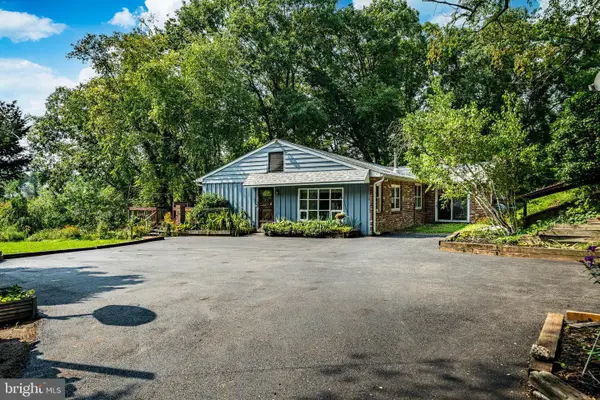 $889,000Coming Soon5 beds 4 baths2,680 sq. ft.
951 Pottstown Pike, WEST CHESTER, PA 19380
MLS# PACT2132498Listed by: BHHS FOX & ROACH-WEST CHESTER - Coming Soon
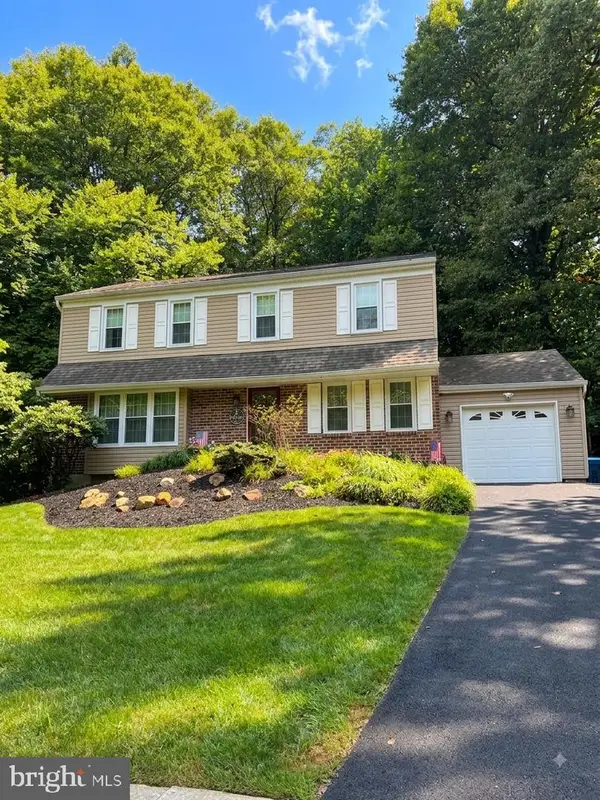 $679,990Coming Soon4 beds 3 baths2,186 sq. ft.
1141 School House Ln, WEST CHESTER, PA 19382
MLS# PACT2131606Listed by: BHHS FOX & ROACH-MEDIA - Coming SoonOpen Sat, 12 to 3pm
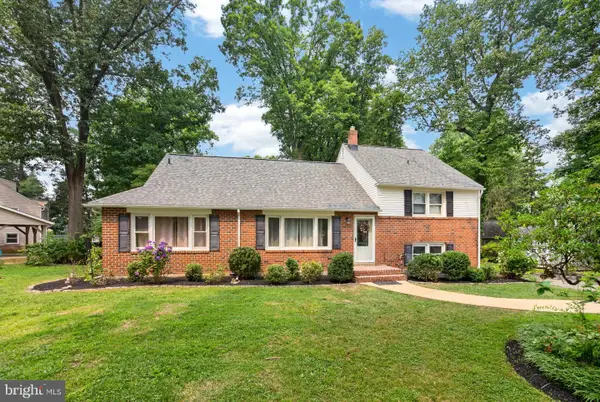 $650,000Coming Soon5 beds 4 baths2,505 sq. ft.
1314 Mary Jane Ln, WEST CHESTER, PA 19380
MLS# PACT2131876Listed by: RE/MAX TOWN & COUNTRY - Coming Soon
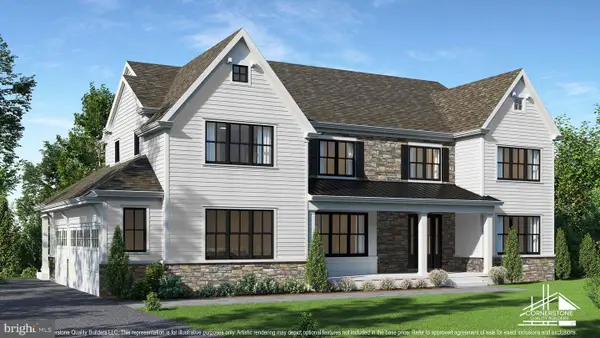 $2,150,000Coming Soon4 beds 6 baths5,531 sq. ft.
18 Penn Dr, WEST CHESTER, PA 19382
MLS# PACT2114378Listed by: KW GREATER WEST CHESTER - Open Sun, 12 to 1pmNew
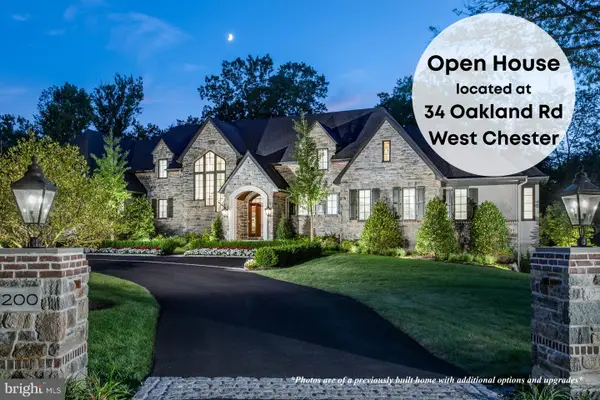 $2,350,000Active5 beds 5 baths5,200 sq. ft.
1346 Carolannes Way, WEST CHESTER, PA 19382
MLS# PACT2133222Listed by: LPT REALTY, LLC - New
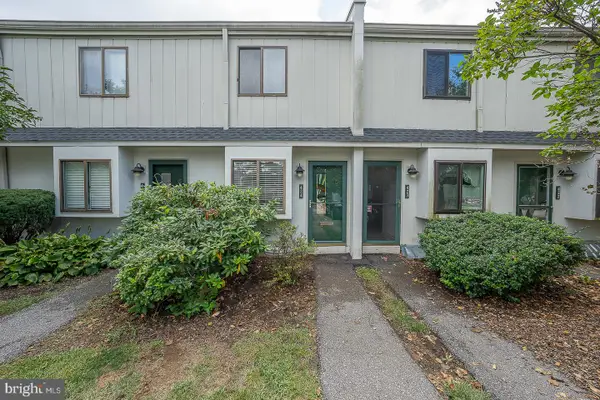 $250,000Active2 beds 2 baths2,148 sq. ft.
424 Summit House #424, WEST CHESTER, PA 19382
MLS# PACT2133708Listed by: BHHS FOX & ROACH-WEST CHESTER


Protect your home and budget from life's surprises with an Assurant Home Warranty, backed by a partner that supports you through every step of homeownership. Explore Plans.
© 2023 - 2026 ERA Franchise Systems LLC. All rights reserved. ERA Franchise Systems LLC fully supports the principles of the Fair Housing Act and the Equal Opportunity Act. ERA, ERA Real Estate powered, and their respective logos are registered service marks of ERA Franchise Systems LLC. Each office is independently owned and operated.