
869 Jefferson Way, West Chester, PA 19380
Local realty services provided by:ERA OakCrest Realty, Inc.
869 Jefferson Way,West Chester, PA 19380
$435,000
- 2 Beds
- 2 Baths
- 1,375 sq. ft.
- Townhouse
- Coming Soon
Listed by: west j prein
Office: long & foster real estate, inc.
MLS#:PACT2133182
Source:BRIGHTMLS
Price summary
- Price:$435,000
- Price per sq. ft.:$316.36
About this home
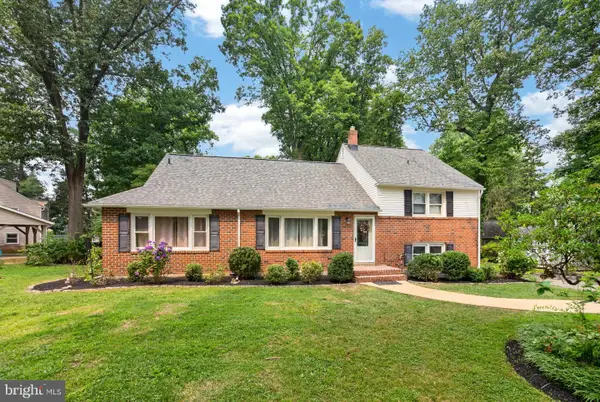
Welcome to 896 Jefferson Way, a bright and beautifully renovated end-unit home in the sought-after 55+ Hershey’s Mill community. Ideally located in Jefferson Village just steps from the pond and community amenities, this 2-bedroom, 2-bath home offers easy, low-maintenance living with a move-in-ready interior. Freshly painted throughout, the home features new LVP flooring on the main level, new carpet on the second floor, and new kitchen appliances. The end-unit location provides an abundance of natural light and a comfortable, open feel. The kitchen offers ample cabinet and counter space along with a cozy breakfast nook. The dining and living areas flow seamlessly together, highlighted by a fireplace and sliding glass doors leading to the rear patio with scenic views of the golf course. The spacious primary suite includes an en-suite bath and walk-in closet. A second bedroom, full hall bath, and convenient laundry closet complete the main level. Upstairs, the versatile second-floor space offers excellent potential for a third bedroom, home office, storage, or hobby area. Enjoy all that Hershey’s Mill has to offer, including a pool, tennis and pickleball courts, Community Center, library, wood shop, walking trails, and the option to join the golf club. New homeowners also receive a complimentary one-year social membership, providing an excellent opportunity to connect with neighbors and enjoy community events. Conveniently located near West Chester and Malvern, with easy access to the Main Line and the nearby Malvern train station, 896 Jefferson Way combines comfort, convenience, and an amenity-rich lifestyle in one of the area’s most desirable 55+ communities. Move right in and enjoy everything Hershey’s Mill way!...
Contact an agent
Home facts
- Year built:1986
- Subdivision & Development:HERSHEYS MILL
- Listing ID #:PACT2133182
- Updated:August 22, 2026 at 02:48 AM
Rooms and interior
- Bedrooms:2
- Total bathrooms:2
- Full bathrooms:2
- Flooring:Luxury Vinyl Plank
- Dining Description:Dining Room
- Living area:1,375 sq. ft.
Heating and cooling
- Cooling:Central A/C
- Heating:Electric, Heat Pump(s)
Structure and exterior
- Roof:Shingle
- Year built:1986
- Building area:1,375 sq. ft.
- Lot area:0.03 Acres
- Architectural Style:Traditional
- Construction Materials:HardiPlank Type
- Foundation Description:Slab
- Levels:2 Stories
Utilities
- Water:Community
- Sewer:Public Sewer
Finances and disclosures
- Price:$435,000
- Price per sq. ft.:$316.36
- Tax amount:$4,205 (2026)
Parking
- Parking description:Detached Garage, Parking Lot
- Garage:Yes
- Garage spaces:1
New listings near 869 Jefferson Way
- Coming Soon
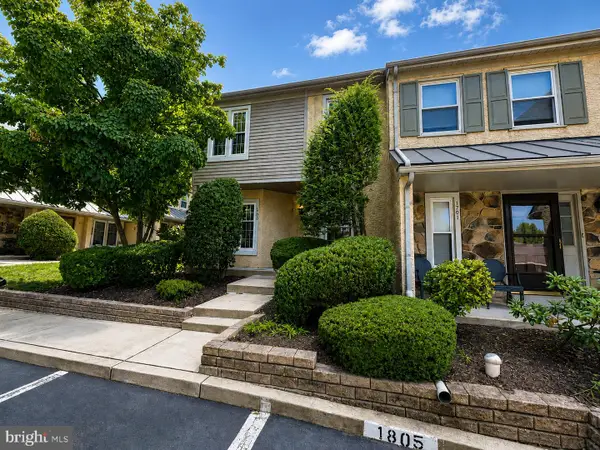 $500,000Coming Soon1 beds 3 baths2,843 sq. ft.
1700 Newmarket Ct #1700, WEST CHESTER, PA 19382
MLS# PACT2133928Listed by: RE/MAX ASSOCIATES-HOCKESSIN - Coming SoonOpen Sat, 11am to 1pm
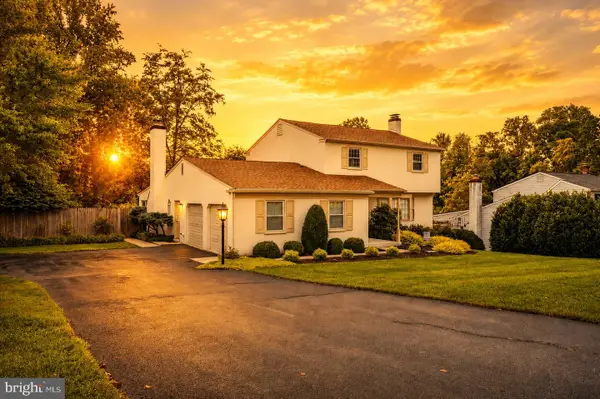 $650,000Coming Soon3 beds 3 baths2,180 sq. ft.
1230 Hawthorne Ln, WEST CHESTER, PA 19380
MLS# PACT2133886Listed by: IRON VALLEY REAL ESTATE EXTON - Coming Soon
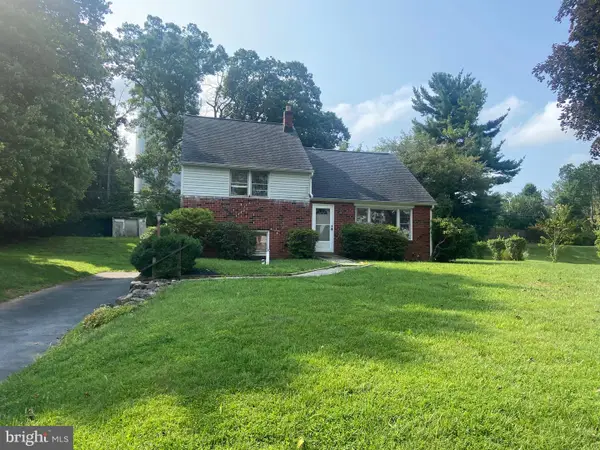 $515,000Coming Soon4 beds 3 baths2,165 sq. ft.
1304 Mary Jane Ln, WEST CHESTER, PA 19380
MLS# PACT2131558Listed by: RE/MAX MAIN LINE-WEST CHESTER - Coming Soon
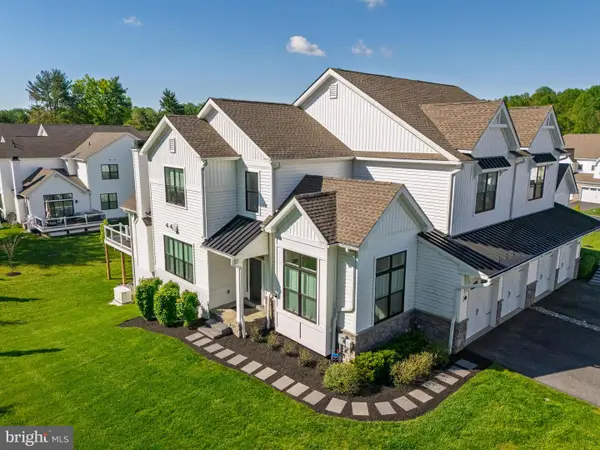 $1,095,000Coming Soon4 beds 5 baths3,863 sq. ft.
5 Sawmill Ct, WEST CHESTER, PA 19382
MLS# PACT2133758Listed by: KW GREATER WEST CHESTER - Coming Soon
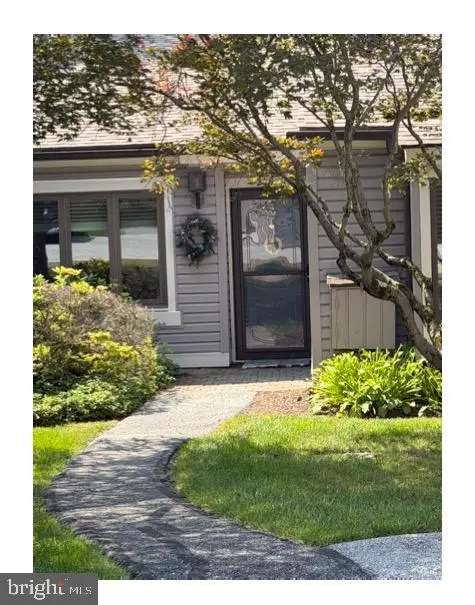 $360,000Coming Soon2 beds 2 baths1,083 sq. ft.
200 Chandler Dr #200, WEST CHESTER, PA 19380
MLS# PACT2132320Listed by: COMPASS RE - Coming Soon
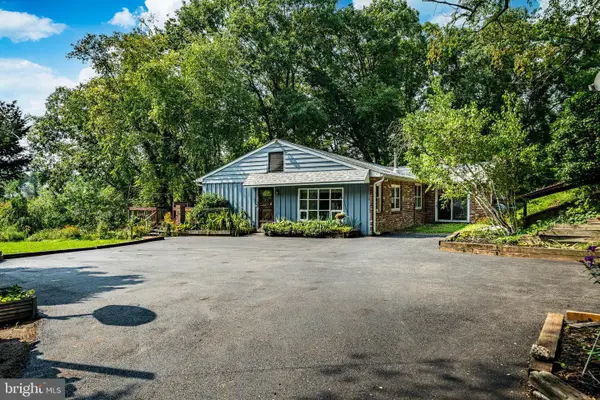 $889,000Coming Soon5 beds 4 baths2,680 sq. ft.
951 Pottstown Pike, WEST CHESTER, PA 19380
MLS# PACT2132498Listed by: BHHS FOX & ROACH-WEST CHESTER - Coming SoonOpen Sat, 12 to 2pm
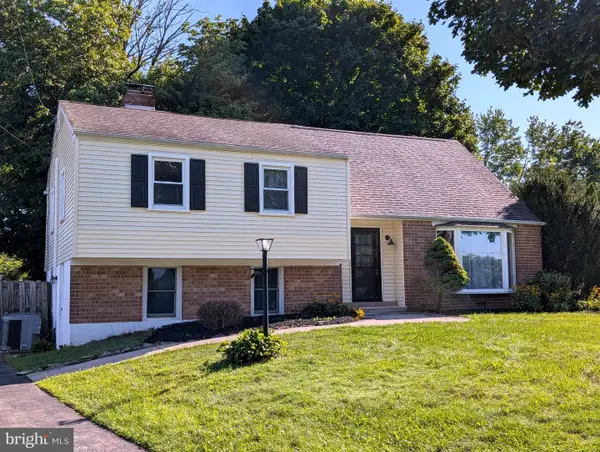 $559,000Coming Soon4 beds 3 baths2,114 sq. ft.
1320 Greentree Ln, WEST CHESTER, PA 19380
MLS# PACT2133660Listed by: VRA REALTY - Coming Soon
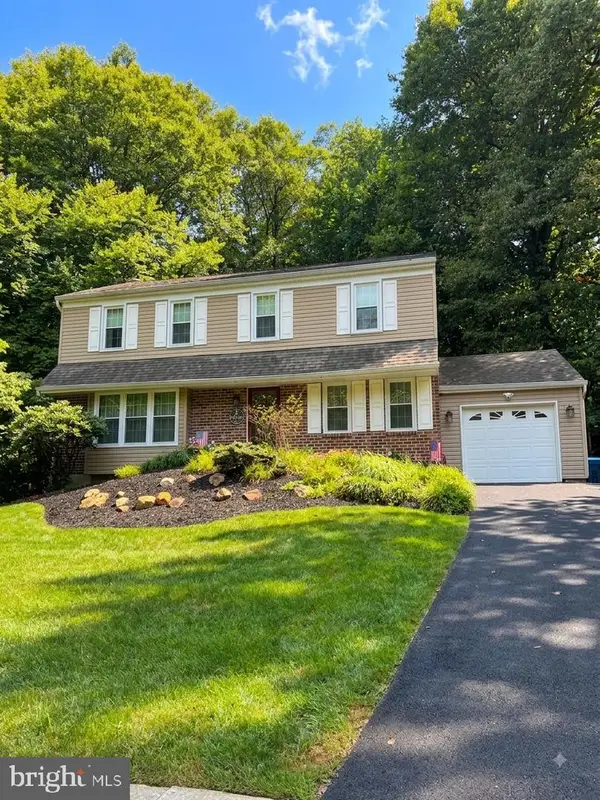 $679,990Coming Soon4 beds 3 baths2,186 sq. ft.
1141 School House Ln, WEST CHESTER, PA 19382
MLS# PACT2131606Listed by: BHHS FOX & ROACH-MEDIA - Coming SoonOpen Sat, 12 to 3pm
 $650,000Coming Soon5 beds 4 baths2,505 sq. ft.
1314 Mary Jane Ln, WEST CHESTER, PA 19380
MLS# PACT2131876Listed by: RE/MAX TOWN & COUNTRY


Protect your home and budget from life's surprises with an Assurant Home Warranty, backed by a partner that supports you through every step of homeownership. Explore Plans.
© 2023 - 2026 ERA Franchise Systems LLC. All rights reserved. ERA Franchise Systems LLC fully supports the principles of the Fair Housing Act and the Equal Opportunity Act. ERA, ERA Real Estate powered, and their respective logos are registered service marks of ERA Franchise Systems LLC. Each office is independently owned and operated.