
1702 S Crescent Blvd, Yardley, PA 19067
Local realty services provided by:ERA Martin Associates
1702 S Crescent Blvd,Yardley, PA 19067
$614,999
- 4 Beds
- 2 Baths
- 1,725 sq. ft.
- Single family
- Coming Soon
Upcoming open houses
- Sat, Oct 2402:00 pm - 04:00 pm
Listed by: carolyn d mccormick
Office: exp realty, llc.
MLS#:PABU2133794
Source:BRIGHTMLS
Price summary
- Price:$614,999
- Price per sq. ft.:$356.52
About this home
Nestled in the prestigious Pennsbury School District, this lovingly maintained split-level residence offers a harmonious blend of comfort and sophistication. With a major eat-in kitchen renovation completed in 2011, this home has been thoughtfully maintained for the past 56 years, retaining its classic charm. Step inside to discover a warm and inviting interior that boasts four spacious bedrooms and one and a half bathrooms. The traditional floor plan is enhanced by rich hardwood floors and plush carpeting, creating a cozy atmosphere throughout. The formal dining room is perfect for hosting gatherings, while the upgraded countertops in the kitchen add a touch of luxury to everyday meals. Natural light floods the space. The heart of the home features a charming brick fireplace with glass doors, offering a perfect spot for relaxation during cold winter nights. The entry-level bedroom provides convenience and flexibility, making it ideal for guests or as a private office space. An attic adds additional storage options, ensuring that every inch of this home is utilized efficiently. The exterior of the property is equally impressive, with newer vinyl siding, a dimensional roof (installed in 2023), and several replacement windows set on a generous lot that is simply landscaped and easily maintained. The screened porch invites you to unwind while enjoying the serene surroundings, making it an ideal retreat for morning coffee or evening relaxation. This home is equipped with stainless steel appliances, including a built-in microwave, dishwasher, stove, refrigerator, electric washer, and electric dryer, ensuring your daily needs are met with ease. With its combination of high-end features and a welcoming ambiance, this property offers an exclusive lifestyle that is hard to match. Experience the perfect blend of location and comfort in this timeless Makefield Manor residence that provides a true sense of home. Professional Pictures to be posted by 10/22/2026....
Contact an agent
Home facts
- Year built:1963
- Subdivision & Development:MAKEFIELD MANOR
- Listing ID #:PABU2133794
- Updated:October 18, 2026 at 01:52 PM
Rooms and interior
- Bedrooms:4
- Total bathrooms:2
- Full bathrooms:1
- Half bathrooms:1
- Rooms Total:8
- Flooring:Carpet, Ceramic Tile, Hardwood
- Dining Description:Dining Area, Formal/Separate Dining Room
- Bathrooms Description:Primary Bath(s)
- Kitchen Description:Built-In Microwave, Carpet, Dishwasher, Refrigerator, Upgraded Countertops
- Bedroom Description:Carpet, Entry Level Bedroom
- Living area:1,725 sq. ft.
Heating and cooling
- Cooling:Central A/C
- Heating:Forced Air, Oil
Structure and exterior
- Roof:Architectural Shingle
- Year built:1963
- Building area:1,725 sq. ft.
- Lot area:0.39 Acres
- Lot Features:Front Yard, SideYard(s)
- Architectural Style:Split Level
- Construction Materials:Vinyl Siding
- Exterior Features:Gutter System, Porch(es), Screened
- Foundation Description:Block
- Levels:2 1/2 Stories
Schools
- High school:PENNSBURY
- Middle school:WILLIAM PENN
- Elementary school:MAKEFIELD
Utilities
- Water:Public
- Sewer:Public Sewer
Finances and disclosures
- Price:$614,999
- Price per sq. ft.:$356.52
- Tax amount:$8,611 (2026)
Features and amenities
- Laundry features:Dryer - Electric, Has Laundry, Washer
- Amenities:200+ Amp Service, Attic, Carpet, Window Treatments
Parking
- Parking description:Asphalt Driveway
New listings near 1702 S Crescent Blvd
- Coming Soon
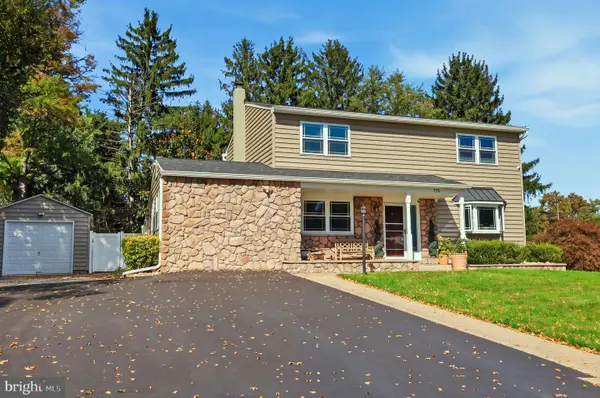 $825,000Coming Soon5 beds 4 baths2,392 sq. ft.
712 Pennsdale Dr, YARDLEY, PA 19067
MLS# PABU2133530Listed by: HONEST REAL ESTATE - Coming Soon
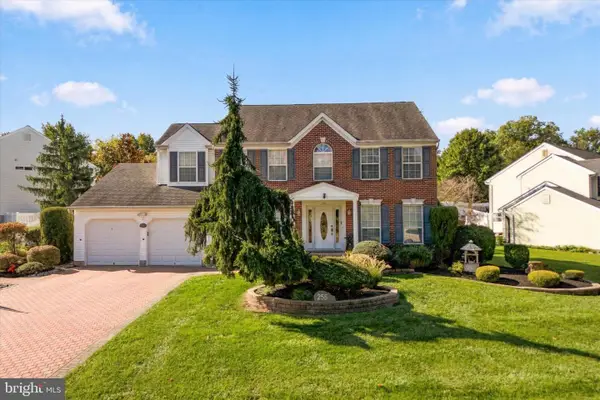 $785,000Coming Soon4 beds 3 baths2,388 sq. ft.
255 Rock Run Rd, YARDLEY, PA 19067
MLS# PABU2133522Listed by: LONG & FOSTER REAL ESTATE, INC. - Coming Soon
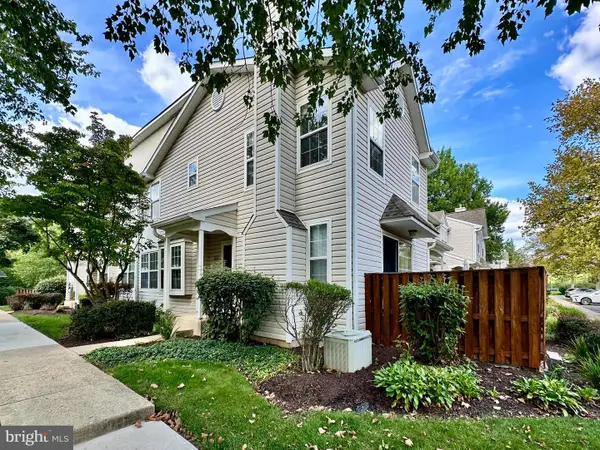 $419,500Coming Soon2 beds 2 baths1,368 sq. ft.
9102 Sheffield Dr, YARDLEY, PA 19067
MLS# PABU2132268Listed by: COLDWELL BANKER HEARTHSIDE - New
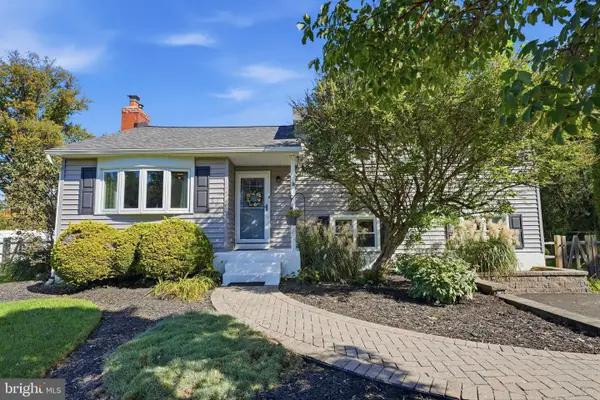 $579,000Active4 beds 3 baths1,574 sq. ft.
18 Oakdale Blvd, YARDLEY, PA 19067
MLS# PABU2133736Listed by: KELLER WILLIAMS REAL ESTATE - NEWTOWN - New
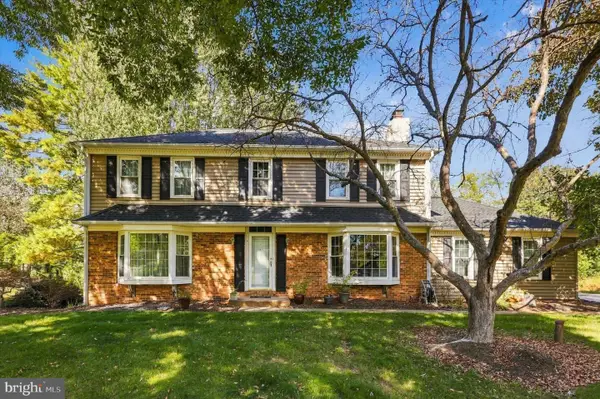 $825,000Active4 beds 3 baths2,480 sq. ft.
1236 Lexington Dr, YARDLEY, PA 19067
MLS# PABU2133720Listed by: KW EMPOWER - New
 $475,000Active3 beds 3 baths1,784 sq. ft.
5704 Spruce Mill Dr #427, YARDLEY, PA 19067
MLS# PABU2133618Listed by: BHHS FOX & ROACH -YARDLEY/NEWTOWN - New
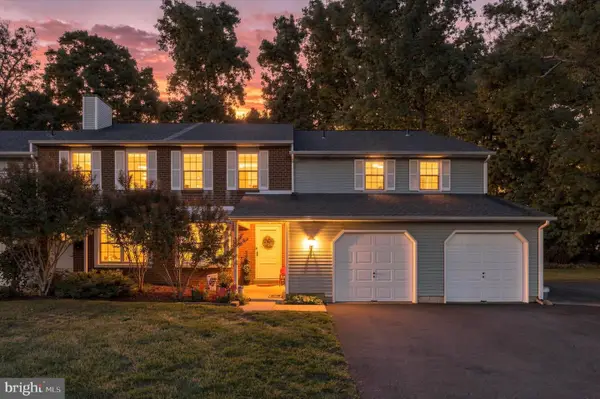 $599,900Active4 beds -- baths2,661 sq. ft.
562 S Dove Rd, YARDLEY, PA 19067
MLS# PABU2133592Listed by: BHHS FOX & ROACH -YARDLEY/NEWTOWN - Open Sun, 11am to 1pmNew
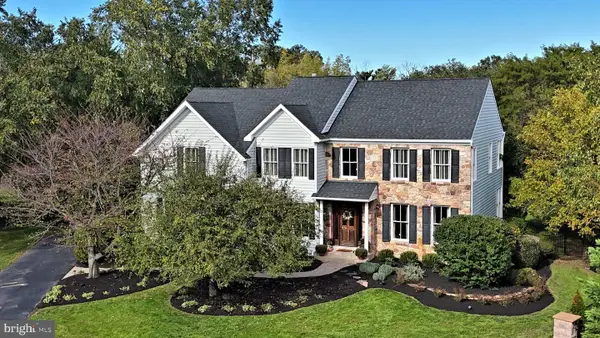 $1,400,000Active4 beds 4 baths3,754 sq. ft.
1754 Partridge Rd, YARDLEY, PA 19067
MLS# PABU2133422Listed by: BHHS FOX & ROACH -YARDLEY/NEWTOWN - New
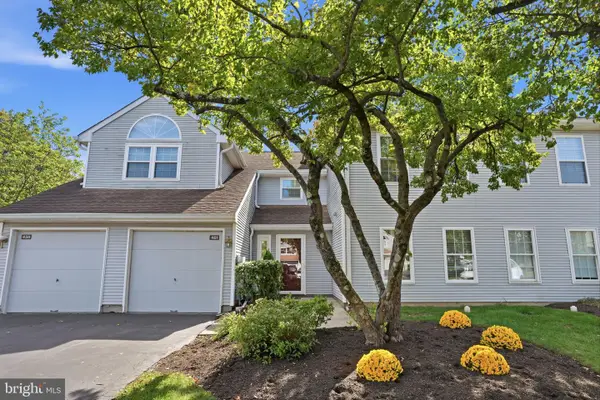 $450,000Active2 beds 2 baths1,260 sq. ft.
461 Cedar Hollow Dr, YARDLEY, PA 19067
MLS# PABU2133328Listed by: RE/MAX PROPERTIES


Protect your home and budget from life's surprises with an Assurant Home Warranty, backed by a partner that supports you through every step of homeownership. Explore Plans.
© 2023 - 2026 ERA Franchise Systems LLC. All rights reserved. ERA Franchise Systems LLC fully supports the principles of the Fair Housing Act and the Equal Opportunity Act. ERA, ERA Real Estate powered, and their respective logos are registered service marks of ERA Franchise Systems LLC. Each office is independently owned and operated.