
906 Big Oak Rd, Yardley, PA 19067
Local realty services provided by:ERA Byrne Realty
906 Big Oak Rd,Yardley, PA 19067
$510,000
- 3 Beds
- 2 Baths
- 2,127 sq. ft.
- Single family
- Active
Listed by: janice l. robinson, kerry joseph monk
Office: howard hanna real estate services
MLS#:PABU2129022
Source:BRIGHTMLS
Price summary
- Price:$510,000
- Price per sq. ft.:$239.77
About this home
Welcome to 906 Big Oak Rd
Nestled in the charming Hickory Hills neighborhood, this expanded ranch style home offers an open floor concept . Enter the home and take notice of the gleaming wood floors, the Crown molding and Chair rail that lead you through the spacious living area and into the dining area which is just waiting for you to host the next family gathering. The kitchen features modern conveniences, including a new Built-in Gas Range, Dishwasher and Refrigerator, and Granite Counters making meal preparation a breeze. To the rear of the kitchen you will notice additional living space and laundry that has endless possibilities! This home offers three bedrooms each with ample closet space. The master suite features en-suite bath and a large walk in closet. The basement in this home includes plenty of storage along with two finished rooms for added convenience. Currently being used as a home office and recreational room, the bottom level of the home has multiple use options. For those that enjoy outdoor space, the newly installed privacy fence creates a wonderful area for entertaining. Large shade trees keep you cooler on long hot summer days and the yard allows for many landscaping and fun recreational ideas. A Newer roof installed in 2023 along with additional insulation in attic space helps keep this home cozy. HVAC and Hot Water Heater Maintanence Reports Available. This home includes an HSA Home Warranty A new Chimney Liner and Chimney Repair is scheduled to be completed prior to closing. Township Required Sewer lateral inspection has been completed and passws. This home is ready for you to make lasting memories whether just starting out or downsizing ....
Contact an agent
Home facts
- Year built:1954
- Subdivision & Development:HICKORY HILLS
- Listing ID #:PABU2129022
- Added:61 day(s) ago
- Updated:October 17, 2026 at 02:09 PM
Rooms and interior
- Bedrooms:3
- Total bathrooms:2
- Full bathrooms:2
- Kitchen Description:Built-In Microwave, Built-In Range, ENERGY STAR Refrigerator
- Basement:Yes
- Basement Description:Full
- Living area:2,127 sq. ft.
Heating and cooling
- Cooling:Central A/C
- Heating:Forced Air, Natural Gas Available
Structure and exterior
- Roof:Asphalt, Shingle
- Year built:1954
- Building area:2,127 sq. ft.
- Lot area:0.32 Acres
- Architectural Style:Ranch/Rambler
- Construction Materials:Frame
- Foundation Description:Block
- Levels:1 Story
Utilities
- Water:Public
- Sewer:Public Sewer
Finances and disclosures
- Price:$510,000
- Price per sq. ft.:$239.77
- Tax amount:$6,207 (2026)
Parking
- Parking description:Additional Storage Area, Asphalt Driveway, Attached Garage
- Garage:Yes
- Garage spaces:1
New listings near 906 Big Oak Rd
- Coming Soon
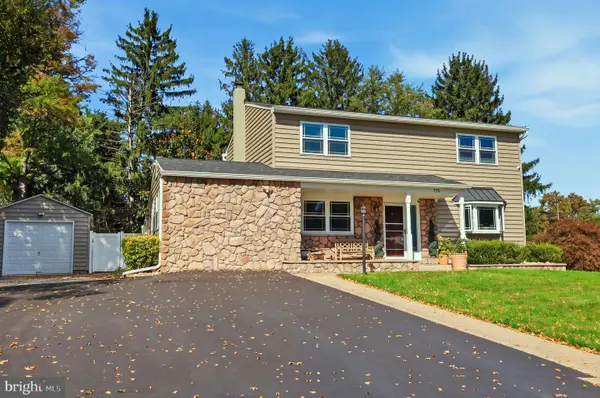 $825,000Coming Soon5 beds 4 baths2,392 sq. ft.
712 Pennsdale Dr, YARDLEY, PA 19067
MLS# PABU2133530Listed by: HONEST REAL ESTATE - Coming Soon
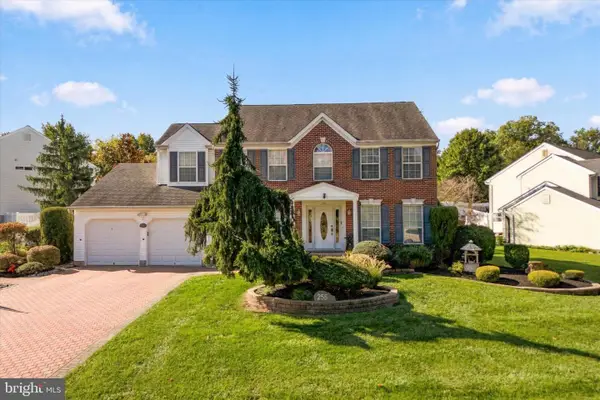 $785,000Coming Soon4 beds 3 baths2,388 sq. ft.
255 Rock Run Rd, YARDLEY, PA 19067
MLS# PABU2133522Listed by: LONG & FOSTER REAL ESTATE, INC. - Coming Soon
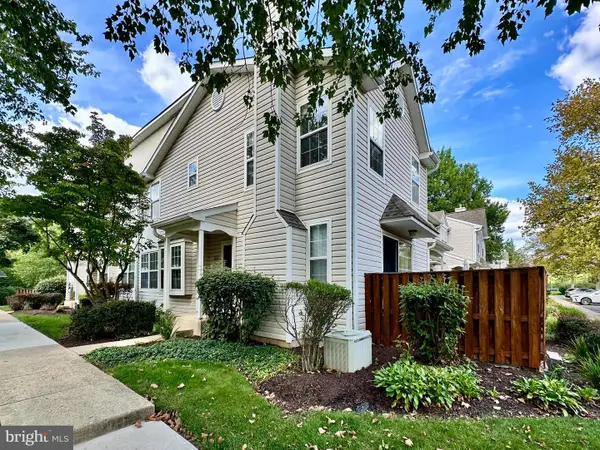 $419,500Coming Soon2 beds 2 baths1,368 sq. ft.
9102 Sheffield Dr, YARDLEY, PA 19067
MLS# PABU2132268Listed by: COLDWELL BANKER HEARTHSIDE - New
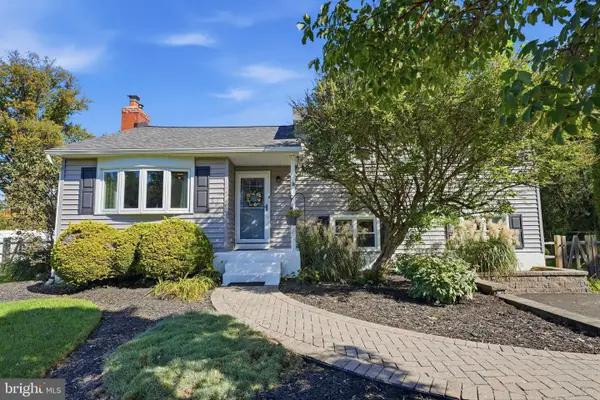 $579,000Active4 beds 3 baths1,574 sq. ft.
18 Oakdale Blvd, YARDLEY, PA 19067
MLS# PABU2133736Listed by: KELLER WILLIAMS REAL ESTATE - NEWTOWN - Open Sat, 11am to 12:30pmNew
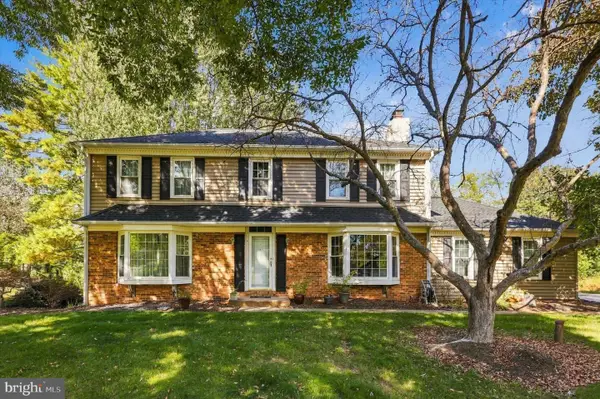 $825,000Active4 beds 3 baths2,480 sq. ft.
1236 Lexington Dr, YARDLEY, PA 19067
MLS# PABU2133720Listed by: KW EMPOWER - New
 $475,000Active3 beds 3 baths1,784 sq. ft.
5704 Spruce Mill Dr #427, YARDLEY, PA 19067
MLS# PABU2133618Listed by: BHHS FOX & ROACH -YARDLEY/NEWTOWN - New
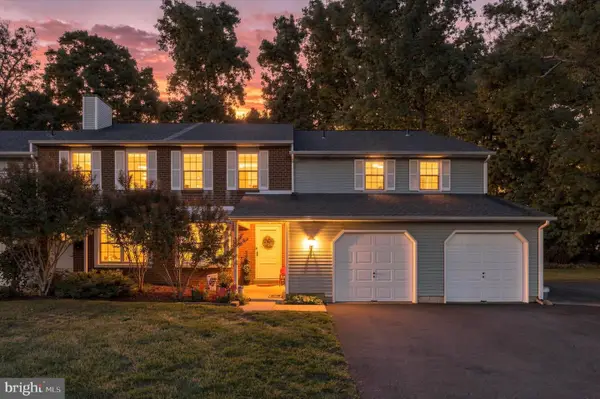 $599,900Active4 beds -- baths2,661 sq. ft.
562 S Dove Rd, YARDLEY, PA 19067
MLS# PABU2133592Listed by: BHHS FOX & ROACH -YARDLEY/NEWTOWN - Open Sat, 12 to 3pmNew
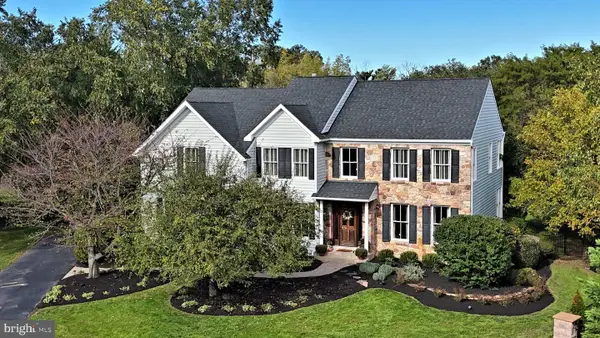 $1,400,000Active4 beds 4 baths3,754 sq. ft.
1754 Partridge Rd, YARDLEY, PA 19067
MLS# PABU2133422Listed by: BHHS FOX & ROACH -YARDLEY/NEWTOWN - New
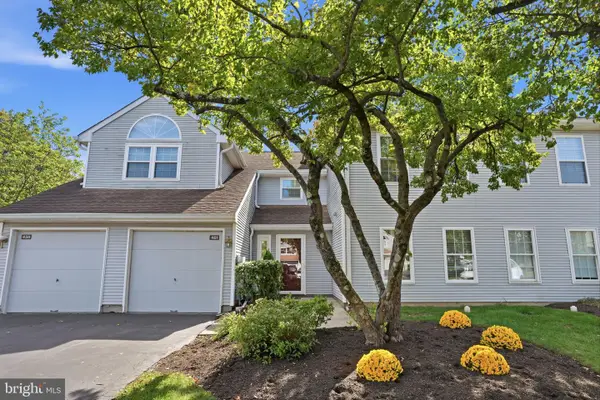 $450,000Active2 beds 2 baths1,260 sq. ft.
461 Cedar Hollow Dr, YARDLEY, PA 19067
MLS# PABU2133328Listed by: RE/MAX PROPERTIES - New
 $450,000Active2 beds 2 baths1,351 sq. ft.
42 W College Ave #220, YARDLEY, PA 19067
MLS# PABU2133166Listed by: KELLER WILLIAMS REAL ESTATE


Protect your home and budget from life's surprises with an Assurant Home Warranty, backed by a partner that supports you through every step of homeownership. Explore Plans.
© 2023 - 2026 ERA Franchise Systems LLC. All rights reserved. ERA Franchise Systems LLC fully supports the principles of the Fair Housing Act and the Equal Opportunity Act. ERA, ERA Real Estate powered, and their respective logos are registered service marks of ERA Franchise Systems LLC. Each office is independently owned and operated.