
804 Skyview Dr #804, York, PA 17406
Local realty services provided by:ERA Martin Associates
804 Skyview Dr #804,York, PA 17406
$208,000
- 2 Beds
- 4 Baths
- - sq. ft.
- Townhouse
- Sold
Listed by: misty l goldstein
Office: berkshire hathaway homeservices homesale realty
MLS#:PAYK2107984
Source:BRIGHTMLS
Sorry, we are unable to map this address
Price summary
- Price:$208,000
About this home
Welcome home to this well-maintained condominium in the desirable Woodland View community, conveniently located in the Central School District and just minutes from Route 83, Route 30, shopping, dining, and everyday conveniences. The welcoming entry foyer with laminate flooring leads to a bright and spacious living room highlighted by a large bay window that fills the space with natural light. The kitchen offers abundant cabinet space and is complemented by a separate dining room, perfect for everyday meals and entertaining. Upstairs, you'll find two generously sized bedrooms, including a primary suite with a private full bath featuring a walk-in shower. A second full bath with tub/shower combination serves the additional bedroom. The finished lower level provides a large family room with walkout access to a concrete patio, creating additional living and entertaining space, along with a convenient half bath and laundry area. With 2 bedrooms, 2 full baths, and 2 half baths, this home offers comfort, functionality, and a location that's hard to beat....
Contact an agent
Home facts
- Year built:1992
- Subdivision & Development:WOODLAND VIEW CONDOS
- Listing ID #:PAYK2107984
- Added:43 day(s) ago
- Updated:September 03, 2026 at 05:55 AM
Rooms and interior
- Bedrooms:2
- Total bathrooms:4
- Full bathrooms:2
- Half bathrooms:2
- Rooms Total:5
- Flooring:Carpet, Laminated, Vinyl
- Dining Description:Dining Room
- Bathrooms Description:Full Bath, Half Bath, Primary Bath(s), Primary Bathroom
- Kitchen Description:Breakfast Area, Built-In Microwave, Carpet, Dishwasher, Oven/Range - Gas, Recessed Lighting, Refrigerator
- Bedroom Description:Carpet, Primary Bedroom
- Basement:Yes
- Basement Description:Full, Fully Finished, Walkout Level
Heating and cooling
- Cooling:Central A/C
- Heating:Forced Air, Natural Gas
Structure and exterior
- Roof:Architectural Shingle
- Year built:1992
- Lot Features:Cleared, Level, Suburban
- Architectural Style:Colonial
- Construction Materials:Frame, Masonry
- Exterior Features:Patio(s), Sidewalks
- Foundation Description:Block
- Levels:2 Stories
Schools
- High school:CENTRAL YORK
- Middle school:CENTRAL YORK
Utilities
- Water:Public
- Sewer:Public Sewer
Finances and disclosures
- Price:$208,000
- Tax amount:$2,878 (2026)
Features and amenities
- Laundry features:Has Laundry, Laundry
- Amenities:Bay/Bow Windows, Carpet, Double Pane Windows, Recessed Lighting, Underground Utilities, Window Treatments
Parking
- Parking description:Assigned, Parking Lot
New listings near 804 Skyview Dr #804
- Coming Soon
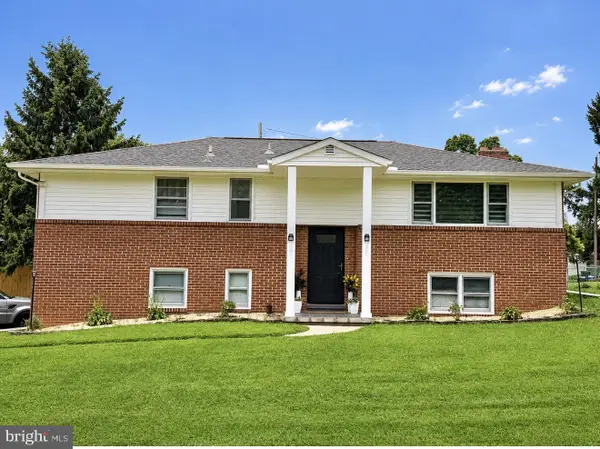 $345,000Coming Soon3 beds 2 baths2,057 sq. ft.
3370 Appleford Way, YORK, PA 17402
MLS# PAYK2111214Listed by: REALTY ONE GROUP GENERATIONS - Coming Soon
 $575,000Coming Soon4 beds 3 baths3,767 sq. ft.
1510 Glenleigh Dr, YORK, PA 17404
MLS# PAYK2111156Listed by: BERKSHIRE HATHAWAY HOMESERVICES HOMESALE REALTY - Coming Soon
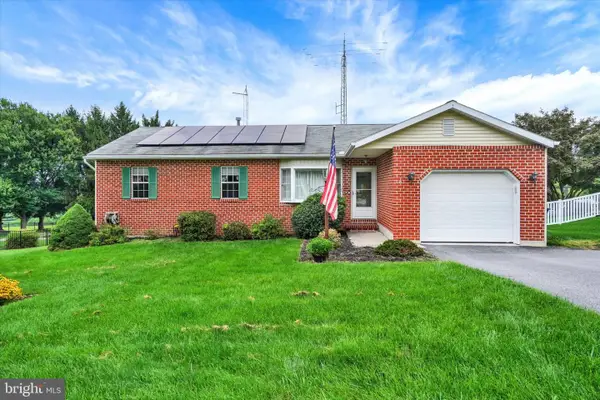 $269,900Coming Soon3 beds 2 baths1,306 sq. ft.
2829 Glen Hollow Dr, YORK, PA 17406
MLS# PAYK2111052Listed by: INCH & CO. REAL ESTATE, LLC - Coming Soon
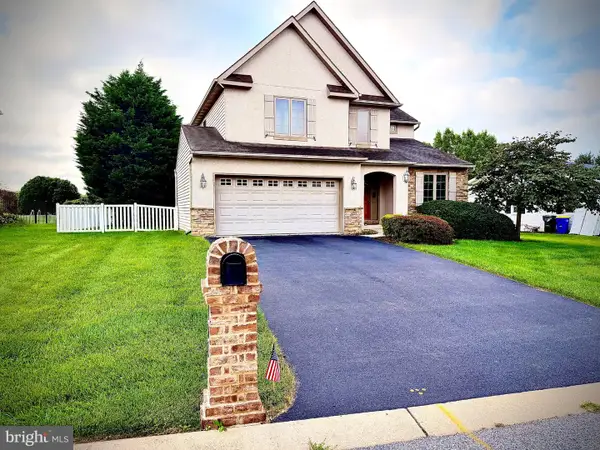 $460,000Coming Soon4 beds 3 baths2,299 sq. ft.
891 Solarlight Dr, YORK, PA 17402
MLS# PAYK2111128Listed by: THE EXCHANGE REAL ESTATE COMPANY LLC - Coming Soon
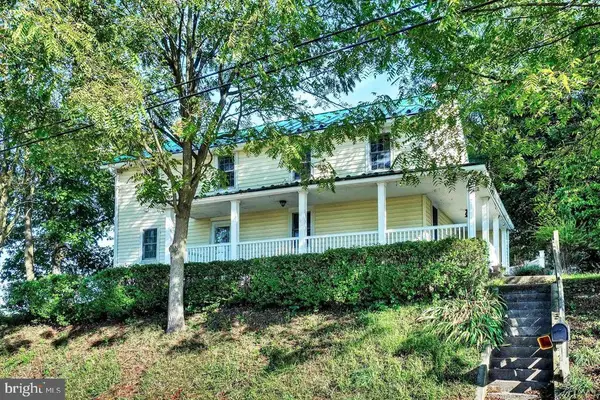 $419,999Coming Soon5 beds 2 baths2,582 sq. ft.
4545 E Prospect Rd, YORK, PA 17406
MLS# PAYK2110934Listed by: EXP REALTY, LLC - Coming Soon
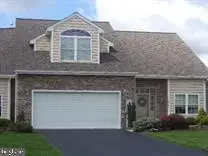 $399,900Coming Soon3 beds 3 baths2,407 sq. ft.
2901 Sloane Cir #1, YORK, PA 17404
MLS# PAYK2109192Listed by: BERKSHIRE HATHAWAY HOMESERVICES HOMESALE REALTY - Coming SoonOpen Sun, 1 to 3pm
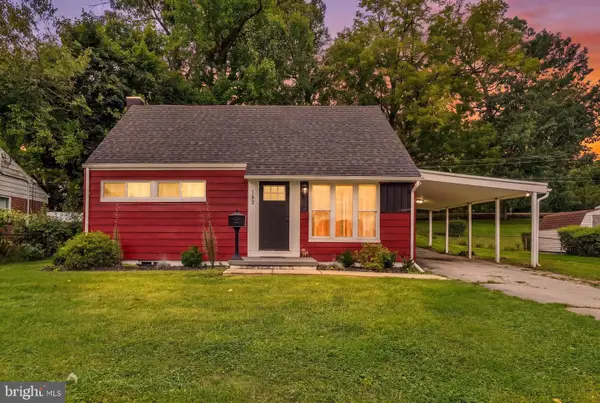 $289,900Coming Soon5 beds 2 baths1,736 sq. ft.
152 Sylvan Dr, YORK, PA 17402
MLS# PAYK2110588Listed by: THE EXCHANGE REAL ESTATE COMPANY LLC - Coming Soon
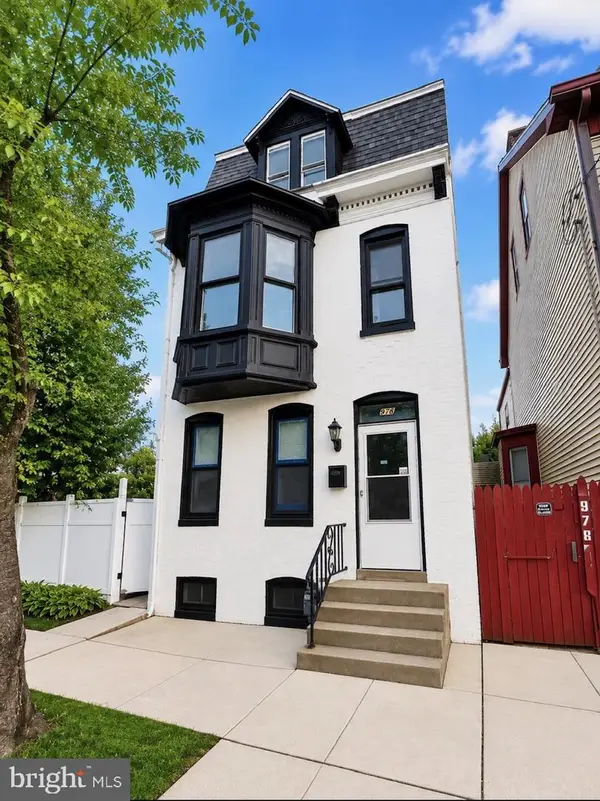 $259,900Coming Soon5 beds 3 baths1,980 sq. ft.
978 E Philadelphia St, YORK, PA 17403
MLS# PAYK2110976Listed by: KELLER WILLIAMS KEYSTONE REALTY - Coming Soon
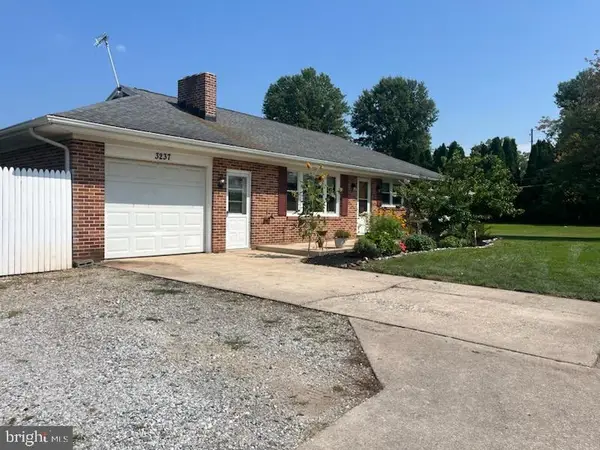 $299,900Coming Soon3 beds 1 baths1,468 sq. ft.
3237 Bull Rd, YORK, PA 17408
MLS# PAYK2110850Listed by: IRON VALLEY REAL ESTATE OF YORK COUNTY - Coming Soon
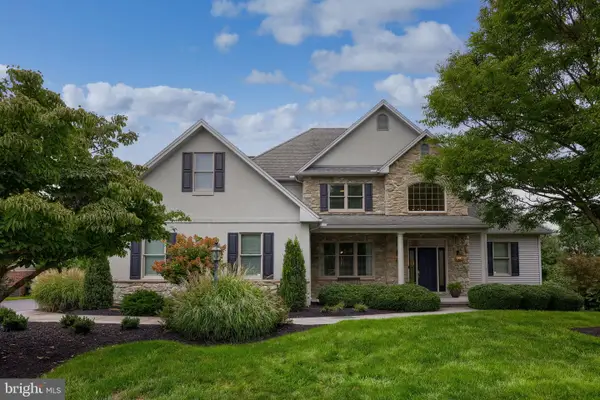 $699,900Coming Soon5 beds 4 baths5,085 sq. ft.
2265 May Apple Dr, YORK, PA 17402
MLS# PAYK2110692Listed by: BERKSHIRE HATHAWAY HOMESERVICES HOMESALE REALTY


Protect your home and budget from life's surprises with an Assurant Home Warranty, backed by a partner that supports you through every step of homeownership. Explore Plans.
© 2023 - 2026 ERA Franchise Systems LLC. All rights reserved. ERA Franchise Systems LLC fully supports the principles of the Fair Housing Act and the Equal Opportunity Act. ERA, ERA Real Estate powered, and their respective logos are registered service marks of ERA Franchise Systems LLC. Each office is independently owned and operated.