
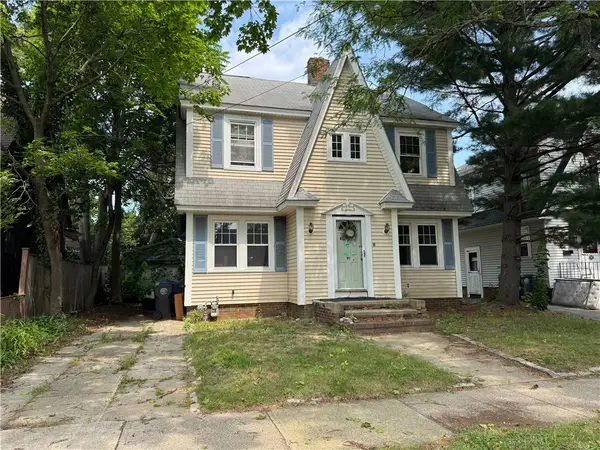
2249 Cranston Street, Cranston, RI 02920
Local realty services provided by:ERA Key Realty Services
2249 Cranston Street,Cranston, RI 02920
$1,250,000
- 7 Beds
- 5 Baths
- 6,964 sq. ft.
- Multi-family
- Active
Listed by: zak fang
Office: realty plus, inc.
MLS#:1417080
Source:RI_STATEWIDE
Price summary
- Price:$1,250,000
- Price per sq. ft.:$179.49
About this home
**Rare Western Cranston 4-Unit Victorian Owner Occupied or Investment Opportunity** Exceptional opportunity to own a beautifully updated legal 4-unit Victorian in desirable Western Cranston, just steps from Meshanticut Lake and located in the Cranston West school district. The property features one vacant 4-bedroom unit, perfect for an owner-occupant, while the remaining three units are occupied and generate $4,350 per month. The vacant unit has an estimated market rent of approximately $3,400 per month, offering excellent income potential. Recent updates include renovated kitchens, modern countertops, new appliances, updated flooring, and tasteful finishes, blending modern conveniences with classic Victorian charm. Conveniently located minutes from Garden City Center, shopping, restaurants, highways, and everyday amenities. **Features:** * Legal 4-unit multifamily * Vacant 4-bedroom owner-occupant unit * Three income-producing units * Estimated $3,400/month market rent for vacant unit * Updated kitchens, countertops, appliances & flooring * Victorian character with modern updates * Walk to Meshanticut Lake * Cranston West school district * Minutes to Garden City Center & major highways...
Contact an agent
Home facts
- Year built:1910
- Subdivision & Development:Meshanticut Lake
- Listing ID #:1417080
- Added:38 day(s) ago
- Updated:August 14, 2026 at 01:59 PM
Rooms and interior
- Bedrooms:7
- Total bathrooms:5
- Full bathrooms:5
- Rooms Total:18
- Flooring:Carpet, Hardwood
- Bathrooms Description:Bathtub, Tub Shower
- Kitchen Description:Dishwasher, Disposal, Exhaust Fan, Microwave, Oven, Range, Range Hood, Refrigerator
- Basement:Yes
- Basement Description:Exterior Entry, Full, Interior Entry, Unfinished
- Living area:6,964 sq. ft.
Heating and cooling
- Heating:Baseboard, Gas, Steam
Structure and exterior
- Year built:1910
- Building area:6,964 sq. ft.
- Lot area:0.06 Acres
- Construction Materials:Plaster, Vinyl Siding
- Exterior Features:Deck, Patio, Paved Driveway
Utilities
- Water:Public
- Sewer:Public Sewer
Finances and disclosures
- Price:$1,250,000
- Price per sq. ft.:$179.49
- Tax amount:$9,363 (2026)
Features and amenities
- Appliances:Microwave, Range, Range Hood, Refrigerator, Washer
- Laundry features:Common Area, Washer
- Amenities:Gas Water Heater
Parking
- Total parking spaces:7
- Parking description:Detached, Garage, Paved Driveway
- Garage:Yes
- Garage spaces:2
 The data relating to real estate for sale on this web site comes in part from the IDX Program of the State-Wide Multiple Listing Service, Inc. Real estate listings held by brokerage firms other than ERA Key Realty Services are marked with the MLS logo and detailed information about them includes the name of the listing brokers. Information deemed reliable but not guaranteed. Copyright 2026 State-Wide MLS, Inc. All rights reserved. Date Last Update: August 14, 2026
New listings near 2249 Cranston Street
- New
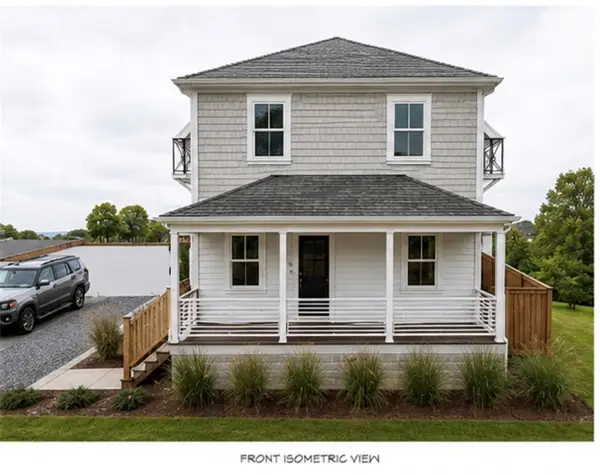 Listed by ERA$779,000Active4 beds 3 baths2,808 sq. ft.
822 Atwood Avenue, Cranston, RI 02920
MLS# 1420573Listed by: ERA EMPIRE REAL ESTATE - Open Sun, 11am to 1pmNew
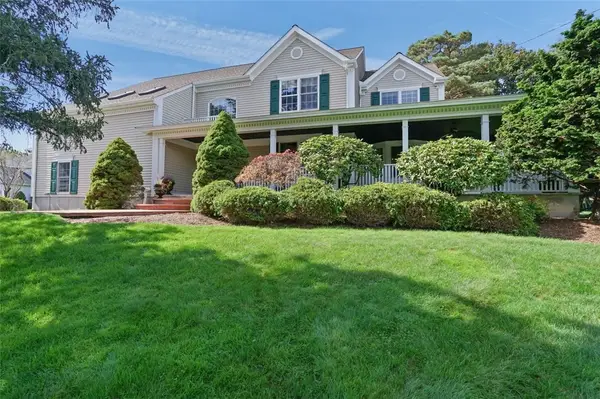 $949,000Active3 beds 3 baths3,746 sq. ft.
18 Quail Ridge Road, Cranston, RI 02921
MLS# 1420629Listed by: REMAX REVOLUTION - Open Sat, 11am to 12:30pmNew
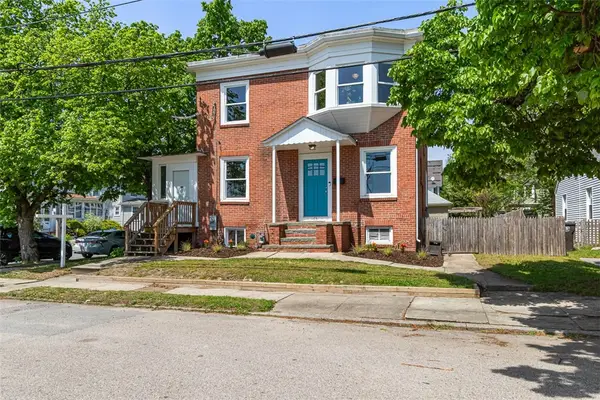 $499,900Active3 beds 2 baths1,548 sq. ft.
53 Edgewood Avenue, Cranston, RI 02905
MLS# 1420622Listed by: KELLER WILLIAMS SOUTH WATUPPA - Open Sun, 9 to 10amNew
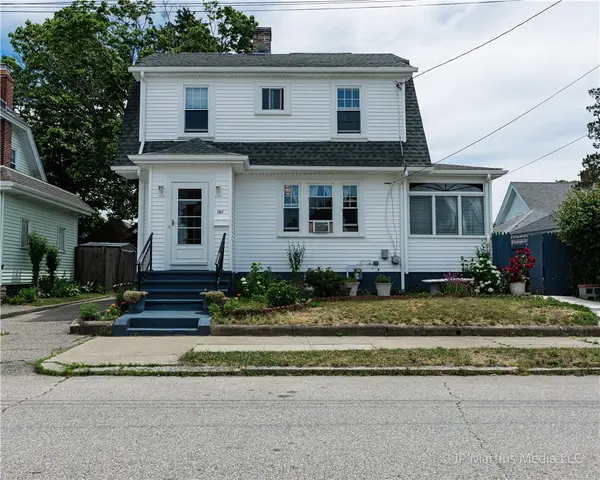 $470,000Active3 beds 1 baths2,088 sq. ft.
146 Garden Street, Cranston, RI 02910
MLS# 1420623Listed by: CENTURY 21 ALLPOINTS REALTY - Open Sun, 11am to 1pmNew
 $559,900Active4 beds 3 baths2,688 sq. ft.
1061 Narragansett Boulevard, Cranston, RI 02905
MLS# 1420615Listed by: REAL BROKER, LLC - New
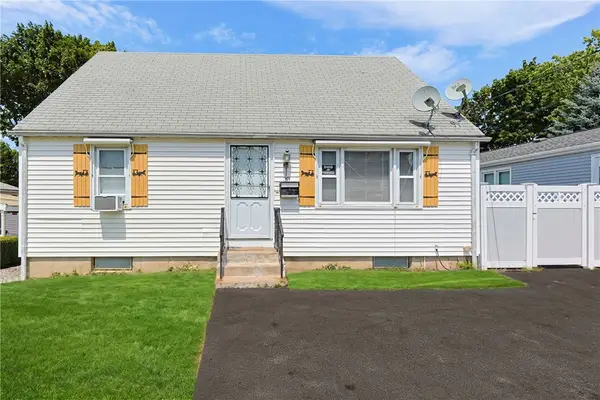 $399,000Active2 beds 1 baths1,268 sq. ft.
30 Briggs Street, Cranston, RI 02920
MLS# 1420416Listed by: REMAX REVOLUTION - Open Sat, 1:30 to 3pmNew
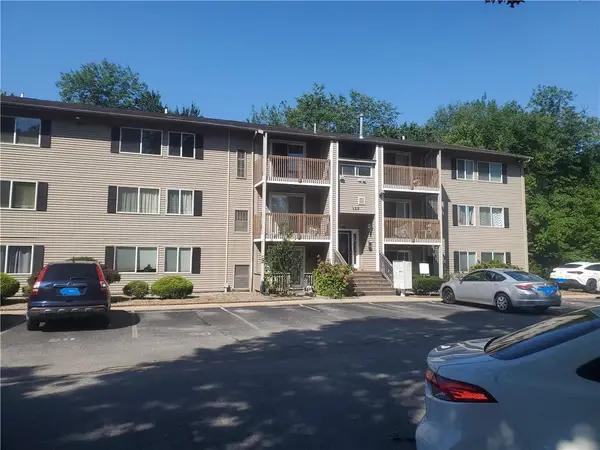 $239,900Active2 beds 1 baths900 sq. ft.
132 Fordson Avenue #9, Cranston, RI 02910
MLS# 1420569Listed by: C & L AGENCY, INC. 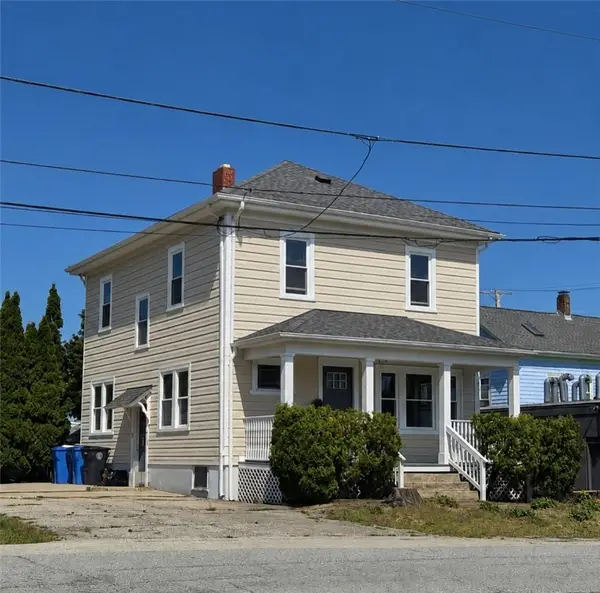 $440,000Pending2 beds 2 baths1,536 sq. ft.
11 Seymour Avenue, Cranston, RI 02910
MLS# 1416388Listed by: J. CHRISTOPHER REAL ESTATE GRP- Open Sat, 11:30am to 1pmNew
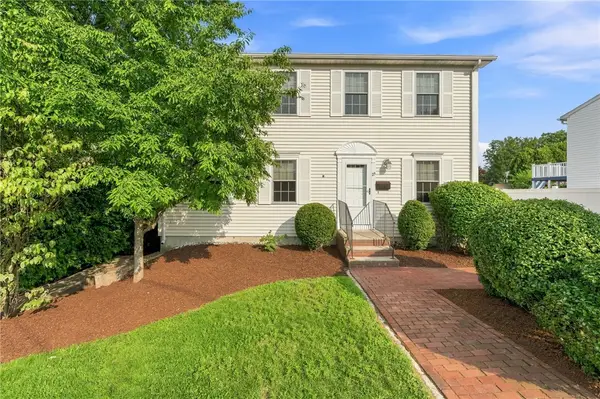 $530,000Active3 beds 3 baths1,664 sq. ft.
25 Plaza Street, Cranston, RI 02920
MLS# 1420533Listed by: PILOT REAL ESTATE - Open Sat, 1 to 2:30pmNew
 $249,000Active4 beds 2 baths1,624 sq. ft.
91 Moorland Avenue, Cranston, RI 02905
MLS# 1420417Listed by: RE/MAX ONE


Protect your home and budget from life's surprises with an Assurant Home Warranty, backed by a partner that supports you through every step of homeownership. Explore Plans.
© 2023 - 2026 ERA Franchise Systems LLC. All rights reserved. ERA Franchise Systems LLC fully supports the principles of the Fair Housing Act and the Equal Opportunity Act. ERA, ERA Real Estate powered, and their respective logos are registered service marks of ERA Franchise Systems LLC. Each office is independently owned and operated.