
61 Burnside Street, Cranston, RI 02910
Local realty services provided by:ERA Key Realty Services
61 Burnside Street,Cranston, RI 02910
$450,000
- 3 Beds
- 2 Baths
- - sq. ft.
- Single family
- Sold
Listed by: lauri lee
Office: residential properties ltd.
MLS#:1417183
Source:RI_STATEWIDE
Sorry, we are unable to map this address
Price summary
- Price:$450,000
About this home
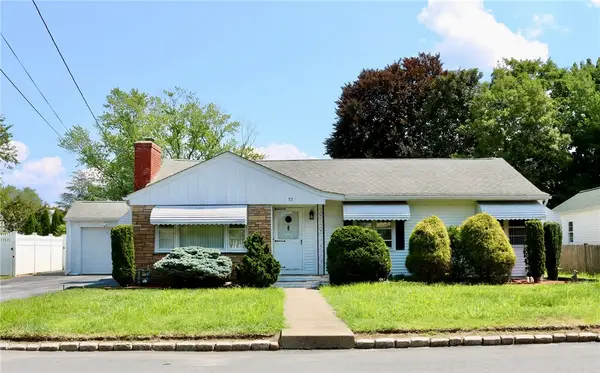
This beautifully maintained Dutch Colonial is move-in ready and full of charm! A gracious front porch, new front door, and attractive landscaping create outstanding curb appeal and a warm welcome. Inside, you'll find gleaming hardwood floors, a spacious living room with a cozy fireplace, and a bright sunroom that's perfect as a home office, reading nook, or flex space. Newer windows fill the home with natural light, creating a warm and inviting atmosphere throughout. Step outside to the fully fenced, private backyard, ideal for entertaining, gardening, or letting pets play. Major updates include vinyl siding (2021) and a new roof and hot-water heater (2022), offering peace of mind for years to come. Nestled on a quiet street yet just minutes from shopping, restaurants, and convenient highway access, this home offers the perfect blend of neighborhood charm and everyday convenience. Don't miss your opportunity - this one won't last!
Contact an agent
Home facts
- Year built:1936
- Subdivision & Development:Auburn
- Listing ID #:1417183
- Added:36 day(s) ago
- Updated:August 14, 2026 at 07:16 AM
Rooms and interior
- Bedrooms:3
- Total bathrooms:2
- Full bathrooms:1
- Half bathrooms:1
- Rooms Total:6
- Flooring:Ceramic Tile, Hardwood
- Bathrooms Description:Tub Shower
- Kitchen Description:Dishwasher, Disposal, Microwave, Oven, Range, Refrigerator
- Basement:Yes
- Basement Description:Full, Interior Entry, Unfinished
Heating and cooling
- Cooling:Window Units
- Heating:Gas, Hot Water, Steam
Structure and exterior
- Year built:1936
- Architectural Style:Colonial
- Construction Materials:Drywall, Vinyl Siding
- Exterior Features:Paved Driveway
- Foundation Description:Concrete Perimeter
- Levels:2 Story
Utilities
- Water:Connected, Public
- Sewer:Connected, Public Sewer, Sewer Connected
Finances and disclosures
- Price:$450,000
- Tax amount:$4,897 (2025)
Features and amenities
- Appliances:Microwave, Range, Refrigerator, Washer
- Laundry features:Dryer, Washer
- Amenities:Cedar Closets, Gas Water Heater, Water Heater
Parking
- Total parking spaces:4
- Parking description:Detached, Garage, Paved Driveway
- Garage:Yes
- Garage spaces:1
 The data relating to real estate for sale on this web site comes in part from the IDX Program of the State-Wide Multiple Listing Service, Inc. Real estate listings held by brokerage firms other than ERA Key Realty Services are marked with the MLS logo and detailed information about them includes the name of the listing brokers. Information deemed reliable but not guaranteed. Copyright 2026 State-Wide MLS, Inc. All rights reserved. Date Last Update: August 14, 2026
New listings near 61 Burnside Street
- Open Sun, 11am to 1pmNew
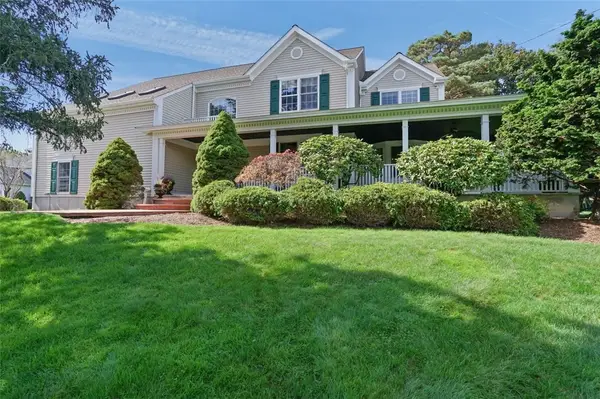 $949,000Active3 beds 3 baths3,746 sq. ft.
18 Quail Ridge Road, Cranston, RI 02921
MLS# 1420629Listed by: REMAX REVOLUTION - Open Sat, 11am to 12:30pmNew
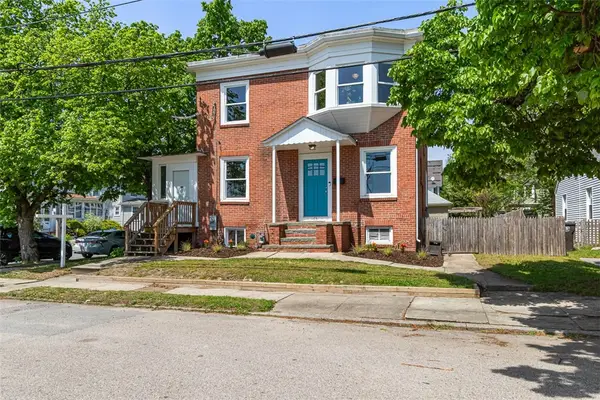 $499,900Active3 beds 2 baths1,548 sq. ft.
53 Edgewood Avenue, Cranston, RI 02905
MLS# 1420622Listed by: KELLER WILLIAMS SOUTH WATUPPA - Open Sun, 9 to 10amNew
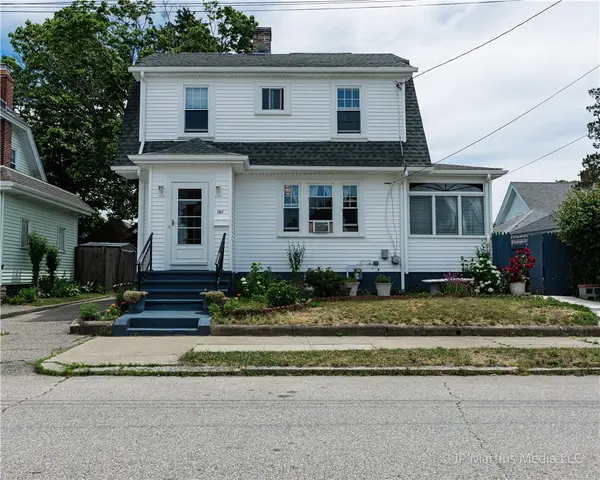 $470,000Active3 beds 1 baths2,088 sq. ft.
146 Garden Street, Cranston, RI 02910
MLS# 1420623Listed by: CENTURY 21 ALLPOINTS REALTY - Open Sun, 11am to 1pmNew
 $559,900Active4 beds 3 baths2,688 sq. ft.
1061 Narragansett Boulevard, Cranston, RI 02905
MLS# 1420615Listed by: REAL BROKER, LLC - New
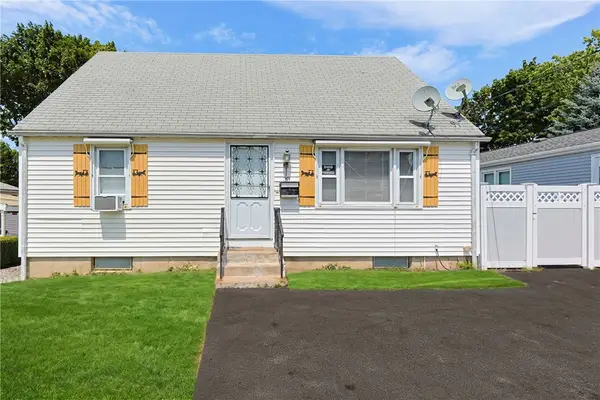 $399,000Active2 beds 1 baths1,268 sq. ft.
30 Briggs Street, Cranston, RI 02920
MLS# 1420416Listed by: REMAX REVOLUTION - Open Sat, 1:30 to 3pmNew
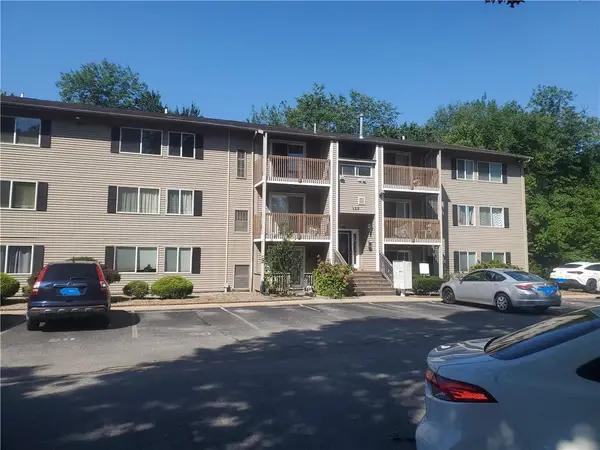 $239,900Active2 beds 1 baths900 sq. ft.
132 Fordson Avenue #9, Cranston, RI 02910
MLS# 1420569Listed by: C & L AGENCY, INC. 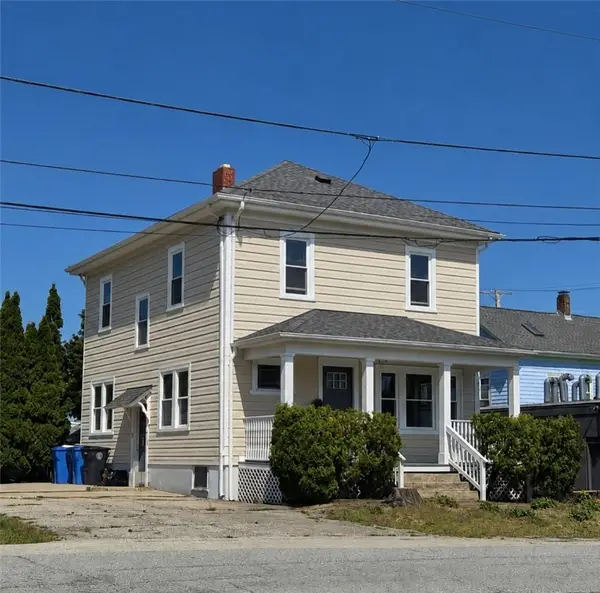 $440,000Pending2 beds 2 baths1,536 sq. ft.
11 Seymour Avenue, Cranston, RI 02910
MLS# 1416388Listed by: J. CHRISTOPHER REAL ESTATE GRP- Open Sat, 11:30am to 1pmNew
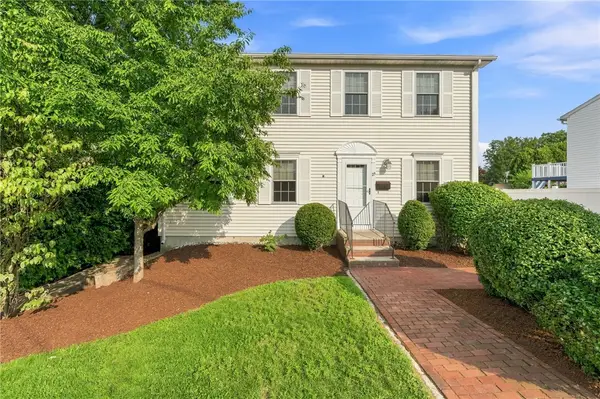 $530,000Active3 beds 3 baths1,664 sq. ft.
25 Plaza Street, Cranston, RI 02920
MLS# 1420533Listed by: PILOT REAL ESTATE - Open Sat, 1 to 2:30pmNew
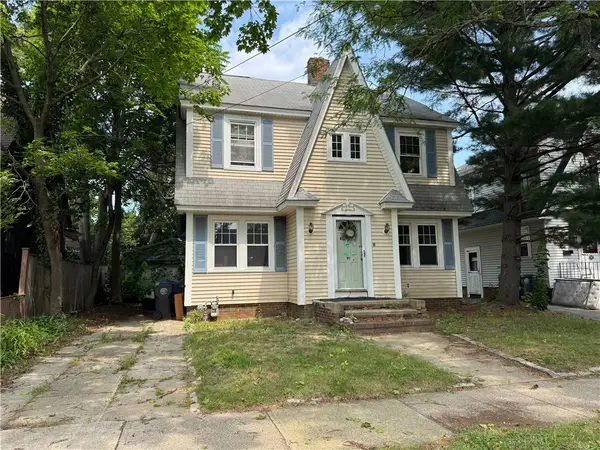 $249,000Active4 beds 2 baths1,624 sq. ft.
91 Moorland Avenue, Cranston, RI 02905
MLS# 1420417Listed by: RE/MAX ONE - Open Sat, 11am to 1pmNew
 $440,000Active3 beds 1 baths1,768 sq. ft.
52 Kenyon Road, Cranston, RI 02910
MLS# 1420520Listed by: RI REAL ESTATE SERVICES


Protect your home and budget from life's surprises with an Assurant Home Warranty, backed by a partner that supports you through every step of homeownership. Explore Plans.
© 2023 - 2026 ERA Franchise Systems LLC. All rights reserved. ERA Franchise Systems LLC fully supports the principles of the Fair Housing Act and the Equal Opportunity Act. ERA, ERA Real Estate powered, and their respective logos are registered service marks of ERA Franchise Systems LLC. Each office is independently owned and operated.