
61 Shirley Boulevard, Cranston, RI 02910
Local realty services provided by:ERA Empire Real Estate
Listed by: wendy bowen
Office: greenwich bay brokers
MLS#:1416531
Source:RI_STATEWIDE
Price summary
- Price:$550,000
- Price per sq. ft.:$241.23
About this home
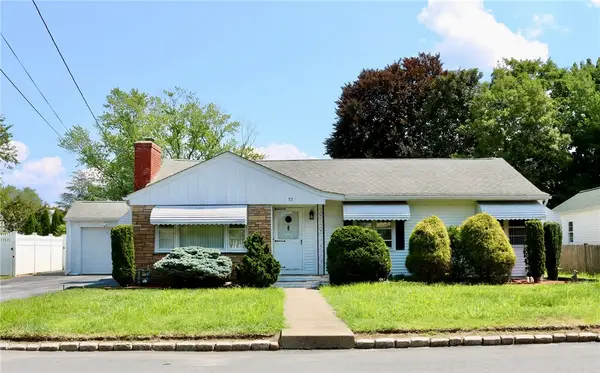
***MULTIPLE OFFER SITUATION - ALL OFFERS DUE SATURDAY 7/18/26 BY 5pm*** WOW! Spectacular home in the coveted area of Eden Park. Completely and tastefully updated throughout. This well loved and meticulous 3 bed, 2.5 bath home has everything you need from central air, hardwood floors throughout, fresh paint, quartz kitchen with soft close cabinetry, built ins, high ceilings with recessed lighting, screened porch, newer asphalt driveway, patio pavers, full size attic with incredible storage and future opportunity for finishing. A complete RISE energy audit was completed and the report is available. Peace of mind comes with major updates in a newer gas hot water heater, gas furnace, central air and mini splits, vinyl windows and maintenance free vinyl siding - along with a new garage door and opener. The good sized backyard has privacy with white vinyl fencing and patio area for grilling. This prime location is close to Garden City Shopping Center and Rolfe Square. Enjoy easy highway access to Routes 95, 295 and Rt 37 allowing for a short ride to TF Green International airport, one hour to Boston, 3 hours to NYC and only 30 minutes to RI's beautiful shorelines! Roger Williams Park Zoo is only moments from here. Exceptional living can be yours....
Contact an agent
Home facts
- Year built:1929
- Subdivision & Development:Eden Park
- Listing ID #:1416531
- Added:30 day(s) ago
- Updated:August 14, 2026 at 07:57 AM
Rooms and interior
- Bedrooms:3
- Total bathrooms:3
- Full bathrooms:2
- Half bathrooms:1
- Rooms Total:7
- Flooring:Ceramic Tile, Hardwood
- Bathrooms Description:Tub Shower
- Kitchen Description:Dishwasher, Disposal, Exhaust Fan, Microwave, Oven, Range, Refrigerator
- Basement:Yes
- Basement Description:Finished, Full, Interior Entry
- Living area:2,280 sq. ft.
Heating and cooling
- Cooling:Central Air, Ductless
- Heating:Electric, Forced Air, Gas
- Central air:Yes
Structure and exterior
- Year built:1929
- Building area:2,280 sq. ft.
- Lot area:0.14 Acres
- Lot Features:Sprinkler System
- Architectural Style:Colonial
- Construction Materials:Masonry, Plaster, Vinyl Siding, Wood Siding
- Exterior Features:Patio, Paved Driveway, Porch, Screened, Sprinkler Irrigation
- Foundation Description:Concrete Perimeter
- Levels:2 Story
Utilities
- Water:Public
- Sewer:Connected, Sewer Connected
Finances and disclosures
- Price:$550,000
- Price per sq. ft.:$241.23
- Tax amount:$5,571 (2025)
Features and amenities
- Appliances:Microwave, Range, Refrigerator
- Amenities:Gas Water Heater, Permanent Attic Stairs, Storage, Storm Windows, Thermal Windows
Parking
- Total parking spaces:5
- Parking description:Detached, Garage, Garage Door Opener, Paved Driveway
- Garage:Yes
- Garage spaces:4
 The data relating to real estate for sale on this web site comes in part from the IDX Program of the State-Wide Multiple Listing Service, Inc. Real estate listings held by brokerage firms other than ERA Empire Real Estate are marked with the MLS logo and detailed information about them includes the name of the listing brokers. Information deemed reliable but not guaranteed. Copyright 2026 State-Wide MLS, Inc. All rights reserved. Date Last Update: August 14, 2026
New listings near 61 Shirley Boulevard
- Open Sun, 11am to 1pmNew
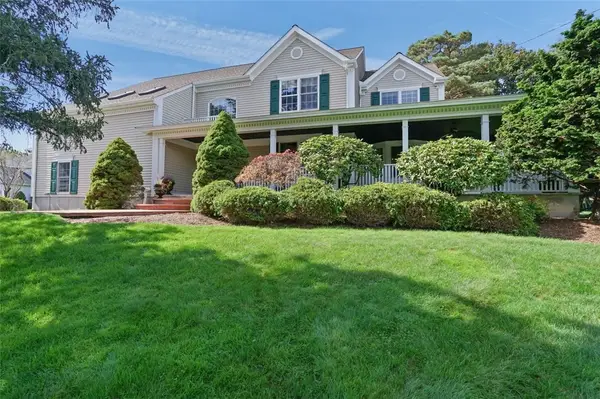 $949,000Active3 beds 3 baths3,746 sq. ft.
18 Quail Ridge Road, Cranston, RI 02921
MLS# 1420629Listed by: REMAX REVOLUTION - Open Sat, 11am to 12:30pmNew
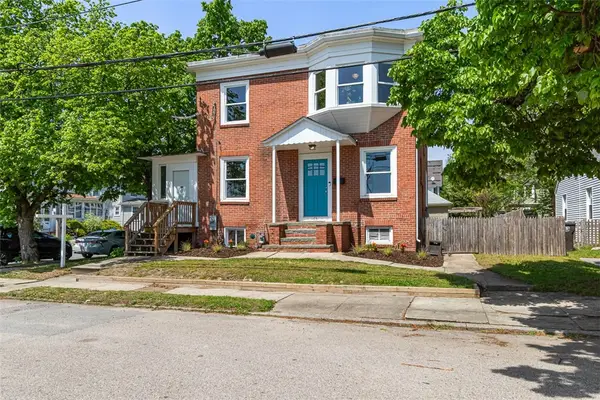 $499,900Active3 beds 2 baths1,548 sq. ft.
53 Edgewood Avenue, Cranston, RI 02905
MLS# 1420622Listed by: KELLER WILLIAMS SOUTH WATUPPA - Open Sun, 9 to 10amNew
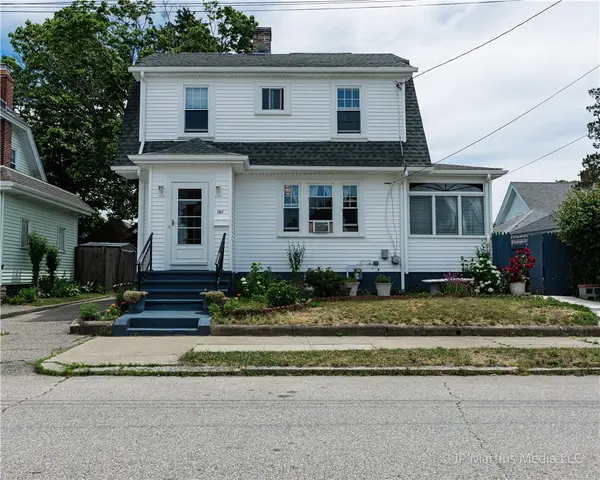 $470,000Active3 beds 1 baths2,088 sq. ft.
146 Garden Street, Cranston, RI 02910
MLS# 1420623Listed by: CENTURY 21 ALLPOINTS REALTY - Open Sun, 11am to 1pmNew
 $559,900Active4 beds 3 baths2,688 sq. ft.
1061 Narragansett Boulevard, Cranston, RI 02905
MLS# 1420615Listed by: REAL BROKER, LLC - New
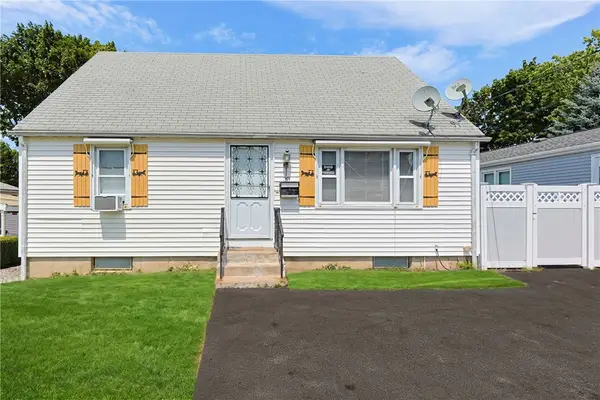 $399,000Active2 beds 1 baths1,268 sq. ft.
30 Briggs Street, Cranston, RI 02920
MLS# 1420416Listed by: REMAX REVOLUTION - Open Sat, 1:30 to 3pmNew
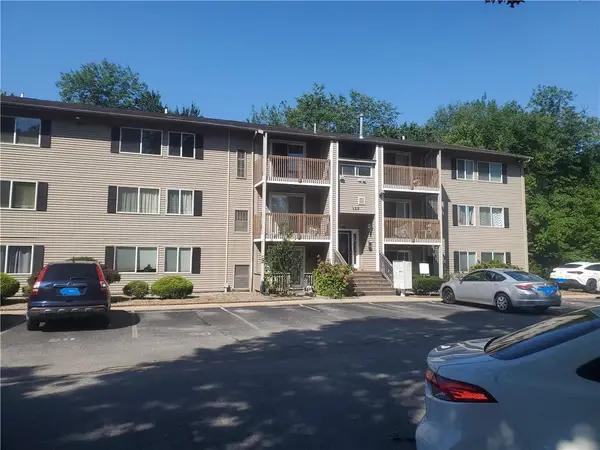 $239,900Active2 beds 1 baths900 sq. ft.
132 Fordson Avenue #9, Cranston, RI 02910
MLS# 1420569Listed by: C & L AGENCY, INC. 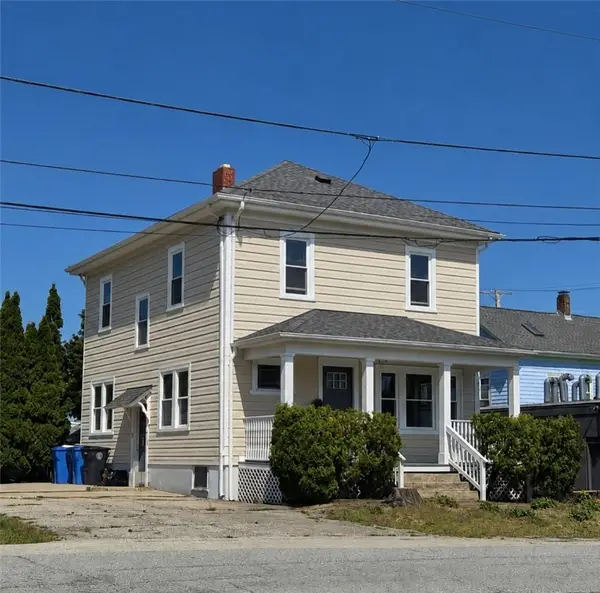 $440,000Pending2 beds 2 baths1,536 sq. ft.
11 Seymour Avenue, Cranston, RI 02910
MLS# 1416388Listed by: J. CHRISTOPHER REAL ESTATE GRP- Open Sat, 11:30am to 1pmNew
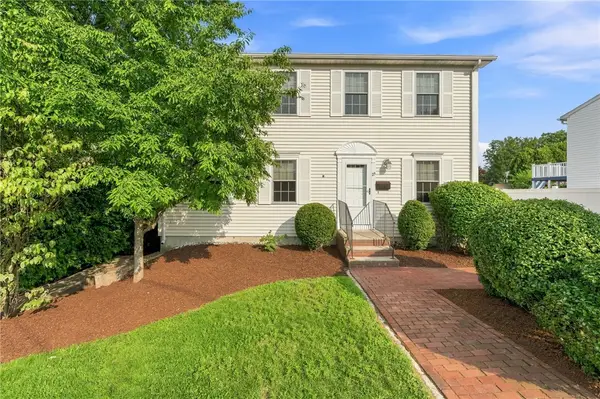 $530,000Active3 beds 3 baths1,664 sq. ft.
25 Plaza Street, Cranston, RI 02920
MLS# 1420533Listed by: PILOT REAL ESTATE - Open Sat, 1 to 2:30pmNew
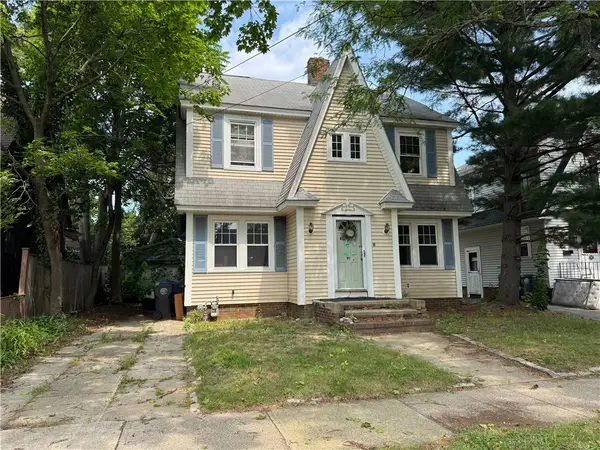 $249,000Active4 beds 2 baths1,624 sq. ft.
91 Moorland Avenue, Cranston, RI 02905
MLS# 1420417Listed by: RE/MAX ONE - Open Sat, 11am to 1pmNew
 $440,000Active3 beds 1 baths1,768 sq. ft.
52 Kenyon Road, Cranston, RI 02910
MLS# 1420520Listed by: RI REAL ESTATE SERVICES


Protect your home and budget from life's surprises with an Assurant Home Warranty, backed by a partner that supports you through every step of homeownership. Explore Plans.
© 2023 - 2026 ERA Franchise Systems LLC. All rights reserved. ERA Franchise Systems LLC fully supports the principles of the Fair Housing Act and the Equal Opportunity Act. ERA, ERA Real Estate powered, and their respective logos are registered service marks of ERA Franchise Systems LLC. Each office is independently owned and operated.