
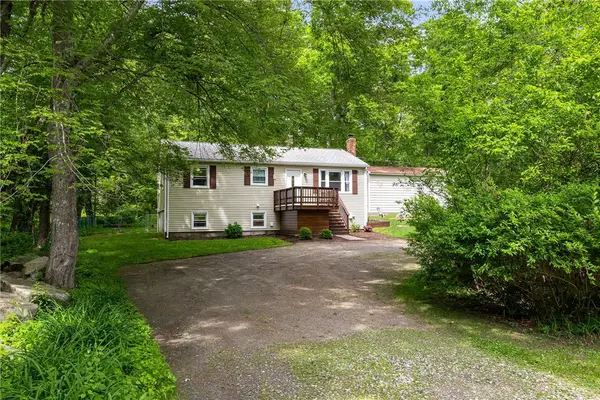
163 Lake Washington Drive, Glocester, RI 02814
Local realty services provided by:ERA Empire Real Estate
Upcoming open houses
- Thu, Sep 0304:30 pm - 06:30 pm
Listed by: ellen morrissey
Office: fontaine real estate, inc.
MLS#:1421492
Source:RI_STATEWIDE
Price summary
- Price:$499,999
- Price per sq. ft.:$246.3
About this home
Welcome home to the charm and country living in beautiful Glocester! Fantastic opportunity to own this awesome three bedroom ranch with 1 1/2 baths and an additional adjacent lot! This warm and welcoming home has an open kitchen and living area with cathedral ceilings that makes this home perfect for great entertaining. Primary bedroom has an attached Primary half bath. This charming home offers a finished bonus room in the lower level for additional living space for a home office, playroom, guest room, game room or whatever fits your needs! Lower level has sliders that walk out to a deck overlooking a private fenced in backyard. Lake Washington has public access that allows you to go kayaking and fishing and more! Don't miss this great opportunity to sorround yourself in nature, yet have all conveniences close by! Adjacent lot is deeded separately, but is being sold with the property as a package.
Contact an agent
Home facts
- Year built:2003
- Listing ID #:1421492
- Added:5 day(s) ago
- Updated:August 31, 2026 at 02:04 PM
Rooms and interior
- Bedrooms:3
- Total bathrooms:2
- Full bathrooms:1
- Half bathrooms:1
- Rooms Total:5
- Flooring:Carpet, Ceramic Tile, Hardwood
- Bathrooms Description:Tub Shower
- Kitchen Description:Dishwasher, Microwave, Oven, Range, Refrigerator
- Basement:Yes
- Basement Description:Exterior Entry, Interior Entry, Partial, Partially Finished
- Living area:2,030 sq. ft.
Heating and cooling
- Heating:Baseboard, Hot Water, Oil
Structure and exterior
- Year built:2003
- Building area:2,030 sq. ft.
- Lot area:0.23 Acres
- Architectural Style:Ranch
- Construction Materials:Drywall, Vinyl Siding
- Exterior Features:Porch
- Foundation Description:Concrete Perimeter
- Levels:1 Story
Utilities
- Water:Well
- Sewer:Septic Tank
Finances and disclosures
- Price:$499,999
- Price per sq. ft.:$246.3
- Tax amount:$4,980 (2026)
Features and amenities
- Appliances:Microwave, Range, Refrigerator
- Amenities:Cathedral Ceilings, Electric Water Heater, Tankless Water Heater
Parking
- Total parking spaces:5
- Parking description:No Garage
 The data relating to real estate for sale on this web site comes in part from the IDX Program of the State-Wide Multiple Listing Service, Inc. Real estate listings held by brokerage firms other than ERA Empire Real Estate are marked with the MLS logo and detailed information about them includes the name of the listing brokers. Information deemed reliable but not guaranteed. Copyright 2026 State-Wide MLS, Inc. All rights reserved. Date Last Update: August 31, 2026
New listings near 163 Lake Washington Drive
- New
 $315,000Active2 beds 2 baths1,440 sq. ft.
53 Diamond Hill Road, Glocester, RI 02814
MLS# 1421713Listed by: COLDWELL BANKER REALTY - New
 $439,900Active3 beds 1 baths1,256 sq. ft.
77 Chestnut Hill Road, Glocester, RI 02814
MLS# 1421659Listed by: LONG REALTY, INC. - New
 $319,900Active5.14 Acres
394 Snake Hill Road, Glocester, RI 02857
MLS# 1421562Listed by: RE/MAX PROPERTIES - New
 $220,000Active2 beds 2 baths924 sq. ft.
38 Diamond Road, Glocester, RI 02814
MLS# 1421461Listed by: CITYLIGHT HOMES - New
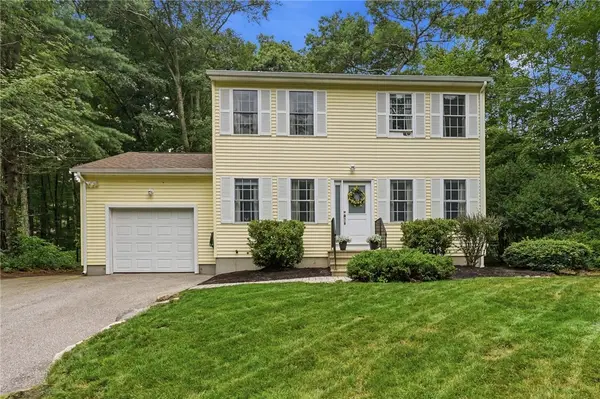 $549,900Active3 beds 2 baths1,404 sq. ft.
122 Money Hill Road, Glocester, RI 02814
MLS# 1421268Listed by: BROADWAY REAL ESTATE GROUP - New
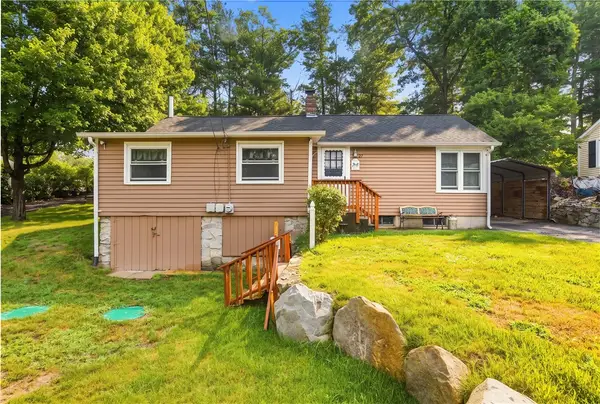 $309,000Active2 beds 1 baths734 sq. ft.
27 Lake Shore Drive, Glocester, RI 02814
MLS# 1421319Listed by: RE/MAX PROPERTIES 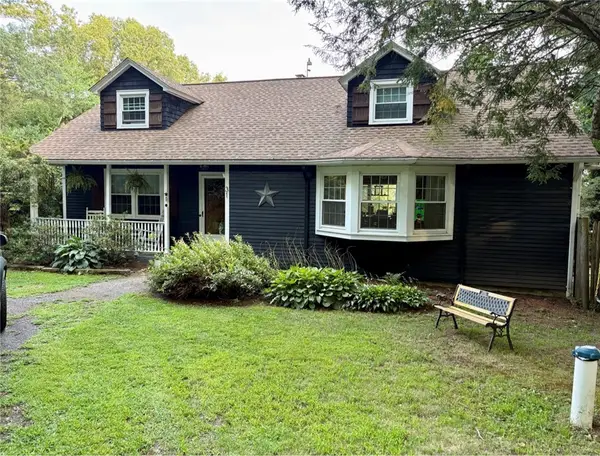 $599,900Active4 beds 3 baths2,540 sq. ft.
31 Hamilton Hill, Glocester, RI 02814
MLS# 1420398Listed by: RE/MAX REAL ESTATE CENTER- Open Wed, 5:30 to 7pmNew
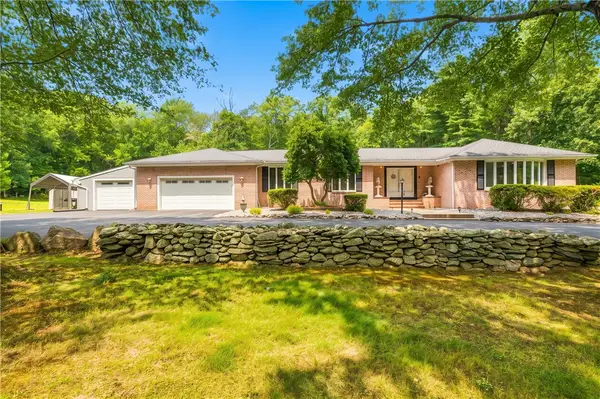 $849,900Active3 beds 3 baths2,753 sq. ft.
99 Sandy Brook Road, Glocester, RI 02857
MLS# 1421261Listed by: RE/MAX PROPERTIES - New
 $549,900Active3 beds 2 baths1,660 sq. ft.
210 Keach Pond Drive, Glocester, RI 02814
MLS# 1421198Listed by: COMPASS


Protect your home and budget from life's surprises with an Assurant Home Warranty, backed by a partner that supports you through every step of homeownership. Explore Plans.
© 2023 - 2026 ERA Franchise Systems LLC. All rights reserved. ERA Franchise Systems LLC fully supports the principles of the Fair Housing Act and the Equal Opportunity Act. ERA, ERA Real Estate powered, and their respective logos are registered service marks of ERA Franchise Systems LLC. Each office is independently owned and operated.