
2181 Blakers Boulevard, Bluffton, SC 29909
Local realty services provided by:ERA Southeast Coastal Real Estate
2181 Blakers Boulevard,Bluffton, SC 29909
$425,999
- 4 Beds
- 4 Baths
- 2,726 sq. ft.
- Townhouse
- Active
Listed by: the prudhomme team, martin plocica
Office: william raveis - carolina llc.
MLS#:511143
Price summary
- Price:$425,999
- Price per sq. ft.:$156.27
About this home
One of the largest tοwnhomеѕ in Cypress Ridge, this beautіfully mаintained 2,726-square-foot corner residence offers 4 bedrooms, 4 full baths, and an exceptionally versatile three-level floor plan. Designed for comfortable everyday living and effortless entertaining, the first floor features a private guest suite with a full bath. The second level showcases a dramatic two-story great room filled with natural light, luxury vinyl plank flooring, and a double-sided fireplace shared with the dining area. The updated kitchen features beautiful new countertops, a stylish backsplash, 42-inch wood cabinetry, stainless steel appliances, and generous prep space. Upstairs, the expansive primary suite includes a private sitting area that's perfect for a home office, reading nook, or exercise space. An additional bedroom, full bath, and conveniently located laundry complete the upper level. Relax on the screened porch or enjoy the convenience of the oversized 2-car garage and attached carport. A new HVAC system provides added peace of mind. Located just a short walk from Cypress Ridge's exceptional resort-style amenities, including a clubhouse, pool, fitness center, tennis and pickleball courts, playground, and scenic walking trails, this move-in-ready home offers an outstanding combination of space, comfort, and low-maintenance living in one of Bluffton's most desirable communities....
Contact an agent
Home facts
- Year built:2006
- Subdivision & Development:MILL CREEK AT CYPRESS RIDGE
- Listing ID #:511143
- Added:91 day(s) ago
- Updated:October 20, 2026 at 05:23 PM
Rooms and interior
- Bedrooms:4
- Total bathrooms:4
- Full bathrooms:4
- Flooring:Carpet, Ceramic Tile, Luxury Vinyl Plank
- Kitchen Description:Dishwasher, Disposal, Microwave, Pantry, Range, Refrigerator
- Living area:2,726 sq. ft.
Heating and cooling
- Cooling:Central Air, Heat Pump, Window Units
- Heating:Heat Pump, Zoned
- Central air:Yes
Structure and exterior
- Roof:Asphalt
- Year built:2006
- Building area:2,726 sq. ft.
- Lot area:0.1 Acres
- Exterior Features:Patio, Screened
Finances and disclosures
- Price:$425,999
- Price per sq. ft.:$156.27
Features and amenities
- Appliances:Dishwasher, Disposal, Dryer, Microwave, Range, Refrigerator, Washer
- Laundry features:Dryer, Washer
- Amenities:Carbon Monoxide Dectector, Cathedral Ceilings, Ceiling fans, Entrance Foyer
- Pool features:Community Pool, Pool
Parking
- Parking description:Garage
- Garage:Yes
- Garage spaces:2
New listings near 2181 Blakers Boulevard
- New
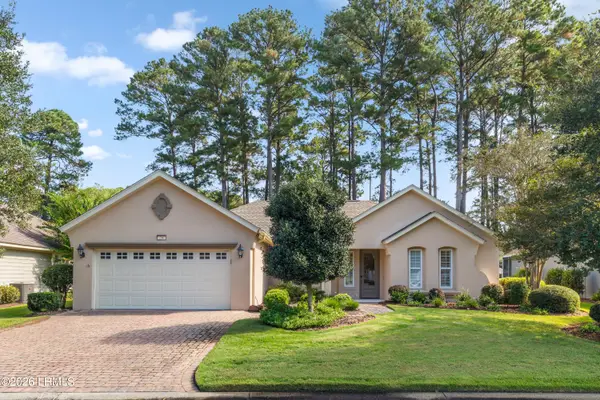 $575,000Active3 beds 2 baths2,444 sq. ft.
74 Stratford Village Way, Bluffton, SC 29909
MLS# 197570Listed by: ENGEL & VOLKERS
- New
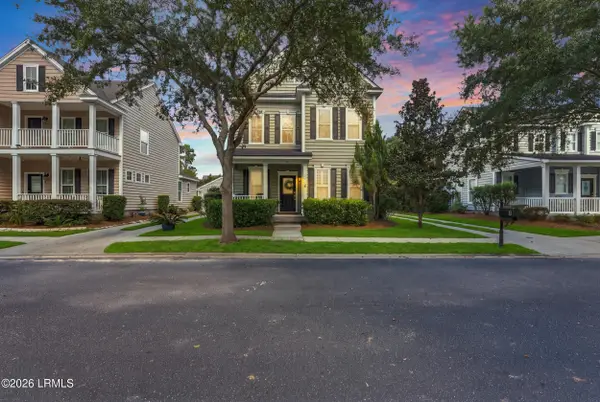 $475,000Active3 beds 3 baths1,659 sq. ft.
4 Riversbridge Court, Bluffton, SC 29910
MLS# 198438Listed by: PEIRCE GROUP BROKERED BY EXP - New
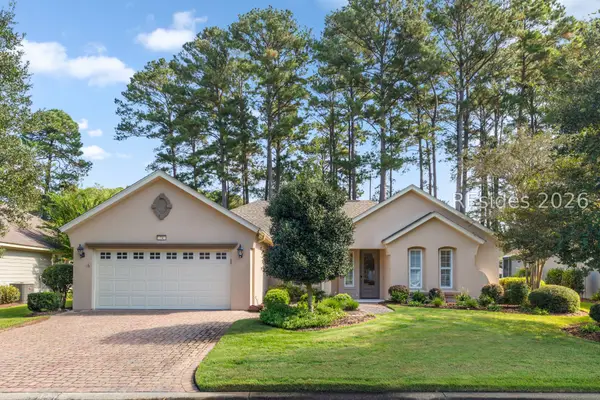 $575,000Active3 beds 2 baths2,444 sq. ft.
74 Stratford Village Way, Bluffton, SC 29909
MLS# 511855Listed by: ENGEL & VOLKERS - New
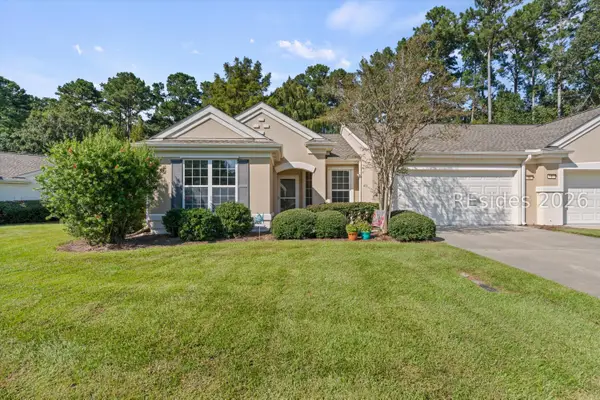 $299,000Active2 beds 2 baths1,247 sq. ft.
10 Raven Lane, Bluffton, SC 29909
MLS# 513652Listed by: CHARTER ONE REALTY - New
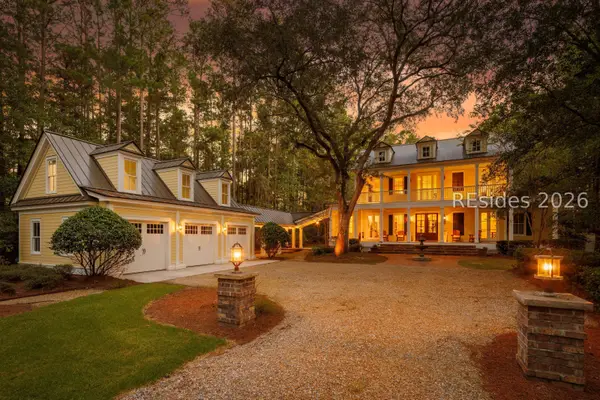 $2,099,000Active5 beds 5 baths4,656 sq. ft.
5 Sweet Grass Lane, Bluffton, SC 29910
MLS# 513513Listed by: ENGEL & VOLKERS - New
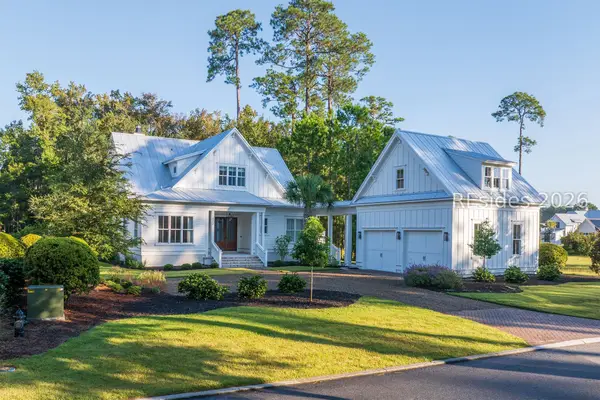 $2,450,000Active4 beds 5 baths3,524 sq. ft.
172 Vinson Road, Bluffton, SC 29910
MLS# 513745Listed by: PALMETTO BLUFF REAL ESTATE CO - New
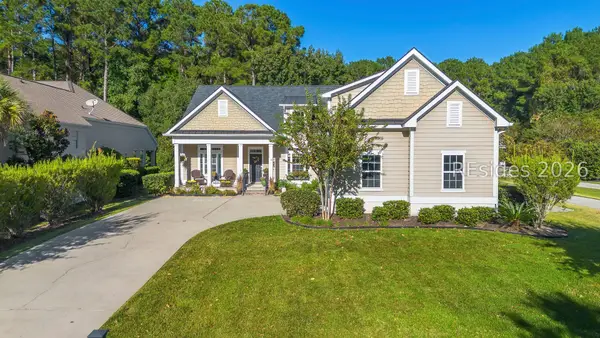 $995,000Active4 beds 6 baths3,010 sq. ft.
9 Chadbourne Street, Bluffton, SC 29910
MLS# 513632Listed by: WILLIAM RAVEIS - CAROLINA LLC - New
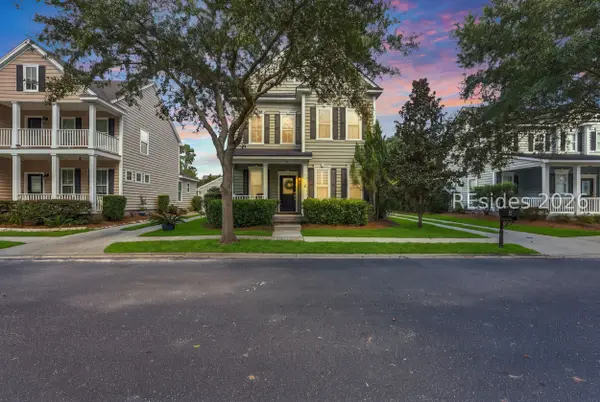 $475,000Active3 beds 3 baths1,659 sq. ft.
4 Riversbridge Court, Bluffton, SC 29910
MLS# 513261Listed by: PEIRCE GROUP BROKERED BY EXP REALTY LLC - New
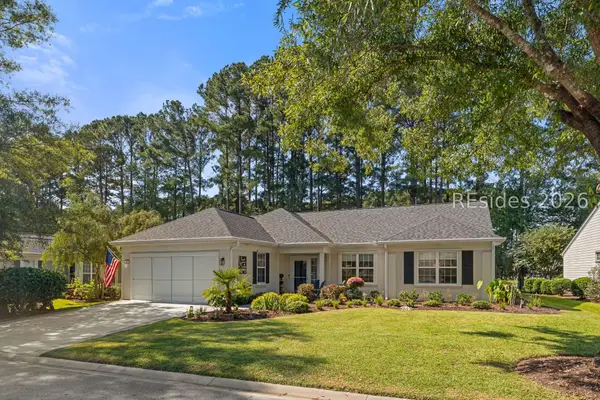 $525,000Active2 beds 2 baths2,094 sq. ft.
32 Southern Red Road, Bluffton, SC 29909
MLS# 513586Listed by: ENGEL & VOLKERS - New
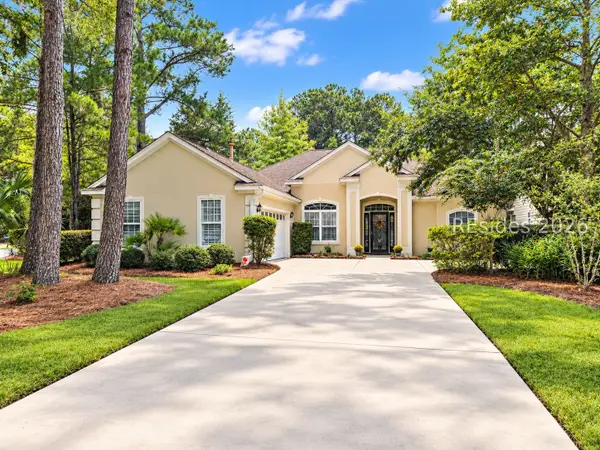 $539,000Active3 beds 2 baths1,824 sq. ft.
4 Island West Court, Bluffton, SC 29910
MLS# 513081Listed by: KELLER WILLIAMS REALTY


Protect your home and budget from life's surprises with an Assurant Home Warranty, backed by a partner that supports you through every step of homeownership. Explore Plans.
© 2023 - 2026 ERA Franchise Systems LLC. All rights reserved. ERA Franchise Systems LLC fully supports the principles of the Fair Housing Act and the Equal Opportunity Act. ERA, ERA Real Estate powered, and their respective logos are registered service marks of ERA Franchise Systems LLC. Each office is independently owned and operated.