
53 Regent Avenue, Bluffton, SC 29910
Local realty services provided by:ERA Southeast Coastal Real Estate
53 Regent Avenue,Bluffton, SC 29910
$399,903
- 4 Beds
- 4 Baths
- 1,801 sq. ft.
- Townhouse
- Active
Listed by: alex guilford
Office: hilton head real estate partners
MLS#:511829
Source:SC_HHMLS
Price summary
- Price:$399,903
- Price per sq. ft.:$222.04
About this home
A rare opportunity awaits in the highly sought out Lowcountry style gated community Westbury Park. 53 Regent Ave is a designer curated oasis even the most particular buyer would love. This turnkey 4-bedroom 3.5 bathroom nearly 2,000 square foot home is really one of a kind. A home with this level of finishes hasn't been available here in years. There are two primary suites one on each level making this perfect for multi-generational living or roommates. The new luxury vinyl plank flooring complements the new kitchen cabinets, new quartz counter tops with matching backsplash, new stainless steel farmhouse sink, new Moen faucet, new Moen garbage disposal and new Whirlpool stainless-steel kitchen appliances. This kitchen has 2 pantries for plenty of storage. This kitchen has it all. Newer features also include HVAC, hot water heater and whirlpool washer/dryer. It is hard to overlook the craftsmanship of the cased windows, large baseboards, crown molding and smooth ceilings. With low maintenance living, the front of the home has simple and elegant landscaping. The back yard features a fenced courtyard with lush landscaping providing additional privacy. The single car garage is insulated, finished and currently being used as a home gym. From the glass front door, you are directly across the street and steps away from the largest community park located in Westbury. Keep the car parked, you are only a kickball away from the completely renovated covered and screened pavilion, BBQ/grilling stations, a new firepit gathering area, pool and fitness center. Westbury Park blends the best of traditional tree lined sidewalks and the modern conveniences of shopping, golf, schools, banking and medical care just outside of the gates. If quality and a well-cared for home is what you have been looking for, look no further. Owner is a licensed Real Estate Agent in the state of South Carolina....
Contact an agent
Home facts
- Year built:2001
- Subdivision & Development:WESTBURY PARK
- Listing ID #:511829
- Added:3 day(s) ago
- Updated:September 02, 2026 at 02:22 PM
Rooms and interior
- Bedrooms:4
- Total bathrooms:4
- Full bathrooms:3
- Half bathrooms:1
- Flooring:Carpet, Luxury Vinyl Plank, Tile
- Kitchen Description:Convection Oven, Dishwasher, Disposal, Pantry, Refrigerator, Self-Cleaning Oven
- Living area:1,801 sq. ft.
Heating and cooling
- Cooling:Central Air
- Heating:Central
- Central air:Yes
Structure and exterior
- Roof:Asphalt
- Year built:2001
- Building area:1,801 sq. ft.
- Levels:Two Story
Finances and disclosures
- Price:$399,903
- Price per sq. ft.:$222.04
Features and amenities
- Appliances:Convection Oven, Dishwasher, Disposal, Dryer, Refrigerator, Self Cleaning Oven, Washer
- Laundry features:Dryer, Washer
- Amenities:Ceiling fans, Entrance Foyer, Multiple Primary Suites
- Pool features:Community Pool, Pool
Parking
- Parking description:Driveway, Garage, Unassigned
- Garage:Yes
- Garage spaces:1
 We do not attempt to independently verify the currency, completeness, accuracy or authenticity of the data contained herein. It may be subject to transcription and transmission errors. Accordingly, the data is provided on an “as is” “as available” basis only and may not reflect all real estate activity in the market.“ 2026 REsides, Inc. All rights reserved. Certain information contained herein is derived from information, which is the licensed property of, and copyrighted by, REsides, Inc”
New listings near 53 Regent Avenue
- New
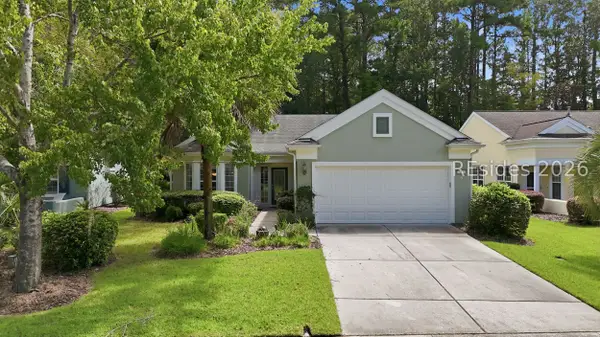 $455,000Active2 beds 2 baths1,996 sq. ft.
9 Scenic Drive, Bluffton, SC 29909
MLS# 512543Listed by: WILLIAM RAVEIS - CAROLINA LLC - New
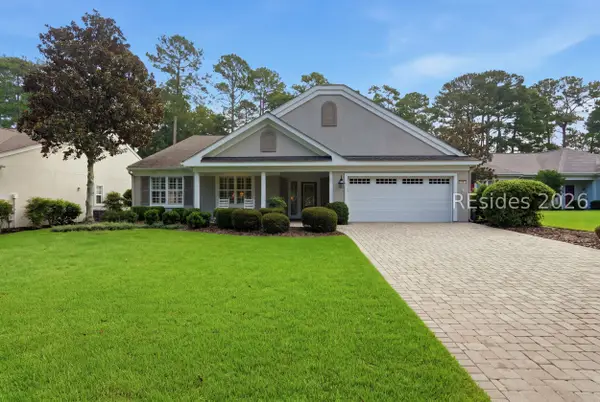 $639,900Active3 beds 2 baths2,774 sq. ft.
94 Stratford Village Way, Bluffton, SC 29909
MLS# 512641Listed by: CHARTER ONE REALTY - New
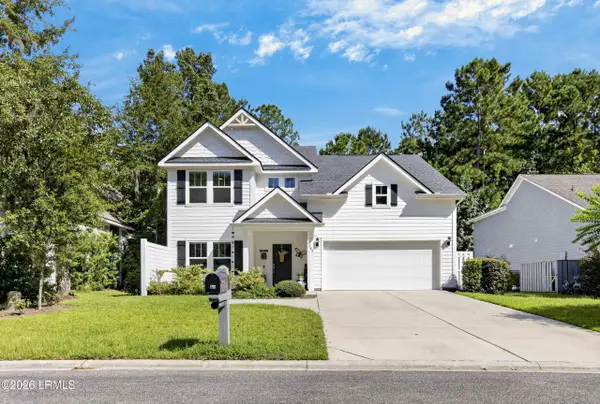 $685,000Active3 beds 3 baths2,394 sq. ft.
280 Club Gate Drive, Bluffton, SC 29910
MLS# 198006Listed by: EXP REALTY LLC - BLUFFTON - New
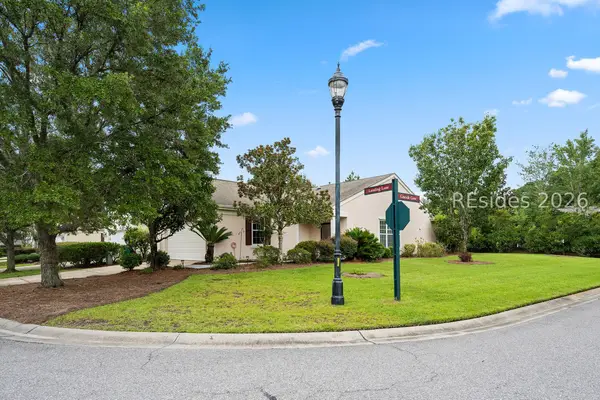 $345,000Active2 beds 2 baths1,278 sq. ft.
153 Landing Lane, Bluffton, SC 29909
MLS# 512629Listed by: RE/MAX ISLAND REALTY - New
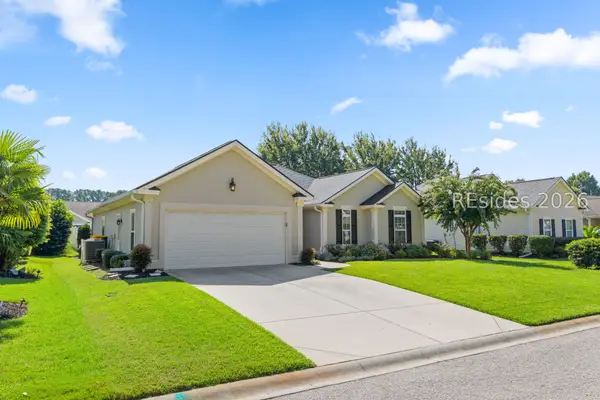 $450,000Active3 beds 2 baths1,758 sq. ft.
219 Station Parkway, Bluffton, SC 29910
MLS# 512345Listed by: ENGEL & VOLKERS - New
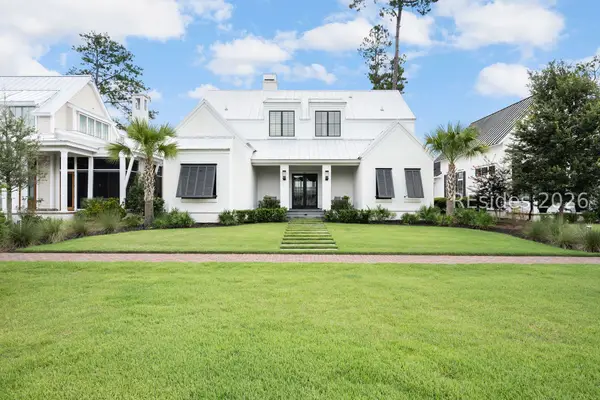 $2,675,000Active3 beds 4 baths3,016 sq. ft.
63 Marsh Rabbit Street, Bluffton, SC 29910
MLS# 512365Listed by: CHARTER ONE REALTY - New
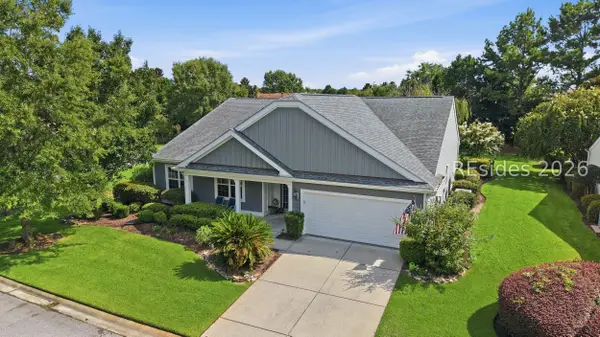 $659,000Active3 beds 3 baths2,764 sq. ft.
34 Raven Glass Lane, Bluffton, SC 29909
MLS# 512493Listed by: HOWARD HANNA ALLEN TATE LOWCOUNTRY - New
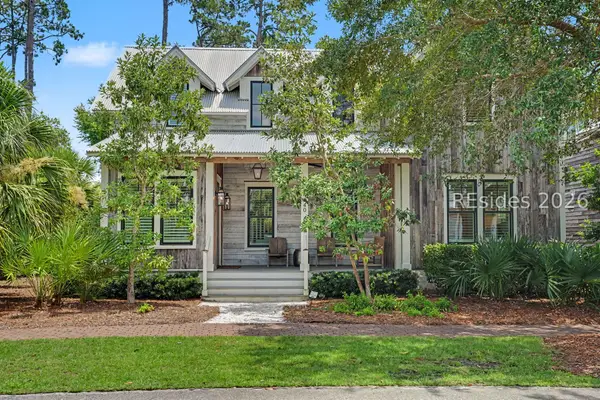 $2,245,000Active3 beds 4 baths2,247 sq. ft.
440 Corley Street, Bluffton, SC 29910
MLS# 512625Listed by: PALMETTO BLUFF REAL ESTATE CO - New
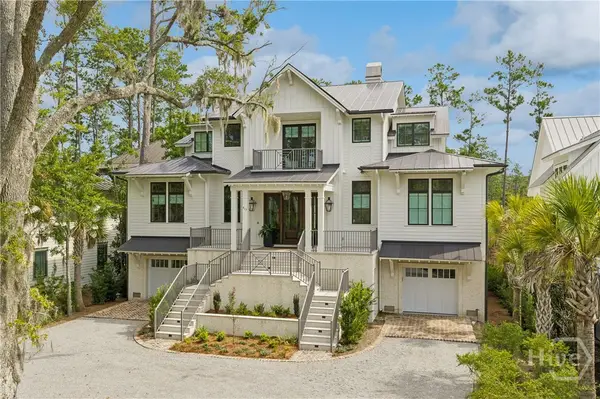 $5,250,000Active5 beds 7 baths4,834 sq. ft.
417 Corley Street, Bluffton, SC 29910
MLS# SA363159Listed by: CHARTER ONE REALTY - New
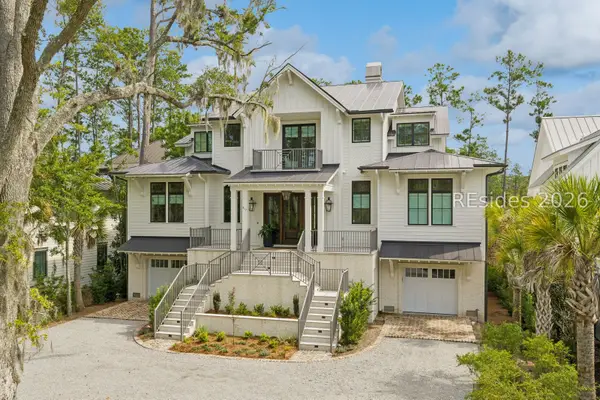 $5,250,000Active5 beds 7 baths4,834 sq. ft.
417 Corley Street, Bluffton, SC 29910
MLS# 512039Listed by: CHARTER ONE REALTY


Protect your home and budget from life's surprises with an Assurant Home Warranty, backed by a partner that supports you through every step of homeownership. Explore Plans.
© 2023 - 2026 ERA Franchise Systems LLC. All rights reserved. ERA Franchise Systems LLC fully supports the principles of the Fair Housing Act and the Equal Opportunity Act. ERA, ERA Real Estate powered, and their respective logos are registered service marks of ERA Franchise Systems LLC. Each office is independently owned and operated.