
170 Capslock Trail, Pendleton, SC 29670
Local realty services provided by:ERA Live Moore
170 Capslock Trail,Pendleton, SC 29670
$299,900
- 3 Beds
- 2 Baths
- - sq. ft.
- Single family
- Active
Listed by: candace hudson
Office: exp realty llc.
MLS#:20305313
Source:SC_AAR
Price summary
- Price:$299,900
About this home
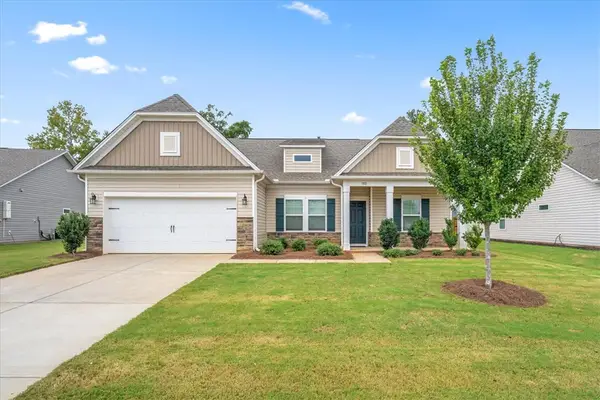
Welcome home! From the moment you step through the front door, you’ll love the cathedral ceiling and cozy fireplace, creating a warm and inviting space that’s perfect for relaxing or entertaining. The beautifully designed kitchen offers plenty of space to gather, complete with an eat-at bar and dedicated dining area. The spacious layout continues to the opposite end of the home, where you’ll find a lovely primary suite, two additional bedrooms, and a full bath. Step outside and enjoy your private backyard with a covered patio—the perfect spot for morning coffee, afternoon gatherings, or winding down at the end of the day. This lovely SK Builders home is ready for you to make it your own!
Contact an agent
Home facts
- Year built:2022
- Subdivision & Development:The Preserve at Pendleton
- Listing ID #:20305313
- Added:41 day(s) ago
- Updated:October 02, 2026 at 08:01 PM
Rooms and interior
- Bedrooms:3
- Total bathrooms:2
- Full bathrooms:2
- Flooring:Carpet, Laminate
- Bathrooms Description:Bath in Primary Bedroom, Garden Tub/Roman Tub, Separate Shower, Walk-In Shower
- Kitchen Description:Dishwasher, Electric Oven, Electric Range, Microwave, Plumbed for Ice Maker
- Bedroom Description:Bath in Primary Bedroom, Main Level Primary
- Basement:Yes
- Basement Description:Crawl Space
Heating and cooling
- Cooling:Central Air, Electric
- Heating:Central, Gas, Natural Gas
- Central air:Yes
Structure and exterior
- Roof:Architectural, Shingle
- Year built:2022
- Lot area:0.23 Acres
- Lot Features:Outside City Limits, Subdivision
- Architectural Style:Craftsman
- Construction Materials:Stone, Vinyl Siding
- Exterior Features:Front Porch, Patio, Porch
- Foundation Description:Crawl Space
- Levels:1 Story
Schools
- High school:Pendleton High
- Middle school:Riverside Middl
- Elementary school:Pendleton Elem
Utilities
- Water:Public
- Sewer:Public Sewer
Finances and disclosures
- Price:$299,900
- Tax amount:$2,070 (2025)
Features and amenities
- Appliances:Dishwasher, Electric Oven, Electric Range, Gas Water Heater, Microwave, Plumbed For Ice Maker
- Laundry features:Electric Dryer Hookup, Washer Hookup
- Amenities:Blinds, Cathedral Ceilings, Ceiling Fans, High Ceilings, Insulated Windows, Pull-Down Attic Stairs, Smooth Ceilings, Solid Surface Counters, Tilt-In Windows, Vinyl Windows, Walk-in Closets
Parking
- Parking description:Attached, Driveway, Garage
- Garage:Yes
- Garage spaces:2
New listings near 170 Capslock Trail
- New
 $205,000Active4 beds 2 baths1,960 sq. ft.
222 Sandi Circle, Pendleton, SC 29670
MLS# 20306912Listed by: ADLY GROUP REALTY - New
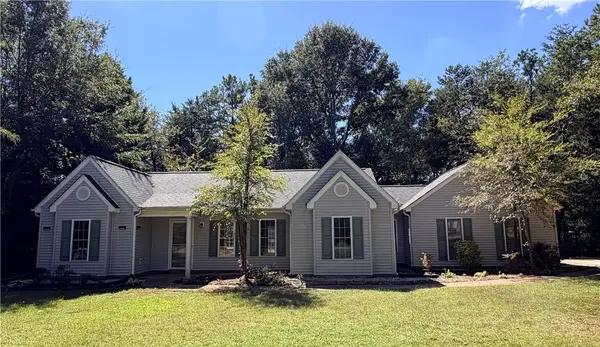 $275,000Active3 beds 2 baths1,522 sq. ft.
117 Juniper Drive, Pendleton, SC 29670
MLS# 20306826Listed by: ORANGE REAL ESTATE - New
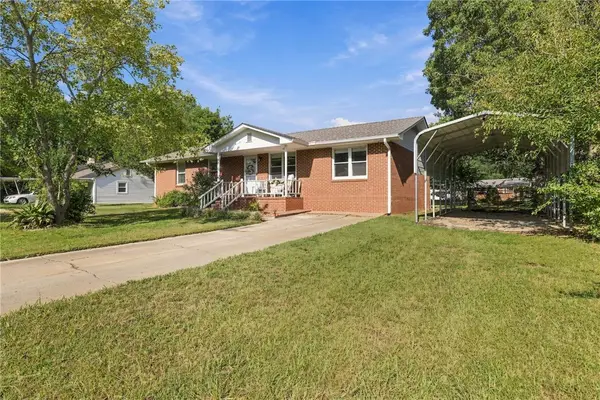 $247,900Active4 beds 2 baths1,499 sq. ft.
437 S Elm Street, Pendleton, SC 29670
MLS# 20306321Listed by: BRACKEN REAL ESTATE - New
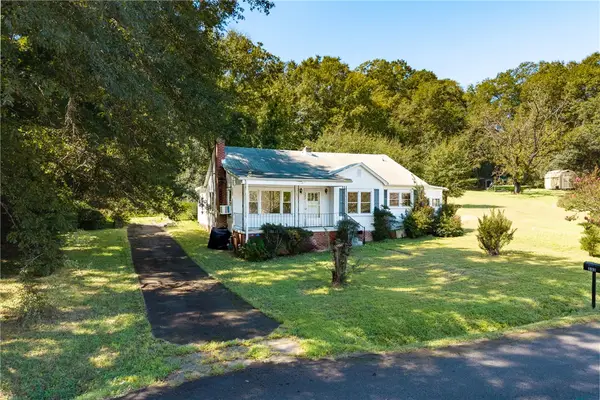 $139,000Active4 beds 2 baths1,612 sq. ft.
333 Keese Street, Pendleton, SC 29670
MLS# 20306637Listed by: MONAGHAN CO REAL ESTATE - New
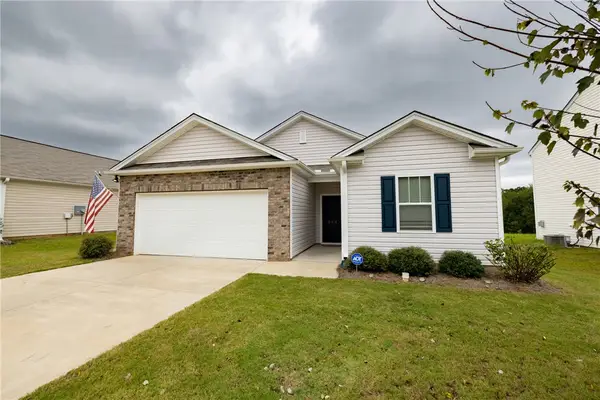 $299,900Active3 beds 2 baths1,343 sq. ft.
233 Millhone Way, Pendleton, SC 29670
MLS# 20306278Listed by: DUNLAP TEAM REAL ESTATE - New
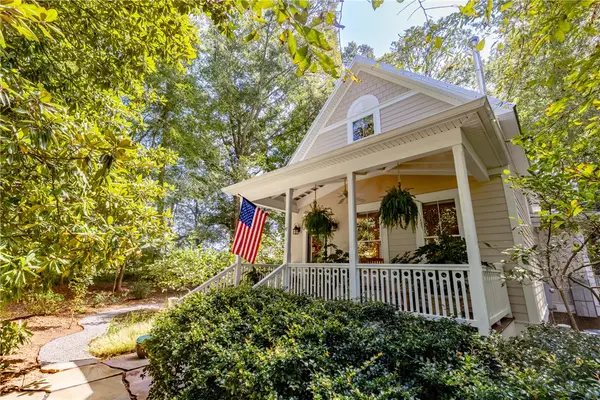 $599,000Active3 beds 2 baths1,844 sq. ft.
330 Sitton Drive, Pendleton, SC 29670
MLS# 20306385Listed by: MONAGHAN CO REAL ESTATE - New
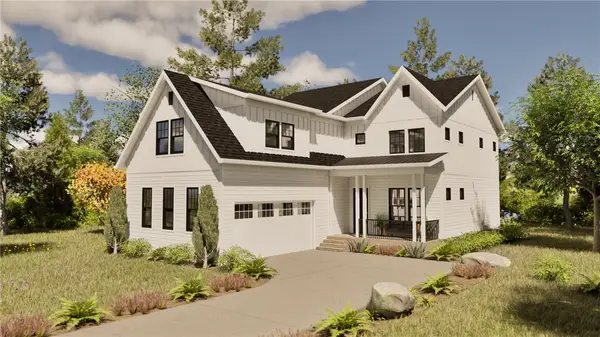 $738,120Active5 beds 4 baths3,001 sq. ft.
131 Benjamin Boulevard, Pendleton, SC 29670
MLS# 20306220Listed by: BHHS C DAN JOYNER - OFFICE A - New
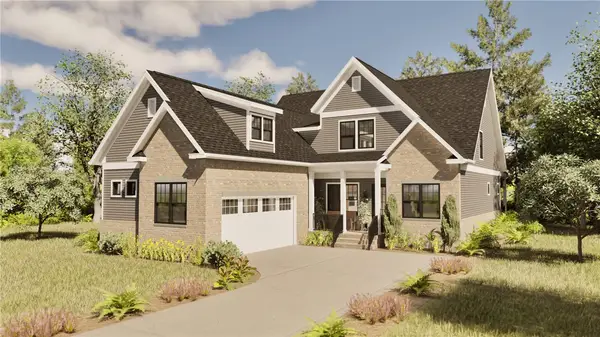 $765,800Active4 beds 4 baths3,013 sq. ft.
206 Helen Avenue, Pendleton, SC 29670
MLS# 20306266Listed by: BHHS C DAN JOYNER - OFFICE A - New
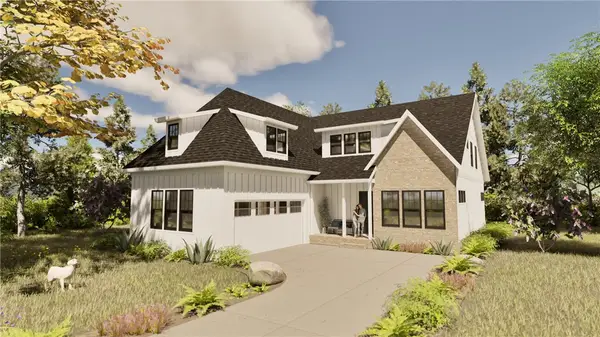 $796,680Active3 beds 4 baths2,882 sq. ft.
209 Helen Avenue, Pendleton, SC 29670
MLS# 20306281Listed by: BHHS C DAN JOYNER - OFFICE A - New
 $325,000Active3 beds 2 baths1,773 sq. ft.
180 Spyglass Lane, Pendleton, SC 29670
MLS# 20306201Listed by: LPT REALTY, LLC.


Protect your home and budget from life's surprises with an Assurant Home Warranty, backed by a partner that supports you through every step of homeownership. Explore Plans.
© 2023 - 2026 ERA Franchise Systems LLC. All rights reserved. ERA Franchise Systems LLC fully supports the principles of the Fair Housing Act and the Equal Opportunity Act. ERA, ERA Real Estate powered, and their respective logos are registered service marks of ERA Franchise Systems LLC. Each office is independently owned and operated.