
5230 Olden Porter Road, Pendleton, SC 29670
Local realty services provided by:ERA Kennedy Group Realtors
Listed by: rita garner, thomas stephens
Office: western upstate keller william
MLS#:20302361
Source:SC_AAR
Price summary
- Price:$1,470,000
- Price per sq. ft.:$467.71
About this home
Welcome to an exceptional property where comfort, functionality, and breathtaking views come together on 51 acres.
5 Bedrooms, 4.5 bathrooms, plus a large bonus room and inground pool.
The rocking chair front porch sets the tone for what awaits inside. Enter through the front door into a central hallway. The spacious living room is to your left and is warm and welcoming, featuring a beautiful brick fireplace and mantle with gas logs flanked by custom built-in on both sides.
Just beyond the living room, you’ll find a spacious dining or breakfast area that opens to the well-appointed kitchen. Designed with both everyday living and entertaining in mind, the kitchen offers abundant cabinet and countertop space, double ovens, and a thoughtful layout. A large center island offers seating space, storage and a smooth cooktop. One wall is dedicated to two refrigerators, complemented by pantry cabinetry on one side and a coffee bar or desk area on the other.
If you would like even more dining space….. the area where the piano is located would make great dining space.
The primary suite is located on the main level, providing convenience and privacy and features a large private bath with a nice walk-in shower, walk in closet, linen closet and a shoe closet. Throughout the home, large windows showcase beautiful views from nearly every room.
The main level also features a private office, conveniently located near the entrance from the carport, as well as a spacious laundry room that doubles as a half bath. A door from the laundry room provides direct access to the deck and pool area, making it the perfect bathroom for guests enjoying outdoor activities.
Upstairs, a spacious landing leads to four additional bedrooms. Two of the bedrooms feature private en-suite bathrooms and walk-in closets. The remaining two bedrooms share a well-designed Jack-and-Jill bath, complete with separate private vanity areas for each bedroom. One of these rooms is currently utilized as an office but offers a closet and functions as a true bedroom.
A convenient laundry chute connects the second floor to the main-level laundry room.
Also on the upper level is an oversized storage closet and a very spacious bonus room. The bonus room can be accessed through the main upstairs hallway as well as by a separate staircase from the downstairs office. With its adjoining bedroom and flexible layout, this area could easily function as a second private suite, guest quarters, or multi-generational living space.
Step outside onto the spacious deck, offering both covered and open-air areas designed for relaxing and entertaining. Just beyond, you’ll find a beautiful in-ground pool surrounded by an expansive concrete patio, creating the perfect setting for summer gatherings, family fun, or simply unwinding while taking in the peaceful surroundings. Whether you’re hosting a cookout, enjoying a quiet evening by the pool, or watching the sunset over your property, this outdoor space is designed to be enjoyed year-round.
You will find plenty of room for vehicles, equipment, and hobbies. The attached two-car carport could easily be enclosed to create a garage. A detached three-car carport with an attached storage room provides excellent space for pool equipment and additional storage needs.
The acreage is equally impressive. The 51-acre property is fenced and cross-fenced and includes an RV shed, barn, garage/workshop, and additional outbuildings to support a variety of agricultural, recreational, or business uses.
For buyers who may not need all 51 acres, the property offers exceptional flexibility. It is currently divided into three separate tax map parcels with three existing surveys. This setup could allow the future owner to sell the front 10-acre tract and the adjoining 16-acre tract while retaining just over 25 acres surrounding the home and improvements....
Contact an agent
Home facts
- Year built:1989
- Listing ID #:20302361
- Added:99 day(s) ago
- Updated:September 17, 2026 at 03:23 PM
Rooms and interior
- Bedrooms:5
- Total bathrooms:5
- Full bathrooms:4
- Half bathrooms:1
- Rooms Total:12
- Flooring:Carpet, Ceramic Tile, Hardwood, Laminate, Luxury Vinyl Plank
- Dining Description:Breakfast Area
- Bathrooms Description:Bath in Primary Bedroom, Jack and Jill Bath, Shower Only, Walk-In Shower
- Kitchen Description:Built-in Oven, Convection Oven, Dishwasher, Disposal, Double Oven, Electric Oven, Electric Range, Microwave, Plumbed for Ice Maker, Refrigerator, Smooth Cooktop
- Bedroom Description:Bath in Primary Bedroom, Main Level Primary
- Basement:Yes
- Basement Description:Crawl Space
- Living area:3,143 sq. ft.
Heating and cooling
- Cooling:Central Air, Electric, Heat Pump
- Heating:Central, Electric, Heat Pump
- Central air:Yes
Structure and exterior
- Roof:Architectural, Shingle
- Year built:1989
- Building area:3,143 sq. ft.
- Lot area:51 Acres
- Lot Features:Flood Zone, Hardwood Trees, Level, Not In Subdivision, Outside City Limits, Pasture, Sloped, Stream/Creek, Trees, Wooded
- Architectural Style:Traditional
- Construction Materials:Vinyl Siding
- Exterior Features:Deck, Fence, Front Porch, Paved Driveway, Pool, Porch, Storm Windows Doors
- Foundation Description:Crawl Space
- Levels:2 Story
Schools
- High school:Pendleton High
- Middle school:Riverside Middl
- Elementary school:Mount Lebanon
Utilities
- Water:Public
- Sewer:Septic Tank
Finances and disclosures
- Price:$1,470,000
- Price per sq. ft.:$467.71
Features and amenities
- Appliances:Built-In Oven, Convection Oven, Dishwasher, Disposal, Double Oven, Dryer, Electric Oven, Electric Range, Electric Water Heater, Microwave, Plumbed For Ice Maker, Refrigerator, Smooth Cooktop, Washer
- Laundry features:Dryer, Electric Dryer Hookup, Sink, Washer, Washer Hookup
- Amenities:Bay Windows, Blinds, Bookcases, Ceiling Fans, Insulated Windows, Plantation Shutters, Pull-Down Attic Stairs, Shutters, Smoke Detectors, Smooth Ceilings, Solid Surface Counters, Tilt-In Windows, Vinyl Windows, Walk-in Closets, Workshop
- Pool features:In Ground, Pool
Parking
- Parking description:Attached Carport, Driveway, Paved Driveway
- Garage:Yes
- Garage spaces:2
New listings near 5230 Olden Porter Road
- New
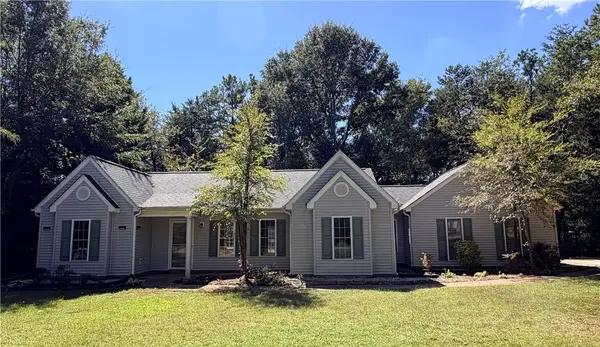 $275,000Active3 beds 2 baths1,522 sq. ft.
117 Juniper Drive, Pendleton, SC 29670
MLS# 20306826Listed by: ORANGE REAL ESTATE - New
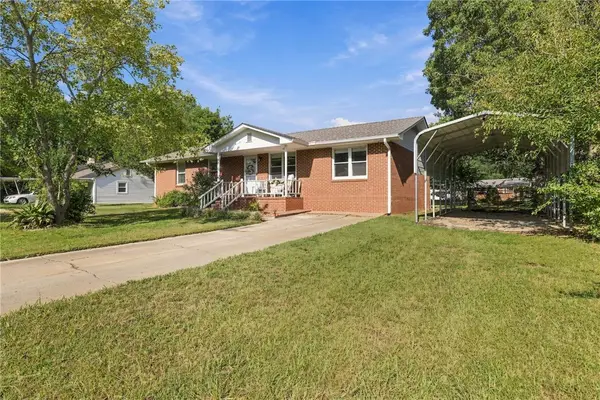 $247,900Active4 beds 2 baths1,499 sq. ft.
437 S Elm Street, Pendleton, SC 29670
MLS# 20306321Listed by: BRACKEN REAL ESTATE - New
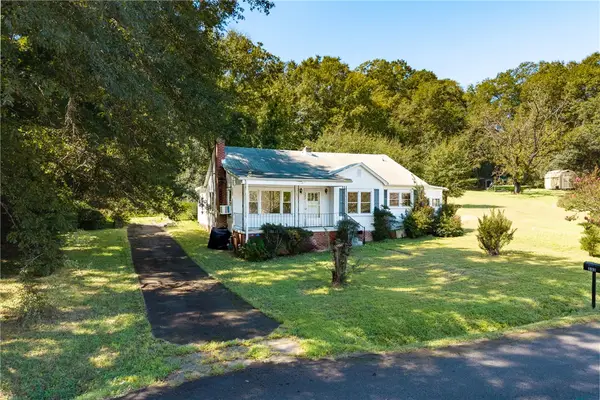 $139,000Active4 beds 2 baths1,612 sq. ft.
333 Keese Street, Pendleton, SC 29670
MLS# 20306637Listed by: MONAGHAN CO REAL ESTATE - New
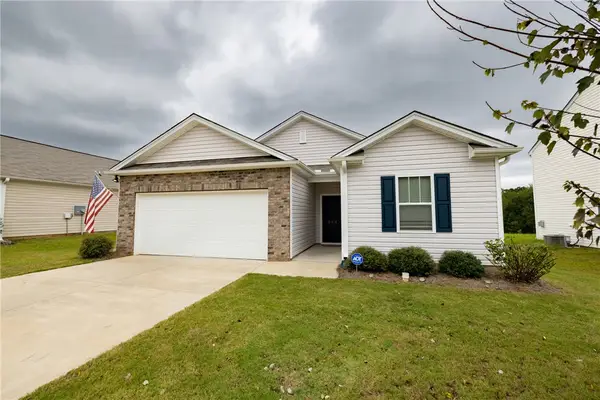 $299,900Active3 beds 2 baths1,343 sq. ft.
233 Millhone Way, Pendleton, SC 29670
MLS# 20306278Listed by: DUNLAP TEAM REAL ESTATE - New
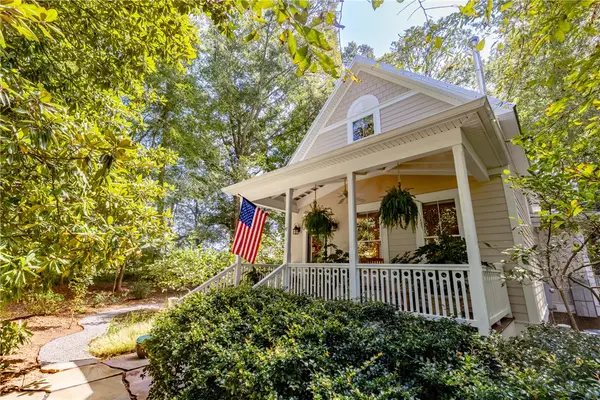 $599,000Active3 beds 2 baths1,844 sq. ft.
330 Sitton Drive, Pendleton, SC 29670
MLS# 20306385Listed by: MONAGHAN CO REAL ESTATE - New
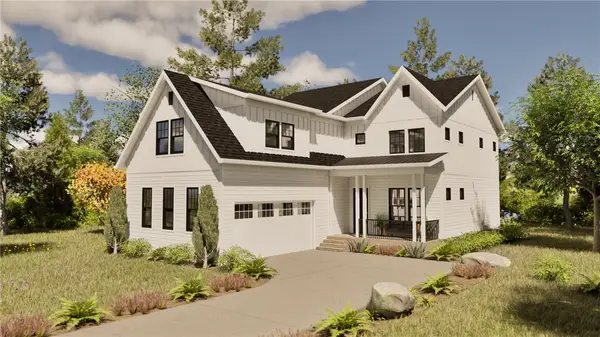 $738,120Active5 beds 4 baths3,001 sq. ft.
131 Benjamin Boulevard, Pendleton, SC 29670
MLS# 20306220Listed by: BHHS C DAN JOYNER - OFFICE A - New
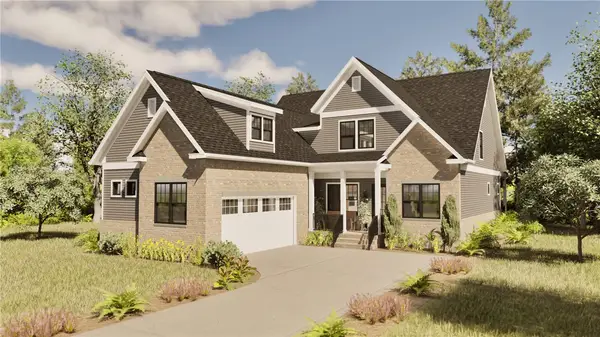 $765,800Active4 beds 4 baths3,013 sq. ft.
206 Helen Avenue, Pendleton, SC 29670
MLS# 20306266Listed by: BHHS C DAN JOYNER - OFFICE A - New
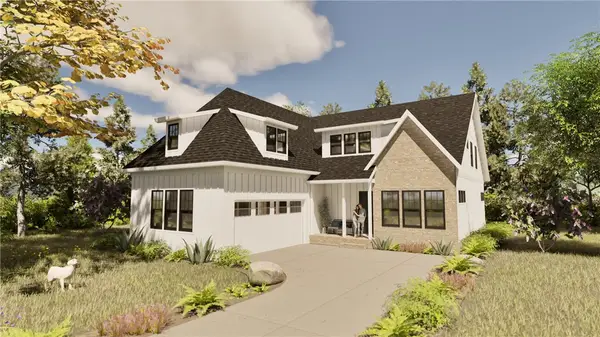 $796,680Active3 beds 4 baths2,882 sq. ft.
209 Helen Avenue, Pendleton, SC 29670
MLS# 20306281Listed by: BHHS C DAN JOYNER - OFFICE A - New
 $325,000Active3 beds 2 baths1,773 sq. ft.
180 Spyglass Lane, Pendleton, SC 29670
MLS# 20306201Listed by: LPT REALTY, LLC.  $560,000Pending4 beds 4 baths
1100 Pine Knoll, Pendleton, SC 29670
MLS# 1604735Listed by: WILSON ASSOCIATES


Protect your home and budget from life's surprises with an Assurant Home Warranty, backed by a partner that supports you through every step of homeownership. Explore Plans.
© 2023 - 2026 ERA Franchise Systems LLC. All rights reserved. ERA Franchise Systems LLC fully supports the principles of the Fair Housing Act and the Equal Opportunity Act. ERA, ERA Real Estate powered, and their respective logos are registered service marks of ERA Franchise Systems LLC. Each office is independently owned and operated.