
102 Bowline Court, Salem, SC 29676
Local realty services provided by:ERA Kennedy Group Realtors
102 Bowline Court,Salem, SC 29676
$748,000
- 3 Beds
- 3 Baths
- 3,043 sq. ft.
- Single family
- Active
Listed by: melanie fink
Office: howard hanna allen tate - melanie fink & assoc
MLS#:20304384
Source:SC_AAR
Price summary
- Price:$748,000
- Price per sq. ft.:$245.81
About this home
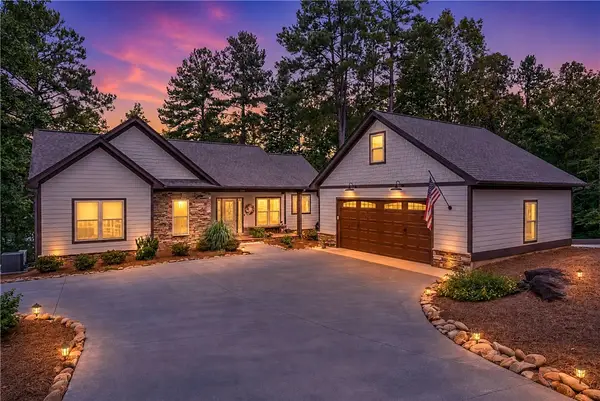
Enjoy this sought-after Spinnaker Cove location within Keowee Key, just minutes from the lake and community beach. Designed for comfortable main-level living, 102 Bowline Court is a thoughtfully appointed home curated for comfortable main-level living. Welcome in with an open great room featuring vaulted ceilings, a double-sided fireplace, built-in surround sound, eight-foot doors, and decorative archways. Just beyond, a light-filled sunroom offers peaceful views of the surrounding natural setting. The spacious kitchen is well suited for everyday living and entertaining, complete with granite countertops, updated appliances, an island with seating, and hardwood flooring. The main-level primary suite features a generous walk-in closet and private bath with a large walk-in shower. The main level offers a second bedroom and hall full bath along with a light filled dining room for holiday meals and entertaining. A private third ensuite is upstairs featuring a spacious sitting area and seasonal lake views from it's balcony. The upstairs is not mandatory every day living but offers extended stay guests a more secluded retreat and easily transitions for a den, hobby room, home office or personalized hideaway. Outside, a spacious paver patio extends the living space under a canopy of mature trees, offering plenty of room for grilling, dining, and gathering around the fire pit. When looking to downsize into a manageable home look no further for easy living within one of Lake Keowee's premier amenity communities. This home delivers comfort, function, and community all in one. Spinnaker Cove is within a private gated entrance that is conveniently accessible to main road access of Seneca grocers, restaurants and entertainment. Walk to a private community beach and marina slips less than 500-feet away. Keowee Key offers a resort driven lifestyle with an 18-hole golf course, fitness and racquet center with tennis and pickleball, walking trails, dining options, multiple marinas with fuel docks, a private swim beach, outdoor pools, and an Olympic-size indoor pool. Under the direction of a new chef and community general manager, the social calendar, dining, and events are better than ever. Conveniently located just 20 minutes from Clemson University, one hour from Greenville, two hours from Atlanta, and 90 minutes from Asheville....
Contact an agent
Home facts
- Year built:2008
- Subdivision & Development:Keowee Key
- Listing ID #:20304384
- Added:46 day(s) ago
- Updated:September 15, 2026 at 03:08 PM
Rooms and interior
- Bedrooms:3
- Total bathrooms:3
- Full bathrooms:3
- Rooms Total:8
- Flooring:Carpet, Ceramic Tile, Hardwood
- Dining Description:Breakfast Area
- Bathrooms Description:Bath in Primary Bedroom, Garden Tub/Roman Tub, Jack and Jill Bath, Separate Shower, Walk-In Shower
- Kitchen Description:Dishwasher, Disposal, Electric Oven, Electric Range, Gas Cooktop, Microwave, Refrigerator
- Bedroom Description:Bath in Primary Bedroom, Main Level Primary
- Basement:Yes
- Basement Description:Crawl Space
- Living area:3,043 sq. ft.
Heating and cooling
- Cooling:Central Air, Forced Air, Heat Pump
- Heating:Electric, Heat Pump
- Central air:Yes
Structure and exterior
- Roof:Architectural, Shingle
- Year built:2008
- Building area:3,043 sq. ft.
- Lot area:0.23 Acres
- Lot Features:Corner Lot, Interior Lot, Level, Outside City Limits, Subdivision, Trees
- Architectural Style:Cottage
- Construction Materials:Cement Siding
- Exterior Features:Balcony, Front Porch, Patio, Porch
- Foundation Description:Crawl Space
- Levels:One and One Half
Schools
- High school:Walhalla High
- Middle school:Walhalla Middle
- Elementary school:Keowee Elem
Utilities
- Sewer:Private Sewer
Finances and disclosures
- Price:$748,000
- Price per sq. ft.:$245.81
Features and amenities
- Appliances:Dishwasher, Disposal, Electric Oven, Electric Range, Electric Water Heater, Gas Cooktop, Microwave, Refrigerator
- Laundry features:Electric Dryer Hookup, Washer Hookup
- Amenities:Blinds, Cable TV, Cathedral Ceilings, Ceiling Fans, Central Vacuum, Gated Community, Gated with Guard, Granite Counters, High Ceilings, Insulated Windows, Security Guard, Smoke Detectors, Smooth Ceilings, Tray Ceilings, Vaulted Ceilings, Walk-in Closets
- Pool features:Community
Parking
- Parking description:Attached, Driveway, Garage, Garage Door Opener
- Garage:Yes
- Garage spaces:2
New listings near 102 Bowline Court
- New
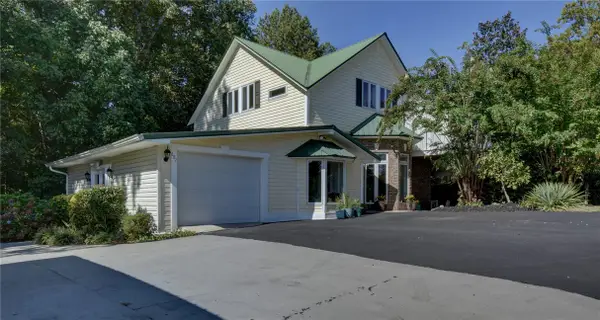 $624,700Active4 beds 4 baths3,588 sq. ft.
687 Burnt Tanyard Road, Salem, SC 29676
MLS# 20306133Listed by: FATHOM REALTY SC LLC (GREENVILLE) - New
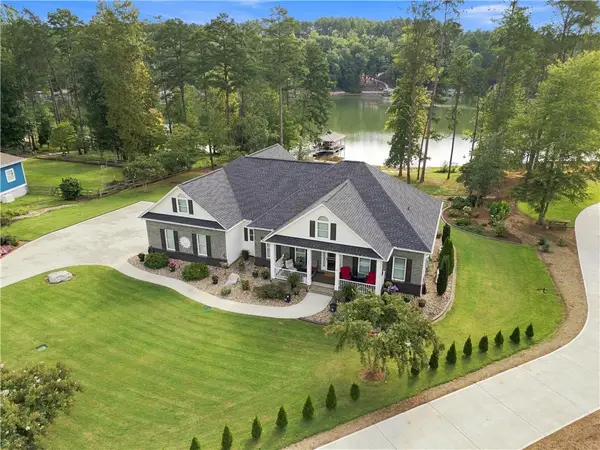 $1,595,000Active3 beds 3 baths
431 Natures View Drive, Salem, SC 29676
MLS# 20306005Listed by: LORRAINE HARDING REAL ESTATE - New
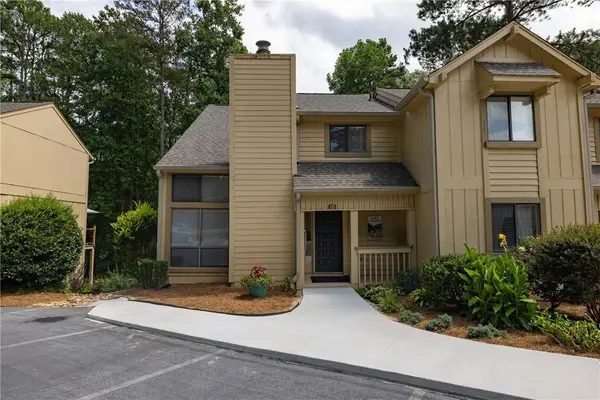 $384,000Active4 beds 3 baths2,300 sq. ft.
115 Harbor Lights Drive, Salem, SC 29676
MLS# 20306120Listed by: GOOD GUY REALTY LLC - New
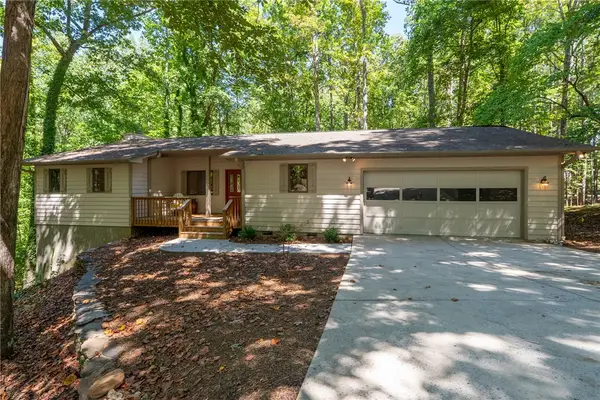 $545,000Active3 beds 3 baths2,239 sq. ft.
4 Mainsail Drive, Salem, SC 29676
MLS# 20306014Listed by: HOWARD HANNA ALLEN TATE - MELANIE FINK & ASSOC - New
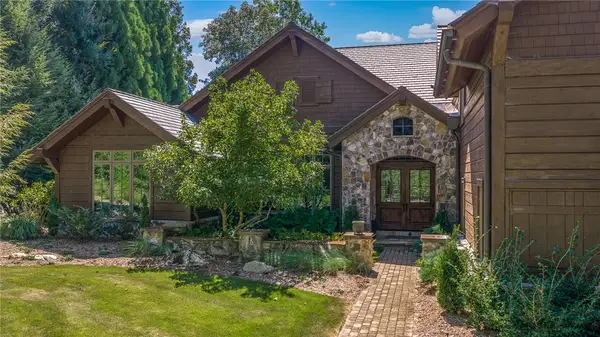 $2,895,000Active5 beds 7 baths6,645 sq. ft.
162 Ridge Top Lane, Salem, SC 29676
MLS# 20305827Listed by: JUSTIN WINTER & ASSOC - New
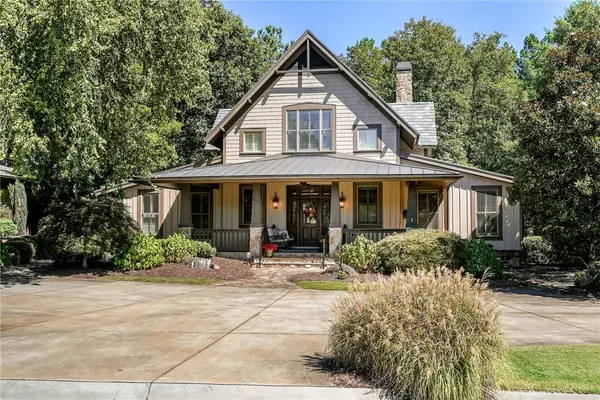 $1,450,000Active4 beds 5 baths2,862 sq. ft.
254 Linkside Court, Salem, SC 29676
MLS# 20306095Listed by: CLIFFS REALTY SALES SC, LLC (SIX MILE) - New
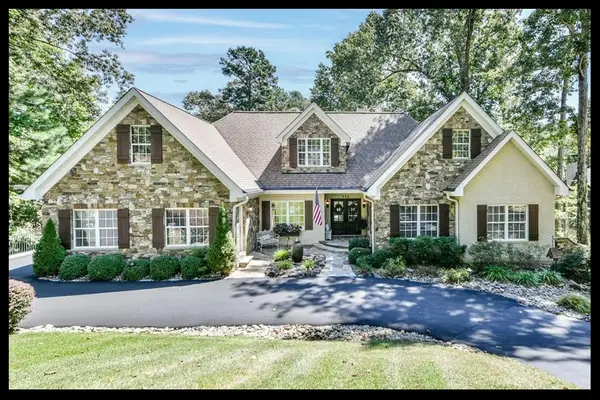 $1,750,000Active4 beds 5 baths4,064 sq. ft.
112 Wynward Pointe Drive, Salem, SC 29676
MLS# 20305109Listed by: KELLER WILLIAMS LAKE KEOWEE - New
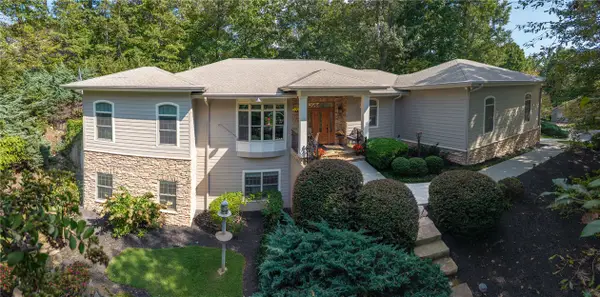 $1,050,000Active4 beds 4 baths4,205 sq. ft.
11 Marina Village Way, Salem, SC 29676
MLS# 20305807Listed by: REAL LOCAL/REAL BROKER, LLC 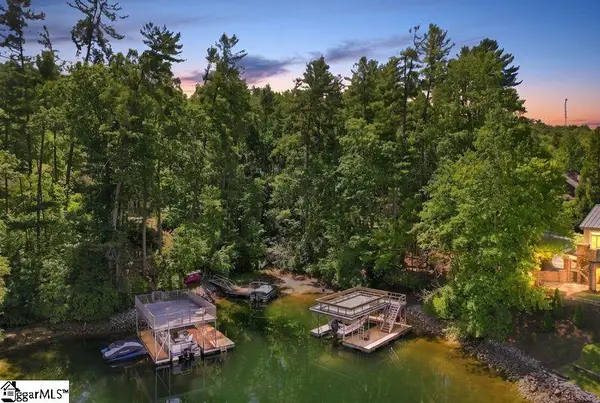 $30,000Pending0 Acres
926 Bay Ridge Drive, Salem, SC 29676
MLS# 1602983Listed by: KELLER WILLIAMS GRV UPST- New
 $1,595,000Active4 beds 4 baths2,779 sq. ft.
329 High Hampton Road, Salem, SC 29676
MLS# 20305627Listed by: RELOCATE UPSTATE REALTY


Protect your home and budget from life's surprises with an Assurant Home Warranty, backed by a partner that supports you through every step of homeownership. Explore Plans.
© 2023 - 2026 ERA Franchise Systems LLC. All rights reserved. ERA Franchise Systems LLC fully supports the principles of the Fair Housing Act and the Equal Opportunity Act. ERA, ERA Real Estate powered, and their respective logos are registered service marks of ERA Franchise Systems LLC. Each office is independently owned and operated.