
3106 Bethel Road #UNIT 76, Simpsonville, SC 29681
Local realty services provided by:ERA Wilder Realty
3106 Bethel Road #UNIT 76,Simpsonville, SC 29681
$210,000
- 4 Beds
- 3 Baths
- - sq. ft.
- Condominium
- Active
Listed by: katie k walsh
Office: bhhs c dan joyner - midtown
MLS#:1601112
Source:SC_GGAR
Price summary
- Price:$210,000
- Monthly HOA dues:$535
About this home
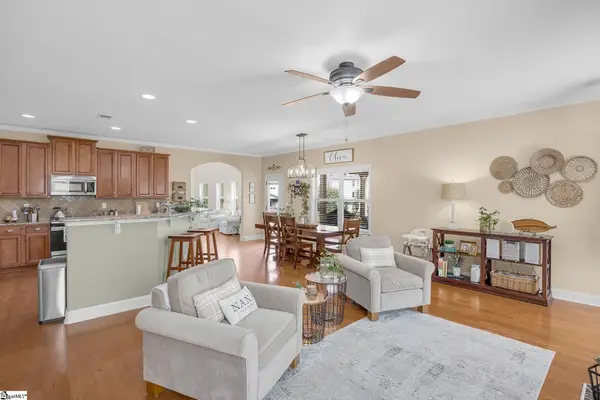
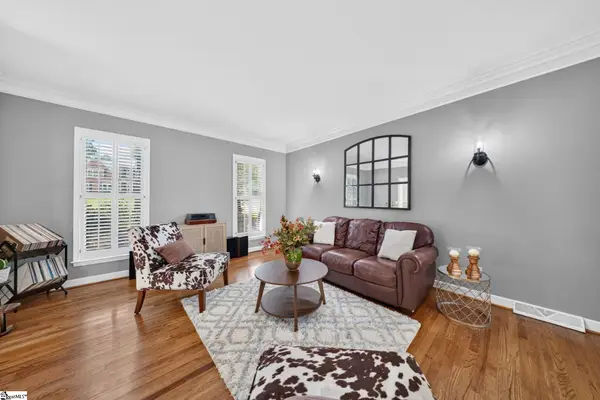
Golf Course & Pond Views • 4 Bedrooms • 3 Full Baths • Updated Kitchen • Stainless Steel Appliances • Main-Level Bedroom & Full Bath • Spacious Primary Suite • Private Balcony • Loft/Flex Space • Expansive Deck • Low-Maintenance Living • HOA-Maintained Exterior & Landscaping • Renovated Clubhouse • Community Pool & Tennis Courts • 1.6 Miles to BridgeWay Station • Convenient to I-385 & I-85 Enjoy golf course and pond views from this spacious 4-bedroom, 3-bath condominium offering low-maintenance living in an exceptionally convenient location. Designed for comfortable everyday living and entertaining, the open-concept floor plan connects the main living spaces while abundant natural light creates a bright and welcoming interior. The updated kitchen features modern finishes, ample cabinetry, and stainless steel appliances, including a premium refrigerator. A generously sized main-level bedroom and full bath provide excellent flexibility for guests, a home office, or multi-generational living. Upstairs, the spacious primary suite offers a private retreat with multiple closets, a private balcony, and a versatile loft sitting area ideal for a reading nook, office, or relaxation space. Two additional bedrooms and a full bath complete the upper level. Step outside to the expansive deck overlooking the pond and golf course, creating a beautiful setting for morning coffee, outdoor dining, or entertaining. Enjoy the ease of low-maintenance condo living, with the HOA covering exterior maintenance and landscaping. Community amenities include a newly renovated clubhouse, swimming pool, and tennis courts. Located just 1.6 miles from BridgeWay Station with convenient access to I-385 and I-85, this home is minutes from shopping, restaurants, entertainment, and downtown destinations throughout the Greenville area. With scenic golf course and water views, four bedrooms, updated interiors, outdoor living space, and desirable community amenities, this exceptional condo offers an ideal combination of space, convenience, and carefree living....
Contact an agent
Home facts
- Year built:1975
- Subdivision & Development:Trentwood
- Listing ID #:1601112
- Added:45 day(s) ago
- Updated:October 02, 2026 at 12:19 PM
Rooms and interior
- Bedrooms:4
- Total bathrooms:3
- Full bathrooms:3
- Flooring:Carpet, Ceramic Tile, Wood
- Kitchen Description:Dishwasher, Disposal, Refrigerator
Heating and cooling
- Cooling:Electric
- Heating:Electric, Forced Air
- Central air:Yes
Structure and exterior
- Roof:Architectural
- Year built:1975
- Lot Features:1/2 Acre or Less, Corner Lot, Few Trees, On Golf Course, Sidewalk
- Architectural Style:Traditional
- Construction Materials:Wood Siding
- Exterior Features:Deck, Patio
- Foundation Description:Slab
- Levels:2 Story
Schools
- High school:Mauldin
- Middle school:Hillcrest
- Elementary school:Bethel
Utilities
- Water:Public
- Sewer:Public Sewer
Finances and disclosures
- Price:$210,000
- Tax amount:$663
Features and amenities
- Appliances:Dishwasher, Electric Water Heater, Range, Refrigerator, Washer
- Laundry features:1st Floor, Dryer, Electric Dryer Hookup, Laundry Closet, Washer, Washer Hookup
- Amenities:int_feat_Ceiling Fan(s), int_feat_Open Floorplan, int_feat_Walk-In Closet(s)
- Pool features:Pool
Parking
- Parking description:Asphalt, Attached, Shared Driveway
- Garage:Yes
New listings near 3106 Bethel Road #UNIT 76
- New
 $755,000Active3 beds 3 baths
321 Bonnell Road, Simpsonville, SC 29681
MLS# 1605532Listed by: LANGSTON-BLACK REAL ESTATE INC - New
 $285,000Active3 beds 2 baths
54 Altamira Way, Simpsonville, SC 29680
MLS# 1605523Listed by: ABERCROMBIE AND ASSOCIATES - New
 $379,000Active4 beds 3 baths
314 Carruth Street, Simpsonville, SC 29680
MLS# 1605486Listed by: WILSON ASSOCIATES - New
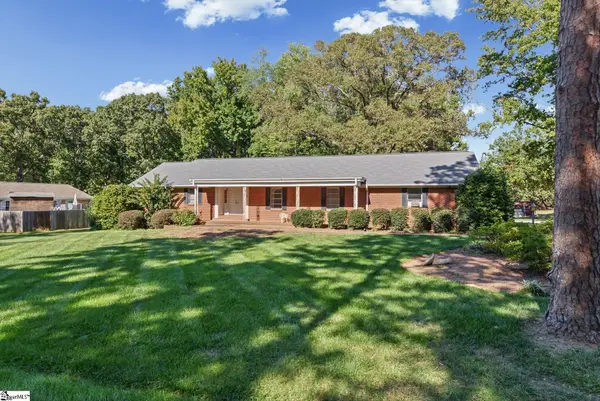 $264,900Active3 beds 2 baths
102 Lee Street, Simpsonville, SC 29681-6011
MLS# 1605492Listed by: REAL BROKER GVL, LLC - New
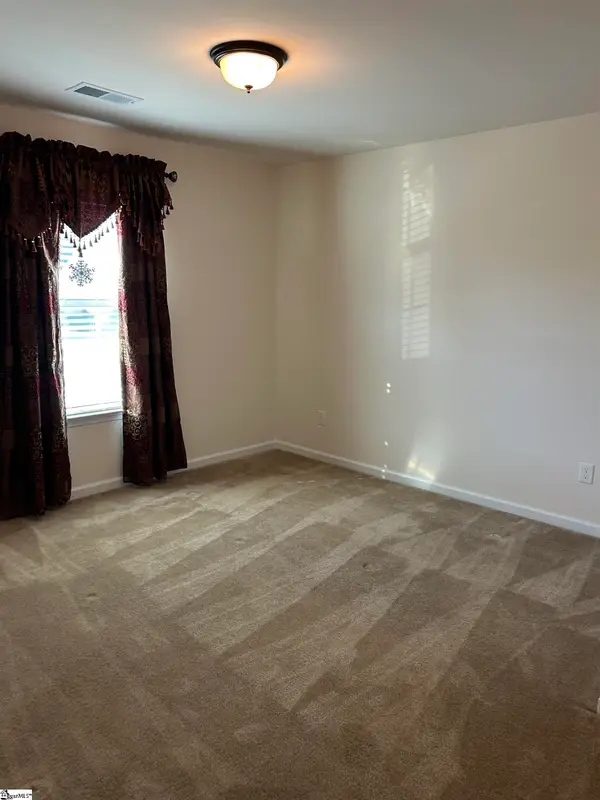 $469,900Active5 beds 4 baths
242 Sandusky Lane, Simpsonville, SC 29680
MLS# 1605500Listed by: KEY REAL ESTATE - New
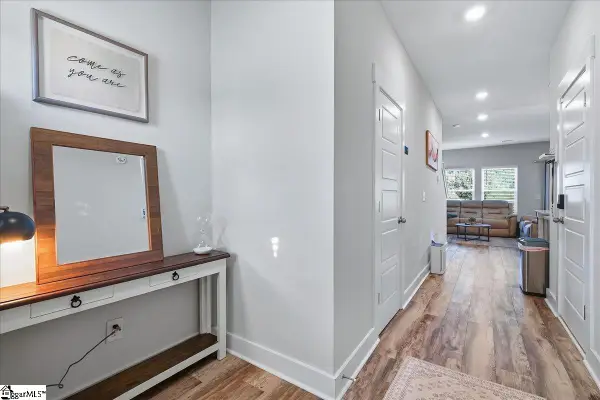 $229,900Active3 beds 3 baths
434 Ellis Mill Street, Simpsonville, SC 29680
MLS# 1605520Listed by: THE PROPERTY BAR, LLC - New
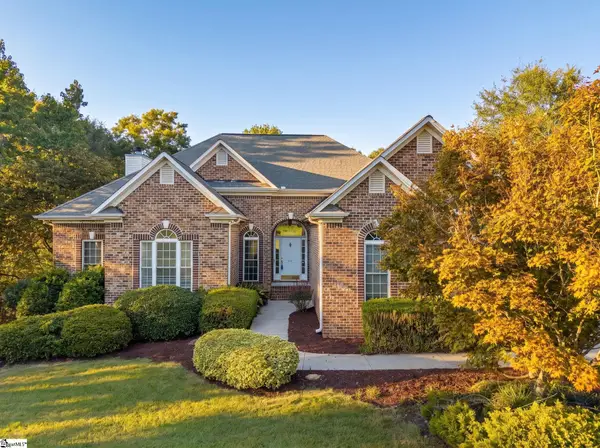 $549,900Active5 beds 3 baths
311 Parker Slatton Road, Simpsonville, SC 29681
MLS# 1605482Listed by: BROWNSTONE REAL ESTATE - New
 $750,000Active5 beds 4 baths
15 Huntingtower Lane, Simpsonville, SC 29681
MLS# 1605473Listed by: COLDWELL BANKER CAINE/WILLIAMS - New
 $695,000Active5 beds 3 baths
311 English Oak Road, Simpsonville, SC 29681
MLS# 1605451Listed by: BHHS C DAN JOYNER - MIDTOWN - New
 $517,500Active4 beds 3 baths
2 Noble Oaks Lane, Simpsonville, SC 29681
MLS# 1605452Listed by: COLDWELL BANKER CAINE/WILLIAMS


Protect your home and budget from life's surprises with an Assurant Home Warranty, backed by a partner that supports you through every step of homeownership. Explore Plans.
© 2023 - 2026 ERA Franchise Systems LLC. All rights reserved. ERA Franchise Systems LLC fully supports the principles of the Fair Housing Act and the Equal Opportunity Act. ERA, ERA Real Estate powered, and their respective logos are registered service marks of ERA Franchise Systems LLC. Each office is independently owned and operated.