
344 Silverbell Hgts Lane, Gatlinburg, TN 37738
Local realty services provided by:ERA Chappell & Associates Realty & Rental
344 Silverbell Hgts Lane,Gatlinburg, TN 37738
$750,000
- 3 Beds
- 4 Baths
- 1,872 sq. ft.
- Single family
- Active
Listed by: susan compton
Office: karen whitlock realty
MLS#:3278479
Source:NASHVILLE
Price summary
- Price:$750,000
- Price per sq. ft.:$400.64
About this home
This is an awesome 3 BD 3.5 BA home just a short drive to the Parkway in downtown Gatlinburg! Large open floor plan-wonderful fully equipped kitchen, beautifully furnished dining and living room with awesome stone fireplace! Very spacious decks on each floor with serene views of the surrounding trees and seasonal mountain views to relax and enjoy dining or soaking in the hot tub! Ensuite bathrooms in every bedroom. One bedroom on the main level. Fantastic game room as well as two bedrooms, two baths on the lower level. This home has so many wonderful amenities that make this a fantastic getaway for everyone! Bear sightings are very common; there are a few caves in the surrounding trees. It's a quiet area and the animals like it! The Anakeesta services location is further up the hill which is a plus--they keep the road functional at ALL times! If there happens to be a snowstorm, the street is usually ready for use within an hour or so! This is a great place to stay, so close to dining and shopping, attractions found in downtown Gatlinburg, Pigeon Forge, and the Great Smoky Mountains National Park. 2025 Gross Income $55,566...
Contact an agent
Home facts
- Year built:2024
- Listing ID #:3278479
- Added:6 day(s) ago
- Updated:July 20, 2026 at 02:22 PM
Rooms and interior
- Bedrooms:3
- Total bathrooms:4
- Full bathrooms:3
- Half bathrooms:1
- Kitchen Description:Dishwasher, Microwave, Refrigerator
- Basement:Yes
- Basement Description:Finished
- Living area:1,872 sq. ft.
Heating and cooling
- Cooling:Ceiling Fan(s), Central Air
- Heating:Central
- Central air:Yes
Structure and exterior
- Roof:Metal
- Year built:2024
- Building area:1,872 sq. ft.
- Lot area:0.18 Acres
- Lot Features:Sloped, Wooded
- Construction Materials:Frame
- Exterior Features:Deck
- Levels:2 Story
Utilities
- Water:Public, Water Available
- Sewer:Public Sewer
Finances and disclosures
- Price:$750,000
- Price per sq. ft.:$400.64
- Tax amount:$2,649
Features and amenities
- Appliances:Dishwasher, Microwave, Refrigerator, Washer
- Laundry features:Dryer, Washer
- Amenities:Ceiling Fan(s), Smoke Detector(s)
Parking
- Parking description:Asphalt
 Copyright 2026 Realtracs Mls. All rights reserved. Realtracs Mls provides content displayed here (“provided content”) on an “as is” basis and makes no representations or warranties regarding the provided content, including, but not limited to those of non-infringement, timeliness, accuracy, or completeness. Individuals and companies using information presented are responsible for verification and validation of information they utilize and present to their customers and clients. Realtracs Mls will not be liable for any damage or loss resulting from use of the provided content or the products available through Portals, IDX, VOW, and/or Syndication. Recipients of this information shall not resell, redistribute, reproduce, modify, or otherwise copy any portion thereof without the expressed written consent of Realtracs Mls.
New listings near 344 Silverbell Hgts Lane
- New
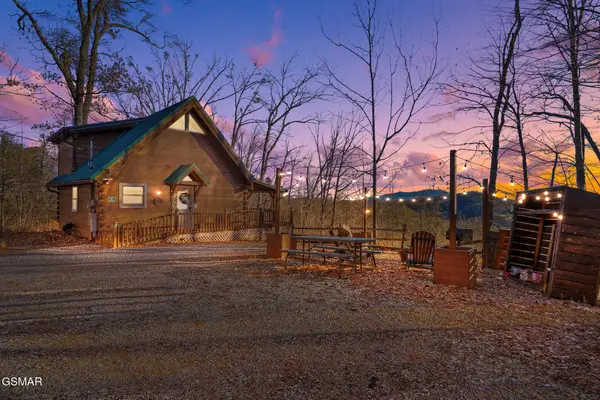 $575,000Active2 beds 2 baths1,075 sq. ft.
4361 Oakland Way, Gatlinburg, TN 37738
MLS# 3288498Listed by: TN SMOKY MTN REALTY - New
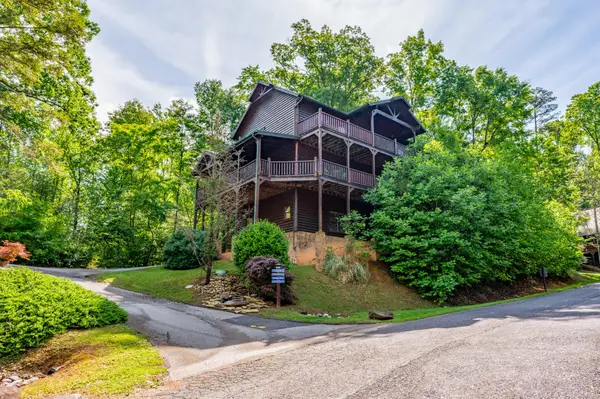 $749,000Active5 beds 4 baths3,276 sq. ft.
1820 Elk Springs Way, Gatlinburg, TN 37738
MLS# 3288504Listed by: TN SMOKY MTN REALTY - New
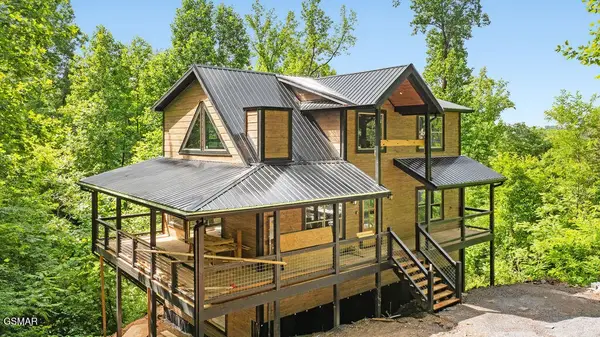 $1,349,000Active5 beds 6 baths2,820 sq. ft.
535 Forrest Springs Drive, Gatlinburg, TN 37738
MLS# 3288508Listed by: TN SMOKY MTN REALTY - New
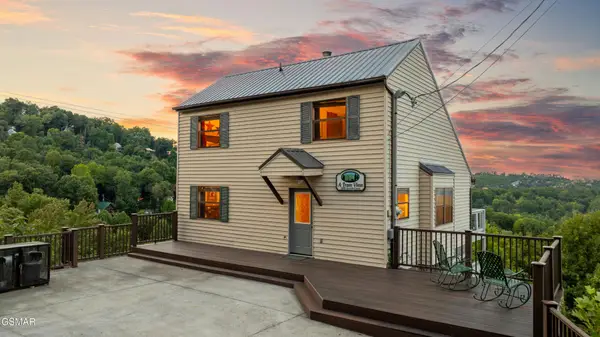 $800,000Active3 beds 3 baths2,046 sq. ft.
1839 Zurich Court, Gatlinburg, TN 37738
MLS# 3288520Listed by: TN SMOKY MTN REALTY - New
 $745,000Active4 beds 4 baths1,886 sq. ft.
12 215 Circle Drive, Gatlinburg, TN 37738
MLS# 3288522Listed by: TN SMOKY MTN REALTY - New
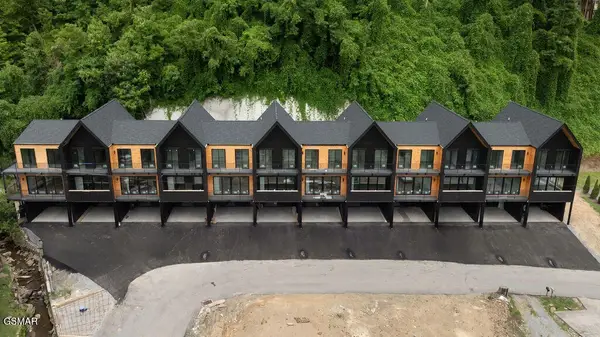 $745,000Active4 beds 4 baths1,886 sq. ft.
215 Circle Drive #U9, Gatlinburg, TN 37738
MLS# 3288528Listed by: TN SMOKY MTN REALTY - New
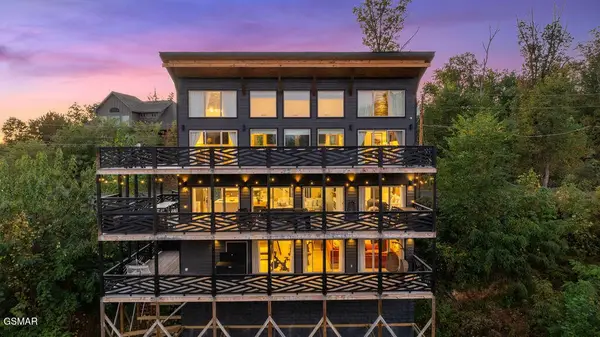 $1,425,000Active3 beds 4 baths2,770 sq. ft.
839 Deer Path Lane, Gatlinburg, TN 37738
MLS# 3288530Listed by: TN SMOKY MTN REALTY - New
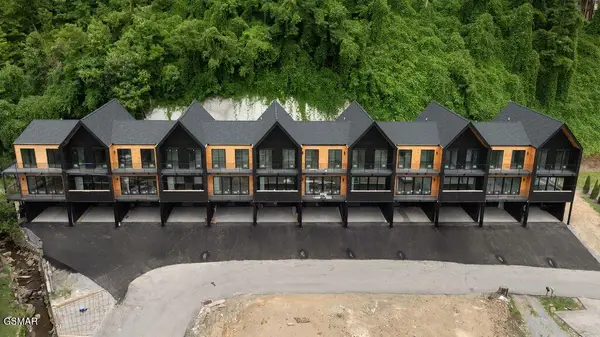 $725,000Active4 beds 4 baths1,886 sq. ft.
215 Circle Drive #2, Gatlinburg, TN 37738
MLS# 3288531Listed by: TN SMOKY MTN REALTY - New
 $745,000Active4 beds 4 baths1,886 sq. ft.
215 Circle Drive #10, Gatlinburg, TN 37738
MLS# 3288532Listed by: TN SMOKY MTN REALTY - New
 $650,000Active4 beds 3 baths2,024 sq. ft.
1105 Lower Alpine Way, Gatlinburg, TN 37738
MLS# 3288533Listed by: TN SMOKY MTN REALTY


Protect your home and budget from life's surprises with an Assurant Home Warranty, backed by a partner that supports you through every step of homeownership. Explore Plans.
© 2023 - 2026 ERA Franchise Systems LLC. All rights reserved. ERA Franchise Systems LLC fully supports the principles of the Fair Housing Act and the Equal Opportunity Act. ERA, ERA Real Estate powered, and their respective logos are registered service marks of ERA Franchise Systems LLC. Each office is independently owned and operated.