
262 Sunday Drive, Burnet, TX 78611
Local realty services provided by:ERA Brokers Consolidated
262 Sunday Drive,Burnet, TX 78611
$1,116,160
- 4 Beds
- 3 Baths
- 3,488 sq. ft.
- Single family
- Active
Listed by: lance brumfield, justin barrineau
Office: horseshoe bay one realty
MLS#:178966
Source:TX_HLAR
Price summary
- Price:$1,116,160
- Price per sq. ft.:$320
About this home
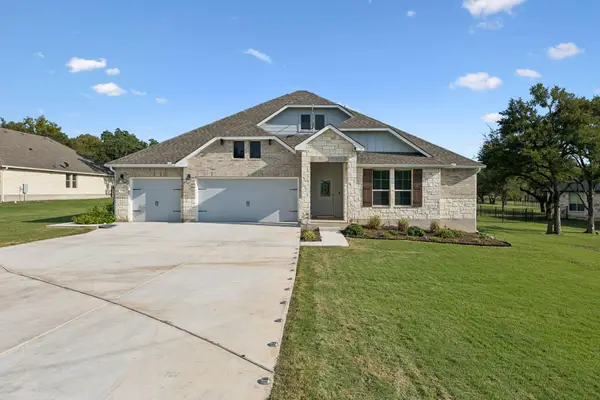
$28k builder Flex Cash for Interest Rate buy down or closing costs. Welcome to this stunning modern ranch-style home nestled in The Ranch at Delaware Creek one of Burnet's finest neighborhoods. Situated on a spacious .45-acre lot, this all-stone beauty offers 3,488 square feet of thoughtfully designed single-story living with 4 bedrooms, 3 bathrooms, a dedicated office, and a generous game room/bonus room. Step inside to find hard floors throughout and an open-concept layout that seamlessly connects the expansive family room, dining area, and chef's kitchen. The kitchen is a showstopper, featuring quartz countertops, a chef-style gas range, and stainless steel appliances, and a massive quartz island. An oversized pantry and mudroom add everyday convenience. The primary suite is a true retreat with a spa-inspired bath and an enormous walk-in closet with tons of custom built ins. Three additional bedrooms each offer comfortable proportions and easy access to well-appointed bathrooms. The flexible game room/bonus room provides the perfect space for media, recreation, or whatever your lifestyle demands. Additional highlights include an instant gas hot water heater for endless efficiency, a 3-car side-entry garage, and a sweeping covered back porch ideal for enjoying the Texas Hill Country evenings. Located in The Ranch at Delaware Creek, residents enjoy golf cart access to Delaware Springs Golf Course, making this the ultimate lifestyle property for golf enthusiasts and families alike....
Contact an agent
Home facts
- Year built:2025
- Subdivision & Development:The Ranch at Delaware Crk
- Listing ID #:178966
- Added:59 day(s) ago
- Updated:October 03, 2026 at 01:58 PM
Rooms and interior
- Bedrooms:4
- Total bathrooms:3
- Full bathrooms:3
- Flooring:Tile
- Kitchen Description:Commercial Stove, Dishwasher, Disposal, Double Oven, Gas Range, Wall Oven
- Living area:3,488 sq. ft.
Heating and cooling
- Cooling:Central Air
- Heating:Central
- Central air:Yes
Structure and exterior
- Roof:Composition
- Year built:2025
- Building area:3,488 sq. ft.
- Lot area:0.45 Acres
- Construction Materials:Stone
- Foundation Description:Slab
- Levels:1 Story
Finances and disclosures
- Price:$1,116,160
- Price per sq. ft.:$320
Features and amenities
- Laundry features:Washer Hookup
New listings near 262 Sunday Drive
- New
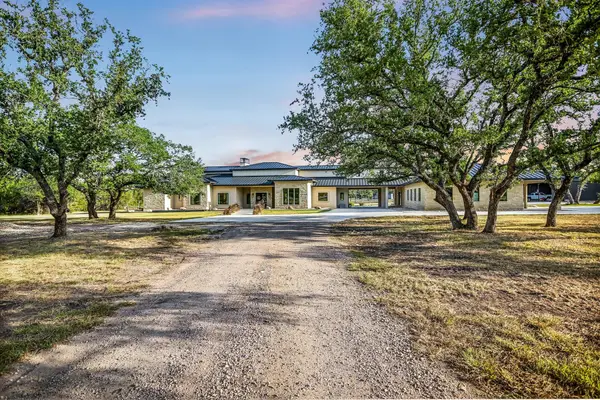 $2,300,000Active4 beds 5 baths4,595 sq. ft.
1295 Park Rd 4, Burnet, TX 78611
MLS# 4352903Listed by: HORSESHOE BAY RESORT REALTY - New
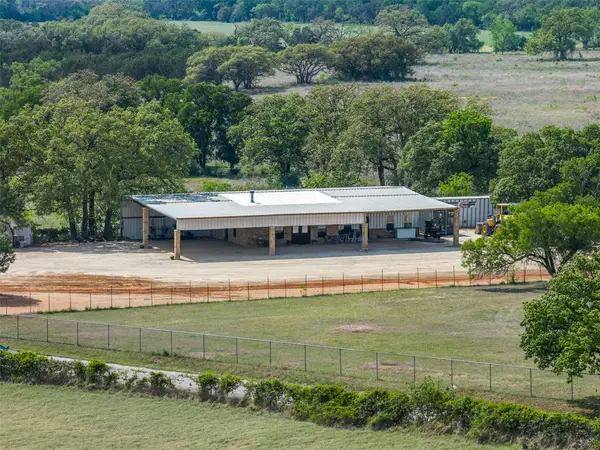 $475,000Active2 beds 2 baths1,628 sq. ft.
544 County Road 116a, Burnet, TX 78611
MLS# 6693005Listed by: SHIPLEY RANCHES - New
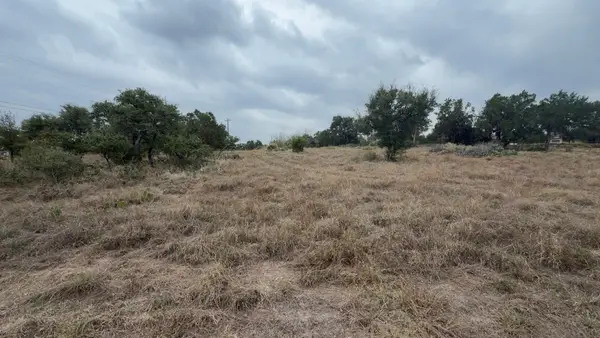 $59,000Active0.48 Acres
300 Whistle Street, Burnet, TX 78611
MLS# 179548Listed by: EXP REALTY, LLC - New
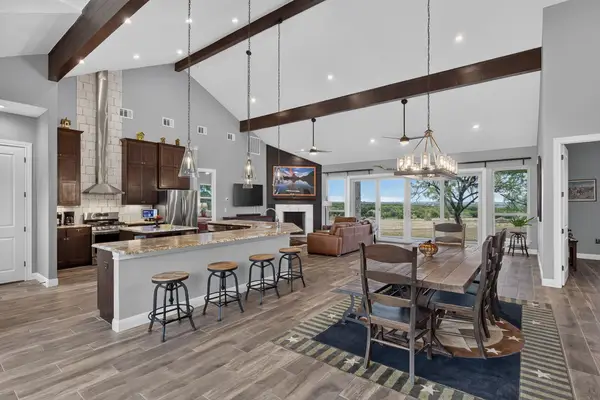 $995,000Active3 beds 3 baths2,567 sq. ft.
113 Jayhawk Ct, Burnet, TX 78611
MLS# 179535Listed by: PHYLLIS BROWNING COMPANY - New
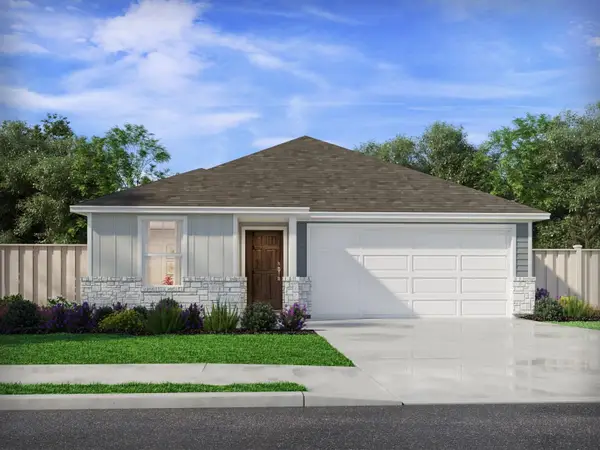 $301,990Active3 beds 2 baths1,478 sq. ft.
305 Wheel Horse Rd, Burnet, TX 78611
MLS# 7961830Listed by: MERITAGE HOMES REALTY - New
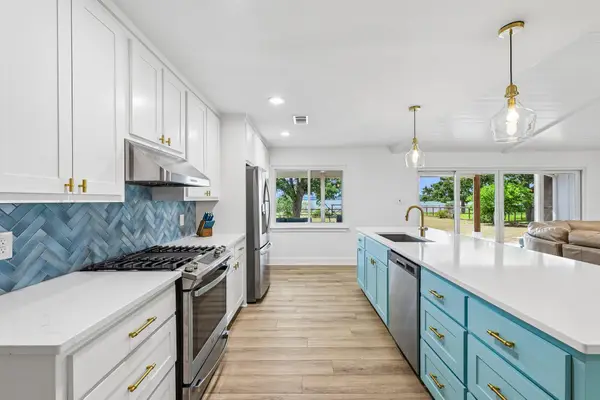 $649,900Active3 beds 2 baths1,340 sq. ft.
114 Agarita Dr, Burnet, TX 78611
MLS# 9812004Listed by: REAL ESTATE DRAGONFLY, LLC - New
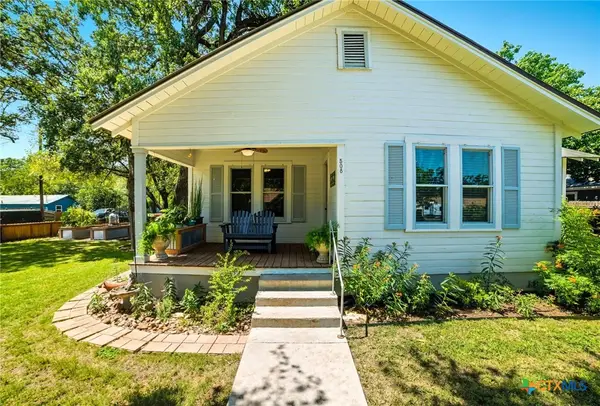 $300,000Active3 beds 2 baths1,366 sq. ft.
508 S Vandeveer, Burnet, TX 78611
MLS# 626670Listed by: EPIQUE REALTY LLC - New
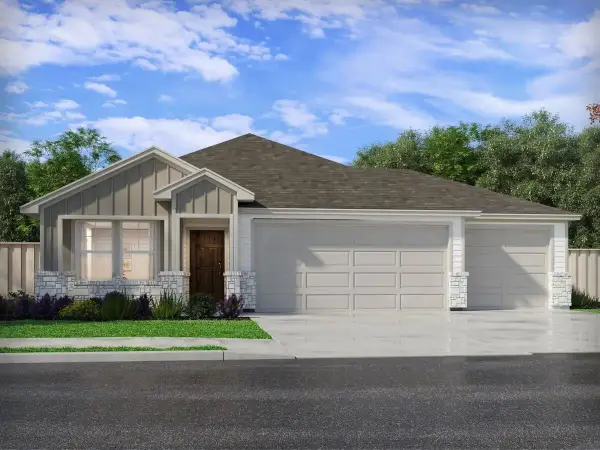 $331,990Active4 beds 3 baths2,012 sq. ft.
300 Wheel Horse Rd, Burnet, TX 78611
MLS# 8602434Listed by: MERITAGE HOMES REALTY - New
 $575,000Active4 beds 3 baths2,484 sq. ft.
192 Tom Kite Dr, Burnet, TX 78611
MLS# 1999002Listed by: SIMPLY TEXAS REAL ESTATE  $1,999,777Active3 beds 3 baths3,612 sq. ft.
190 Clear Creek Dr, Burnet, TX 78611
MLS# 3768851Listed by: COMPASS RE TEXAS, LLC


Protect your home and budget from life's surprises with an Assurant Home Warranty, backed by a partner that supports you through every step of homeownership. Explore Plans.
© 2023 - 2026 ERA Franchise Systems LLC. All rights reserved. ERA Franchise Systems LLC fully supports the principles of the Fair Housing Act and the Equal Opportunity Act. ERA, ERA Real Estate powered, and their respective logos are registered service marks of ERA Franchise Systems LLC. Each office is independently owned and operated.