
9332 Granger Lane, Fort Worth, TX 76244
Local realty services provided by:ERA Courtyard Real Estate
Listed by: sesha gorantla
Office: sun star realty
MLS#:21326460
Source:GDAR
Price summary
- Price:$425,000
- Price per sq. ft.:$149.91
- Monthly HOA dues:$36.67
About this home
***Motivated Seller and Seller Is Ready to Negotiate all Offers*** This turn Key Property with Open ceilings, Tall windows, vaulted Great Room with overlook from Game Room above ready to be called as HOME to new owner. The kitchen has ample space to move around, granite countertops, and a gas range. The master bedroom is conveniently located on the 1st floor. Attic above the garage is converted as living room for kids play area with HVAC vent. Ready to be converted as bed room . HVAC upgraded from 5.5 T to 7 T 16 SEER . Wooden banisters replaced with metal with more height to offer more safety to kids. Class 4 shingles roof gives advantage with Insurance. Water Heater, Dish washer and Microwave replaced recently .Recent paint touch up's as needed. French drain added at one side of the house. Sprinkler system rebuild for front yard. Upstairs guest bath tub converted to walk in shower .This home lives and feels larger than its square footage and can offer more choices to personalize to owner tastes. Pool sized rear yard with full sprinkler system....
Contact an agent
Home facts
- Year built:2003
- Subdivision & Development:Heritage Add
- Listing ID #:21326460
- Added:34 day(s) ago
- Updated:August 13, 2026 at 11:47 AM
Rooms and interior
- Bedrooms:3
- Total bathrooms:3
- Full bathrooms:2
- Half bathrooms:1
- Flooring:Carpet, Tile, Wood
- Kitchen Description:Dishwasher, Disposal, Double Oven, Electric Oven, Gas Cooktop, Microwave
- Living area:2,835 sq. ft.
Heating and cooling
- Cooling:Ceiling Fans, Central Air, Electric
- Heating:Central, Electric, Fireplaces
- Central air:Yes
Structure and exterior
- Roof:Composition
- Year built:2003
- Building area:2,835 sq. ft.
- Lot area:0.15 Acres
- Lot Features:Interior Lot, Landscaped, Sprinkler System, Subdivision
- Architectural Style:Traditional
- Construction Materials:Brick
- Foundation Description:Slab
- Levels:2 Story
Schools
- High school:Central
- Middle school:Hillwood,Parkwood
- Elementary school:Lonestar
Finances and disclosures
- Price:$425,000
- Price per sq. ft.:$149.91
Features and amenities
- Appliances:Dishwasher, Disposal, Double Oven, Electric Oven, Gas Cooktop, Microwave
- Amenities:Fire Alarm, Prewired, Security System, Smoke Detectors
Parking
- Garage:Yes
- Garage spaces:2
 Information provided, in part, by North Texas Real Estate Information Systems, Inc. Last Updated August 13, 2026 Listings with the NTREIS logo are listed by brokerages other than ERA Courtyard Real Estate.
New listings near 9332 Granger Lane
- Open Sat, 1 to 3pmNew
 $565,000Active3 beds 4 baths2,052 sq. ft.
1114 S Adams Street, Fort Worth, TX 76104
MLS# 21345848Listed by: RE/MAX TRINITY - New
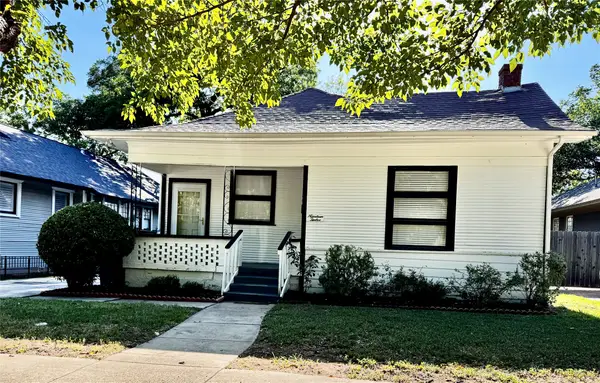 $545,000Active3 beds 1 baths1,357 sq. ft.
1912 Hurley Avenue, Fort Worth, TX 76110
MLS# 21354479Listed by: FATHOM REALTY, LLC - Open Sat, 2 to 4pmNew
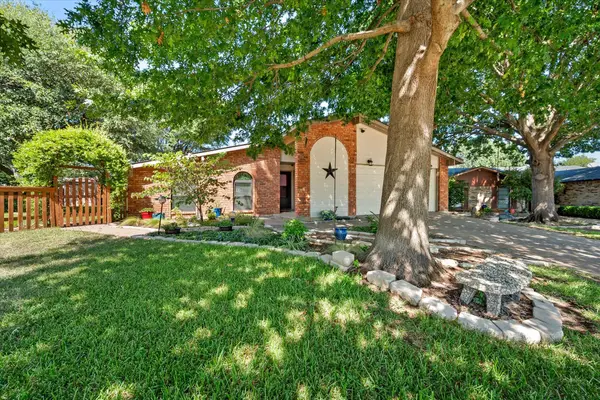 $280,000Active3 beds 2 baths1,914 sq. ft.
7520 Weatherwood Court, Fort Worth, TX 76133
MLS# 21356304Listed by: DEWBREW REALTY, INC - New
 $265,000Active4 beds 2 baths1,888 sq. ft.
2609 Diver Court, Fort Worth, TX 76119
MLS# 21357414Listed by: REAL BROKER, LLC - New
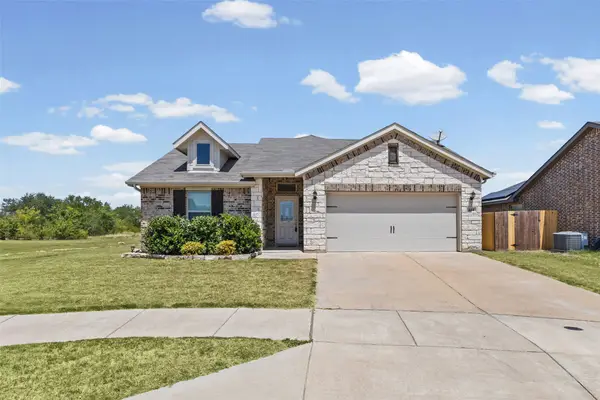 $325,000Active4 beds 2 baths2,041 sq. ft.
444 Keresley Street, Fort Worth, TX 76036
MLS# 21347509Listed by: TWENTY-TWO REALTY - Open Sat, 12 to 3pmNew
 $450,000Active4 beds 4 baths3,512 sq. ft.
9720 Manassas Road, Fort Worth, TX 76177
MLS# 21348350Listed by: NEXTHOME ON MAIN - New
 $309,900Active3 beds 2 baths1,817 sq. ft.
6817 Beverly Glen Drive, Fort Worth, TX 76132
MLS# 21357254Listed by: REAL ESTATE BY PAT GRAY - New
 $865,000Active4 beds 4 baths3,701 sq. ft.
6516 Meadow Haven Drive, Fort Worth, TX 76132
MLS# 21358000Listed by: THE PROPERTY SHOP - Open Sat, 1 to 3pmNew
 $400,000Active2 beds 1 baths1,134 sq. ft.
1617 Virginia Place, Fort Worth, TX 76107
MLS# 21352881Listed by: EBBY HALLIDAY, REALTORS - Open Sat, 11am to 2pmNew
 $429,000Active3 beds 2 baths2,200 sq. ft.
4013 Hunter Peak Road, Fort Worth, TX 76262
MLS# 21358481Listed by: 6TH AVE HOMES


Protect your home and budget from life's surprises with an Assurant Home Warranty, backed by a partner that supports you through every step of homeownership. Explore Plans.
© 2023 - 2026 ERA Franchise Systems LLC. All rights reserved. ERA Franchise Systems LLC fully supports the principles of the Fair Housing Act and the Equal Opportunity Act. ERA, ERA Real Estate powered, and their respective logos are registered service marks of ERA Franchise Systems LLC. Each office is independently owned and operated.