
6705 Clear Springs Circle, Garland, TX 75044
Local realty services provided by:ERA Courtyard Real Estate
Listed by: jill noland, rennie meriwether
Office: allie beth allman & assoc.
MLS#:21357874
Source:GDAR
Price summary
- Price:$475,000
- Price per sq. ft.:$169.04
- Monthly HOA dues:$115
About this home
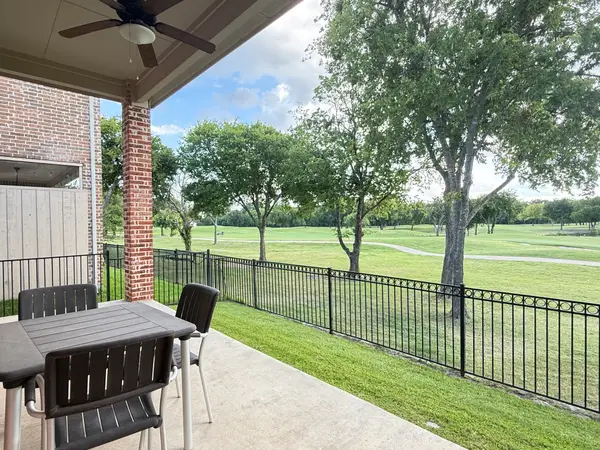
Welcome to 6705 Clear Springs Circle in the highly desirable Spring Park neighborhood, where tree-lined streets, exceptional amenities, and an active community lifestyle come together. This inviting 4-bedroom, 2.5-bath home offers three living areas and a wonderful blend of comfort, character, and functionality. The spacious downstairs family room features a fireplace and opens to the kitchen, creating an ideal gathering space for everyday living and entertaining. The kitchen is equipped with a gas cooktop, granite countertops, ample cabinetry, and an open design that connects seamlessly to the family room. Beautiful views of the surrounding trees and outdoor living spaces bring a sense of privacy and tranquility throughout the home. The primary suite is a true retreat with its own fireplace, a spa-like bath, generous walk-in closet, and views overlooking the expansive deck and backyard. Upstairs, a versatile loft with built-in bookshelves provides the perfect space for a home office, library, or additional living area, while three additional bedrooms offer plenty of room for family and guests. Enjoy outdoor living on the spacious deck surrounded by mature trees, creating a peaceful setting for morning coffee, evening gatherings, or entertaining friends. Spring Park offers an exceptional lifestyle with a neighborhood lake, tennis and pickleball courts, clubhouse with fitness facilities, neighborhood events, and an active social calendar that makes it easy to connect with neighbors and enjoy the community. Located in the Richardson Telecom Corridor with fast access to the President George Bush Turnpike. This is more than a home—it is a lifestyle in a beautiful, established neighborhood....
Contact an agent
Home facts
- Year built:1993
- Subdivision & Development:Springpark Central 12 02 Rep
- Listing ID #:21357874
- Added:3 day(s) ago
- Updated:August 17, 2026 at 02:05 PM
Rooms and interior
- Bedrooms:4
- Total bathrooms:3
- Full bathrooms:2
- Half bathrooms:1
- Flooring:Carpet, Tile
- Kitchen Description:Dishwasher, Disposal, Electric Oven, Gas Cooktop, Microwave
- Living area:2,810 sq. ft.
Heating and cooling
- Cooling:Ceiling Fans, Central Air, Electric
- Heating:Central, Natural Gas
- Central air:Yes
Structure and exterior
- Roof:Composition
- Year built:1993
- Building area:2,810 sq. ft.
- Lot area:0.11 Acres
- Lot Features:Interior Lot, Landscaped, Many Trees, Sprinkler System, Subdivision
- Architectural Style:Traditional
- Construction Materials:Brick
- Foundation Description:Slab
- Levels:2 Story
Schools
- High school:Berkner
- Middle school:Apollo
- Elementary school:Big Springs
Finances and disclosures
- Price:$475,000
- Price per sq. ft.:$169.04
- Tax amount:$12,553
Features and amenities
- Appliances:Dishwasher, Disposal, Electric Oven, Gas Cooktop, Microwave, Plumbed For Gas, Some Gas Appliances
- Amenities:Skylights, Smoke Detectors, Window Coverings
Parking
- Garage:Yes
- Garage spaces:2
 Information provided, in part, by North Texas Real Estate Information Systems, Inc. Last Updated August 17, 2026 Listings with the NTREIS logo are listed by brokerages other than ERA Courtyard Real Estate.
New listings near 6705 Clear Springs Circle
- New
 $439,000Active4 beds 3 baths2,767 sq. ft.
4001 Keele Drive, Garland, TX 75041
MLS# 21354749Listed by: EBBY HALLIDAY, REALTORS - New
 $229,500Active3 beds 3 baths1,616 sq. ft.
810 Clarissa Place, Garland, TX 75040
MLS# 21361173Listed by: DECORATIVE REAL ESTATE - New
 $329,000Active3 beds 2 baths1,510 sq. ft.
1310 Bardfield Avenue, Garland, TX 75041
MLS# 21360682Listed by: THE DFW REALTOR GROUP - New
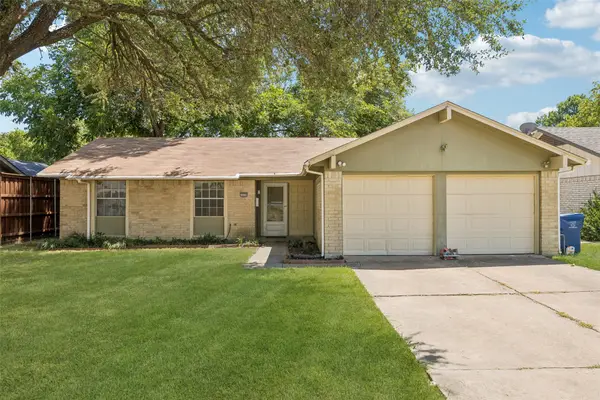 $245,000Active3 beds 2 baths1,127 sq. ft.
1030 Twilight Drive, Garland, TX 75040
MLS# 21358649Listed by: REDFIN CORPORATION - New
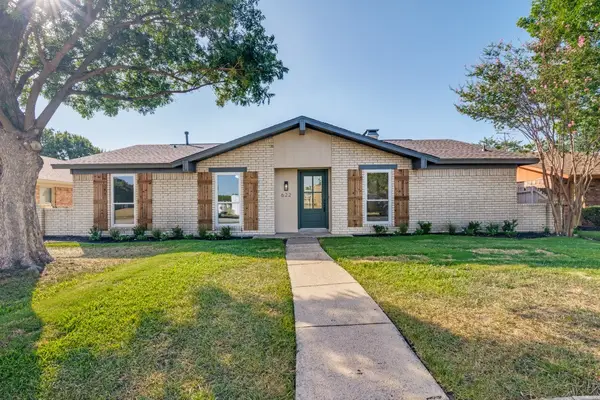 $345,000Active3 beds 2 baths1,690 sq. ft.
622 Grinnell Drive, Garland, TX 75043
MLS# 21359561Listed by: THE EDWARDS GROUP - New
 $365,000Active4 beds 3 baths2,233 sq. ft.
3437 Castle Rock Lane, Garland, TX 75044
MLS# 21355853Listed by: COMPASS RE TEXAS, LLC - New
 $329,000Active4 beds 2 baths2,186 sq. ft.
1325 Patricia Lane, Garland, TX 75042
MLS# 21357831Listed by: DAVE PERRY MILLER REAL ESTATE - New
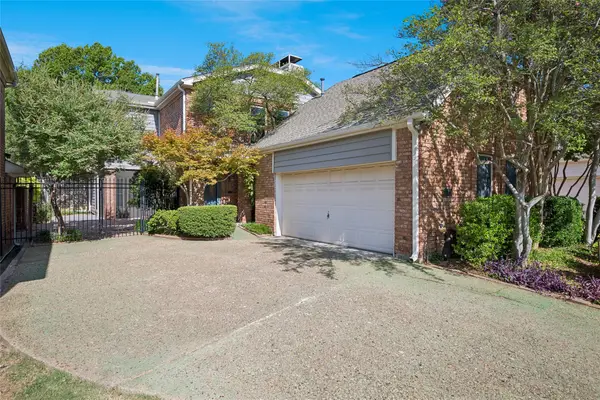 $417,000Active2 beds 3 baths1,935 sq. ft.
3422 Forest Hills Circle, Garland, TX 75044
MLS# 21351438Listed by: EBBY HALLIDAY, REALTORS - New
 $629,000Active3 beds 3 baths3,230 sq. ft.
2313 Chadwick Lane, Garland, TX 75044
MLS# 21357199Listed by: HOMELINK INVESTMENT, INC. - New
 $699,900Active1.36 Acres
5249 Zion Road, Garland, TX 75043
MLS# 21359853Listed by: CAPRICE MICHELLE, LLC


Protect your home and budget from life's surprises with an Assurant Home Warranty, backed by a partner that supports you through every step of homeownership. Explore Plans.
© 2023 - 2026 ERA Franchise Systems LLC. All rights reserved. ERA Franchise Systems LLC fully supports the principles of the Fair Housing Act and the Equal Opportunity Act. ERA, ERA Real Estate powered, and their respective logos are registered service marks of ERA Franchise Systems LLC. Each office is independently owned and operated.