
6101 Cobalt Ln, Killeen, TX 76542
Local realty services provided by:ERA Experts
Listed by: jr herrings
Office: century 21 premier realtors
MLS#:1137851
Source:ACTRIS
6101 Cobalt Ln,Killeen, TX 76542
$291,900
- 3 Beds
- 2 Baths
- 2,176 sq. ft.
- Single family
- Active
Price summary
- Price:$291,900
- Price per sq. ft.:$134.15
About this home
Welcome to your ideal first home in the desirable White Rock Estate community, where this inviting single-family residence offers 2,176 square feet of thoughtfully designed living space on a generous 0.26-acre lot. This three-bedroom, two-bathroom gem features elegant tile flooring throughout, providing both beauty and easy maintenance for your busy lifestyle. The heart of the home is the welcoming eat-in kitchen, complete with a convenient breakfast bar perfect for casual meals or entertaining friends and family. Ceiling fans throughout ensure year-round comfort while adding a touch of style to each room. Both bathrooms boast dual vanities, offering practical luxury and eliminating morning bottlenecks as you start your day. Step outside to enjoy your shared backyard space, ideal for weekend barbecues or simply unwinding after work. The location couldn't be more convenient for modern living, situated just one mile from Killeen's vibrant shopping district where you'll find everything you need, and only three miles from Fort Hood Main Gate. This home perfectly balances comfort, functionality, and accessibility, making it an exceptional opportunity for first-time buyers ready to establish roots in a welcoming community. Don't miss your chance to make this wonderful property your own—schedule your private showing today!...
Contact an agent
Home facts
- Year built:2006
- Subdivision & Development:White Rock Estates Ph One
- Listing ID #:1137851
- Updated:September 01, 2026 at 03:39 PM
Rooms and interior
- Bedrooms:3
- Total bathrooms:2
- Full bathrooms:2
- Flooring:Laminate, Tile, Wood
- Kitchen Description:Dishwasher, Electric Range, Refrigerator
- Living area:2,176 sq. ft.
Heating and cooling
- Cooling:Central
- Heating:Central
- Central air:Yes
Structure and exterior
- Roof:Composition, Shingle
- Year built:2006
- Building area:2,176 sq. ft.
- Lot area:0.26 Acres
- Construction Materials:Brick Veneer
- Exterior Features:Private Yard
- Foundation Description:Slab
Schools
- High school:Harker Heights
- Elementary school:Timber Ridge
Utilities
- Water:Public
- Sewer:Public Sewer
Finances and disclosures
- Price:$291,900
- Price per sq. ft.:$134.15
- Tax amount:$6,242 (2025)
Features and amenities
- Appliances:Dishwasher, Electric Range, Refrigerator
- Amenities:Pantry
Parking
- Total parking spaces:2
- Parking description:Garage, Garage Faces Side
- Garage:Yes
- Garage spaces:2
New listings near 6101 Cobalt Ln
- New
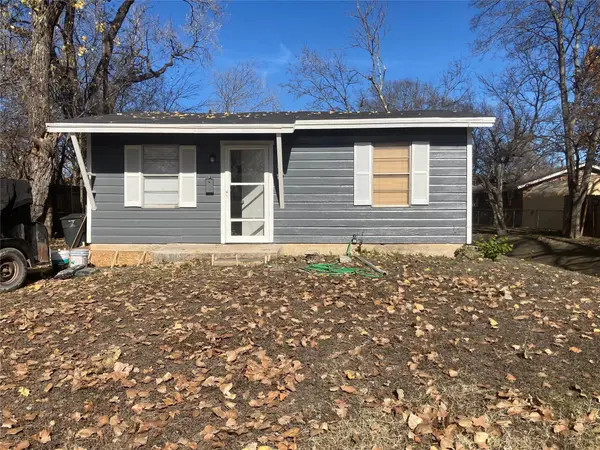 $85,000Active2 beds 1 baths624 sq. ft.
205 E Hoover Ave, Killeen, TX 76541
MLS# 8711881Listed by: LARRY SIMMS, BROKER - New
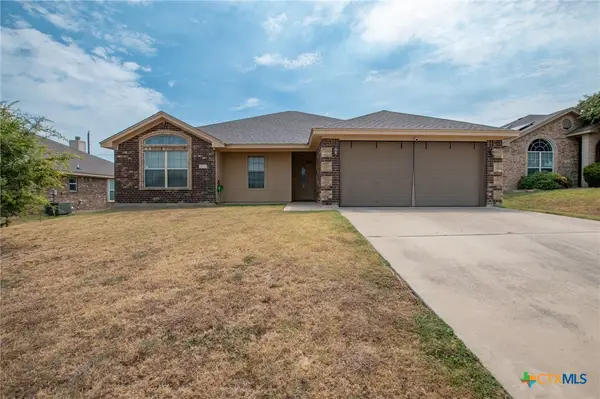 $258,000Active4 beds 2 baths1,703 sq. ft.
3600 Salt Fork Drive, Killeen, TX 76549
MLS# 623391Listed by: STARPOINTE REALTY CENTRAL TX - New
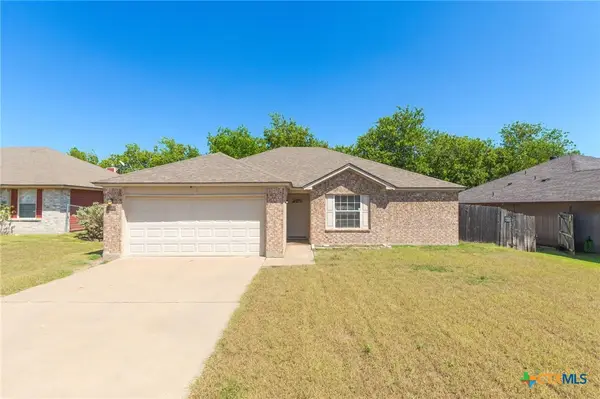 $230,000Active3 beds 2 baths1,415 sq. ft.
1910 Michele Drive, Killeen, TX 76542
MLS# 622682Listed by: CENTEX PRIORITY REAL ESTATE - New
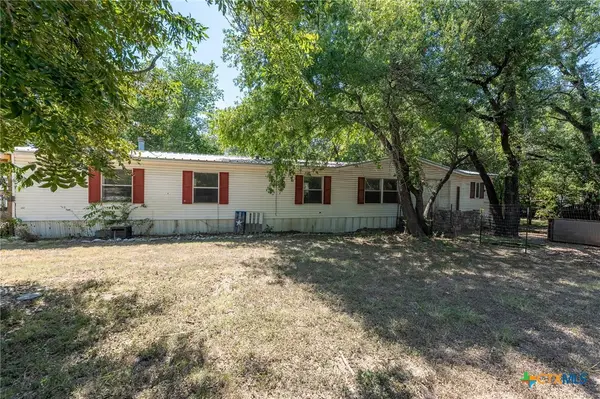 $285,000Active4 beds 3 baths2,128 sq. ft.
941 Shady Loop, Killeen, TX 76549
MLS# 623881Listed by: TROY GILES REALTY - New
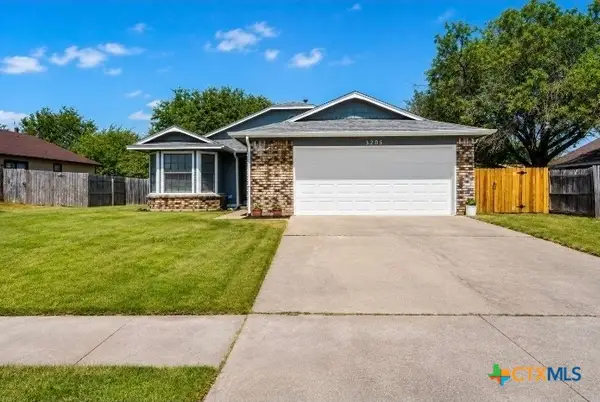 $219,900Active3 beds 2 baths1,419 sq. ft.
3205 Green Valley Drive, Killeen, TX 76542
MLS# 623999Listed by: ALL CITY REAL ESTATE - New
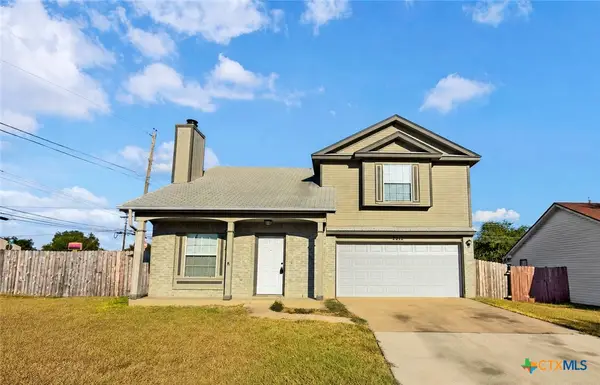 $165,000Active2 beds 3 baths1,154 sq. ft.
2212 Chafin Drive, Killeen, TX 76543
MLS# 623942Listed by: ALL CITY REAL ESTATE - New
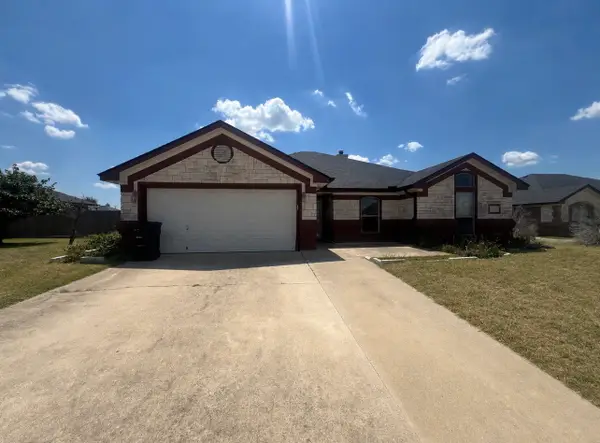 $330,000Active5 beds 3 baths2,484 sq. ft.
4304 Lauren Mackenzie Drive, Killeen, TX 76549
MLS# 15445909Listed by: EXP REALTY LLC - New
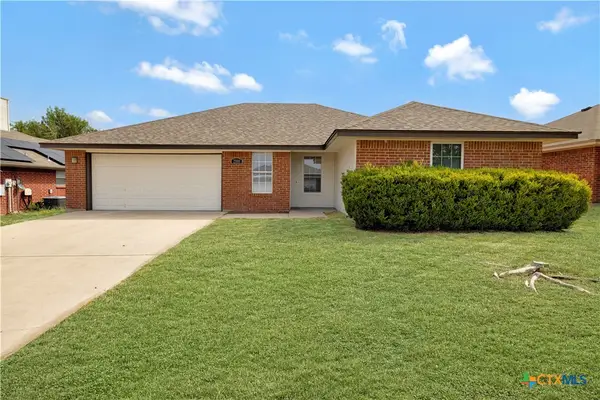 $214,000Active3 beds 2 baths1,627 sq. ft.
2108 Sandstone Drive, Killeen, TX 76549
MLS# 623964Listed by: TWO LAKES REAL ESTATE - New
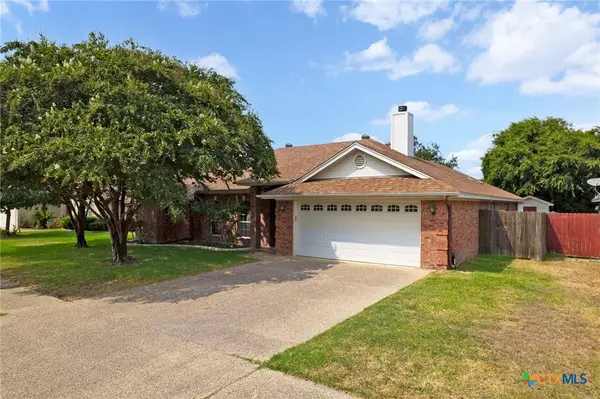 $249,900Active4 beds 2 baths1,998 sq. ft.
2005 Excel Drive, Killeen, TX 76542
MLS# 623933Listed by: ALL CITY REAL ESTATE LTD. CO - New
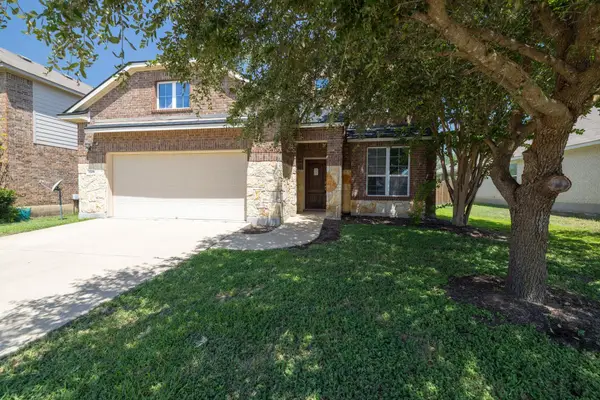 $324,900Active4 beds 4 baths3,124 sq. ft.
3709 Rusack Dr, Killeen, TX 76542
MLS# 3060395Listed by: RE/MAX FINE PROPERTIES


Protect your home and budget from life's surprises with an Assurant Home Warranty, backed by a partner that supports you through every step of homeownership. Explore Plans.
© 2023 - 2026 ERA Franchise Systems LLC. All rights reserved. ERA Franchise Systems LLC fully supports the principles of the Fair Housing Act and the Equal Opportunity Act. ERA, ERA Real Estate powered, and their respective logos are registered service marks of ERA Franchise Systems LLC. Each office is independently owned and operated.