
129 Sebastians Run, Lakeway, TX 78738
Local realty services provided by:ERA Experts
Listed by: carter goss
Office: turner residential
MLS#:2664609
Source:ACTRIS
129 Sebastians Run,Lakeway, TX 78738
$1,085,000
- 4 Beds
- 4 Baths
- 4,617 sq. ft.
- Single family
- Active
Price summary
- Price:$1,085,000
- Price per sq. ft.:$235
- Monthly HOA dues:$150
About this home
Welcome to a beautifully designed home that expresses the open sun experience in the living spaces. Built for modern life, this home offers 4 spacious bedrooms, 3.5 bathrooms, and a flexible bonus room perfect for a quiet dedicated office, workout room or 5th bedroom. Meticulously maintained, one owner and looks like nobody ever lived in it. The top views in the neighborhood.
Contact an agent
Home facts
- Year built:2005
- Subdivision & Development:Ridge At Alta Vista
- Listing ID #:2664609
- Updated:August 30, 2026 at 02:58 PM
Rooms and interior
- Bedrooms:4
- Total bathrooms:4
- Full bathrooms:3
- Half bathrooms:1
- Flooring:Carpet, Tile, Wood
- Kitchen Description:Built-In Gas Range, Refrigerator
- Living area:4,617 sq. ft.
Heating and cooling
- Cooling:Central
- Heating:Central
- Central air:Yes
Structure and exterior
- Roof:Composition
- Year built:2005
- Building area:4,617 sq. ft.
- Lot area:0.46 Acres
- Construction Materials:Brick Veneer
- Exterior Features:Gutters Full
- Foundation Description:Slab
Schools
- High school:Lake Travis
- Elementary school:Lakeway
Utilities
- Water:MUD
- Sewer:Public Sewer
Finances and disclosures
- Price:$1,085,000
- Price per sq. ft.:$235
- Tax amount:$10,945 (2025)
Features and amenities
- Appliances:Built-In Gas Range, Refrigerator
Parking
- Total parking spaces:5
- Parking description:Attached
- Garage:Yes
- Garage spaces:3
New listings near 129 Sebastians Run
- New
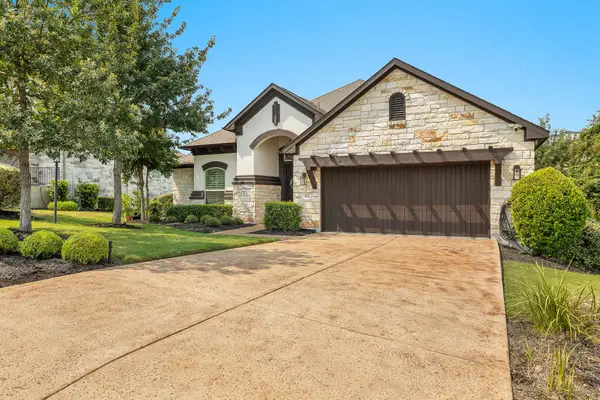 $875,000Active4 beds 4 baths2,429 sq. ft.
204 Everton Cv, Lakeway, TX 78738
MLS# 2593870Listed by: BRODSKY PROPERTIES - New
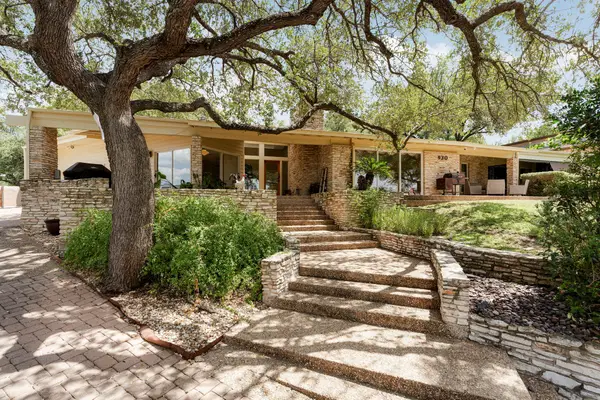 $1,075,000Active4 beds 4 baths3,320 sq. ft.
930 Electra, Lakeway, TX 78734
MLS# 7263395Listed by: CHRISTIES INTL REAL ESTATE LONE STAR - New
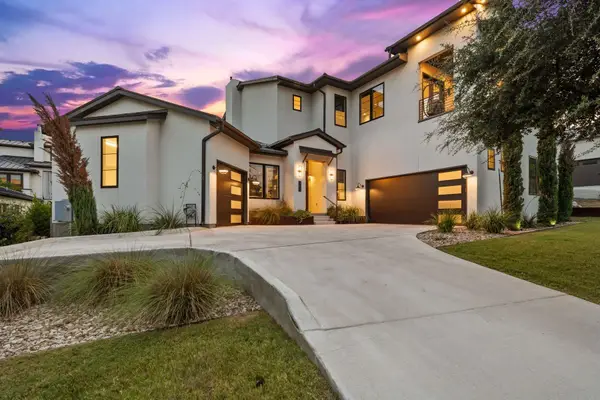 $1,450,000Active4 beds 5 baths3,894 sq. ft.
706 Crestone Stream Dr, Austin, TX 78738
MLS# 6247587Listed by: KUPER SOTHEBY'S INT'L REALTY - Open Sun, 2 to 4pmNew
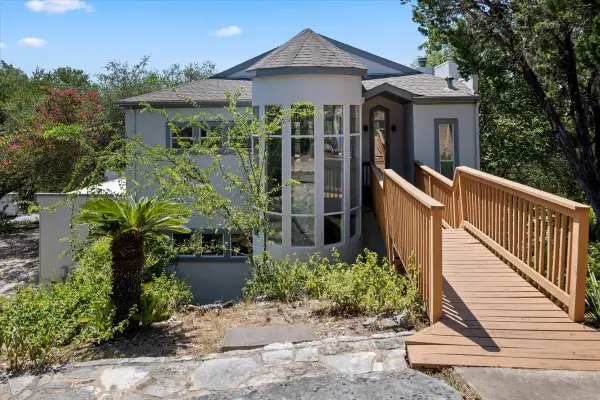 $549,990Active3 beds 3 baths2,687 sq. ft.
210 Finn St, Austin, TX 78734
MLS# 9103891Listed by: SAVAS REALTY - New
 $479,000Active1.15 Acres
104 Piazza Vetta Dr, Lakeway, TX 78734
MLS# 8298594Listed by: CHRISTIES INTL REAL ESTATE LONE STAR - New
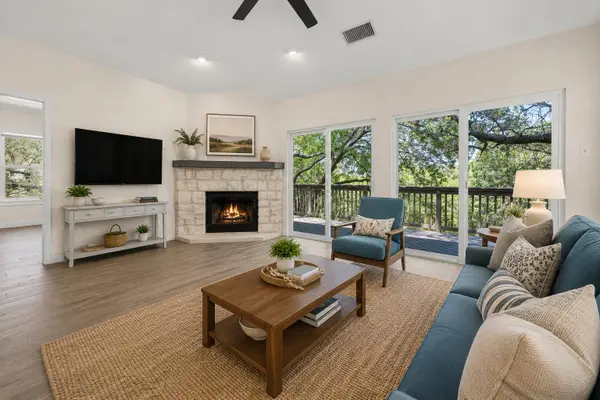 $630,000Active3 beds 3 baths2,141 sq. ft.
415 Hazeltine Dr, Lakeway, TX 78734
MLS# 1495947Listed by: CHRISTIES INTL REAL ESTATE LONE STAR - New
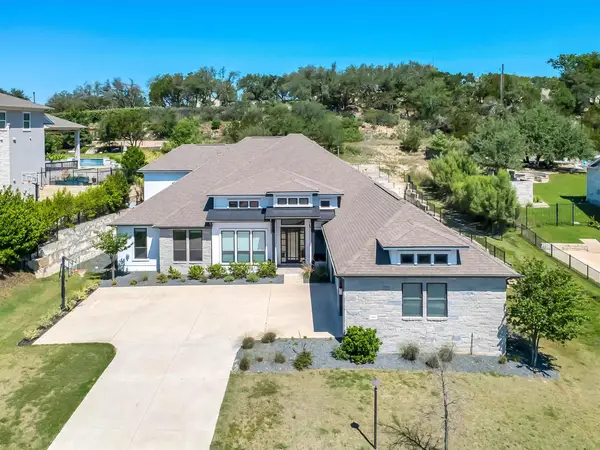 $1,370,000Active4 beds 5 baths4,417 sq. ft.
308 Lodestone Ln, Austin, TX 78738
MLS# 7875272Listed by: EXP REALTY, LLC - New
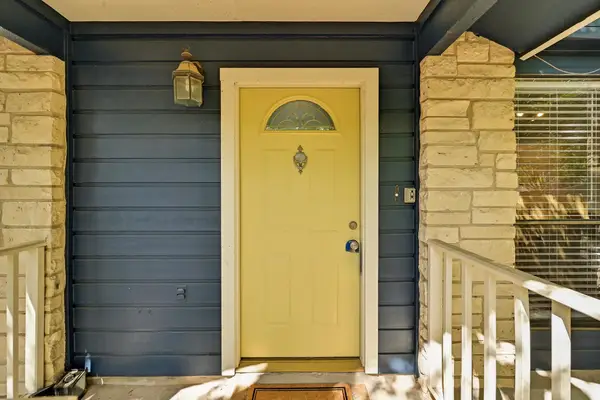 $675,000Active-- beds -- baths2,018 sq. ft.
275 Mooring Circle Units A&b, Lakeway, TX 78734
MLS# 1326058Listed by: AUSTIN PRIME REALTY - New
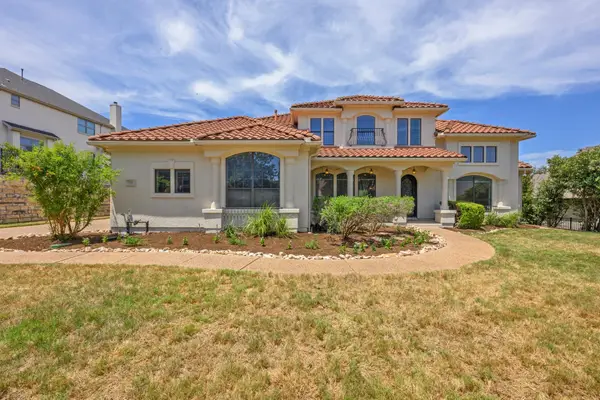 $1,150,000Active5 beds 5 baths4,419 sq. ft.
126 Vailco Ln, Austin, TX 78738
MLS# 6632283Listed by: RE/MAX TOWN & COUNTRY - New
 $1,199,000Active4 beds 5 baths3,768 sq. ft.
116 Desert Forest Ct, Austin, TX 78738
MLS# 1521217Listed by: JPAR AUSTIN


Protect your home and budget from life's surprises with an Assurant Home Warranty, backed by a partner that supports you through every step of homeownership. Explore Plans.
© 2023 - 2026 ERA Franchise Systems LLC. All rights reserved. ERA Franchise Systems LLC fully supports the principles of the Fair Housing Act and the Equal Opportunity Act. ERA, ERA Real Estate powered, and their respective logos are registered service marks of ERA Franchise Systems LLC. Each office is independently owned and operated.