
1904 Lakeway Blvd, Lakeway, TX 78734
Local realty services provided by:ERA Experts
Listed by: angy beck, jessica mcroberts
Office: keller williams - lake travis
MLS#:5638612
Source:ACTRIS
Price summary
- Price:$820,000
- Price per sq. ft.:$298.4
About this home
This sophisticated Hill Country home is ideally positioned along the 18th fairway of Lakeway’s Yaupon Golf Course, pairing refined design with sweeping golf-course and Hill Country views. A one-year interest rate buydown is being offered—ask for details!
Expansive windows fill the open, light-filled interior, while the chef-inspired kitchen features custom cabinetry, an oversized island and generous workspace for effortless entertaining. The adjoining living room centers around a Texas limestone fireplace, complemented by a stylish dry bar with wine refrigerator.
The main level offers two guest bedrooms, an updated full bath and a versatile bonus room ideal for an office, media room, fitness space or additional living area. Upstairs, the private owner’s suite provides a serene retreat with a spa-inspired bath featuring a soaking tub, dual vanities and an oversized walk-in shower. Extensive structural and mechanical improvements add peace of mind, while the garage features durable epoxy flooring.
Outside, the tranquil 18th-fairway setting creates a beautiful backdrop for relaxed outdoor living and expansive Hill Country views. The City of Lakeway has approved a future pool location, subject to setbacks, fencing, permitting and final construction requirements.
Minutes from Lake Travis and Lakeway Marina, enjoy easy access to boating, trails, parks, recreation and Hill Country Galleria. Zoned to Lake Travis ISD, 1904 Lakeway Boulevard offers a compelling blend of sophisticated updates, flexible living spaces and the best of the Lakeway lifestyle....
Contact an agent
Home facts
- Year built:1984
- Subdivision & Development:Lakeway Sec 22
- Listing ID #:5638612
- Updated:October 18, 2026 at 12:56 AM
Rooms and interior
- Bedrooms:3
- Total bathrooms:3
- Full bathrooms:2
- Half bathrooms:1
- Flooring:Carpet, Tile, Wood
- Kitchen Description:Dishwasher, Disposal, Free-Standing Electric Range, Microwave, Wine Refrigerator
- Living area:2,748 sq. ft.
Heating and cooling
- Cooling:Central
- Heating:Central
- Central air:Yes
Structure and exterior
- Roof:Shingle
- Year built:1984
- Building area:2,748 sq. ft.
- Lot area:0.32 Acres
- Lot Features:Backs To Golf Course, Landscaped, Many Trees, Native Plants, Sprinkler - Automatic
- Construction Materials:HardiPlank Type, Stone
- Exterior Features:Balcony
- Foundation Description:Slab
Schools
- High school:Lake Travis
- Elementary school:Serene Hills
Utilities
- Water:MUD
Finances and disclosures
- Price:$820,000
- Price per sq. ft.:$298.4
Features and amenities
- Appliances:Dishwasher, Disposal, Free-Standing Electric Range, Microwave, Washer/Dryer Stacked, Wine Refrigerator
- Laundry features:Washer/Dryer Stacked
- Amenities:Chandelier
Parking
- Total parking spaces:7
- Parking description:Attached, Garage
- Garage:Yes
- Garage spaces:2
New listings near 1904 Lakeway Blvd
- Open Sun, 12 to 2pmNew
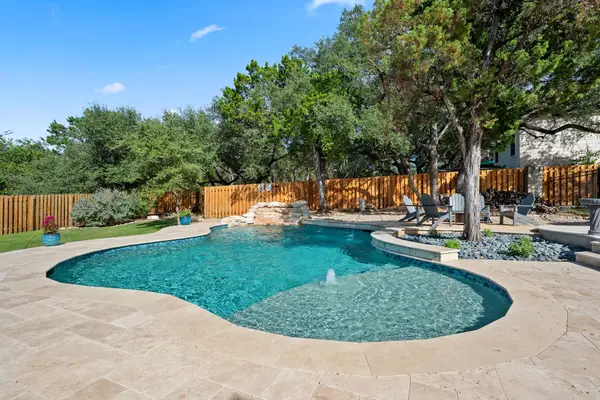 $999,900Active4 beds 3 baths2,294 sq. ft.
112 Los Altos Dr, Lakeway, TX 78734
MLS# 6015493Listed by: EXP REALTY, LLC - New
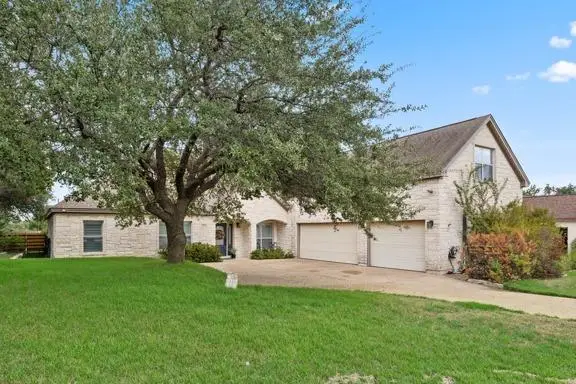 $799,990Active5 beds 4 baths2,984 sq. ft.
205 El Rio Dr, Lakeway, TX 78734
MLS# 1115954Listed by: EXP REALTY, LLC - New
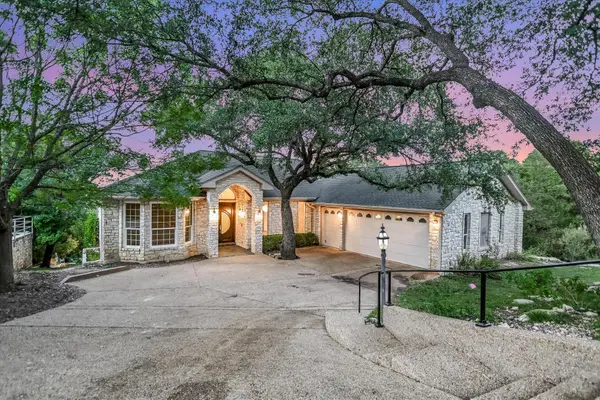 $895,000Active4 beds 3 baths4,187 sq. ft.
103 Highlander St, Lakeway, TX 78734
MLS# 9600378Listed by: KELLER WILLIAMS REALTY - New
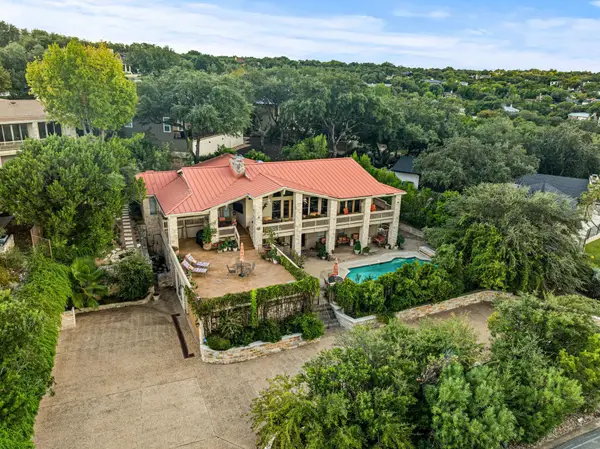 $1,749,500Active4 beds 7 baths4,731 sq. ft.
1136 Challenger, Lakeway, TX 78734
MLS# 3657207Listed by: REDFIN CORPORATION - Open Sun, 2 to 4pmNew
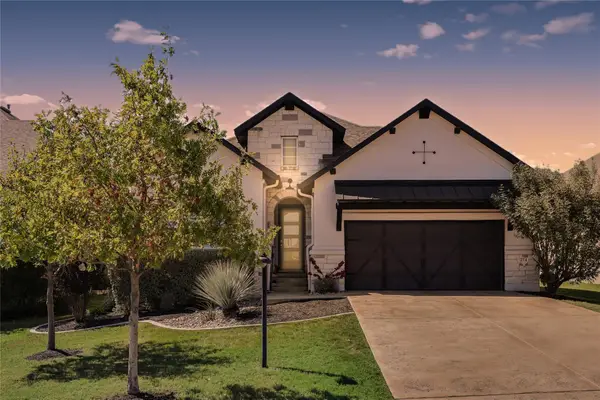 $815,000Active3 beds 4 baths2,443 sq. ft.
214 Gulfton St, Lakeway, TX 78738
MLS# 2325071Listed by: RE/MAX FINE PROPERTIES - New
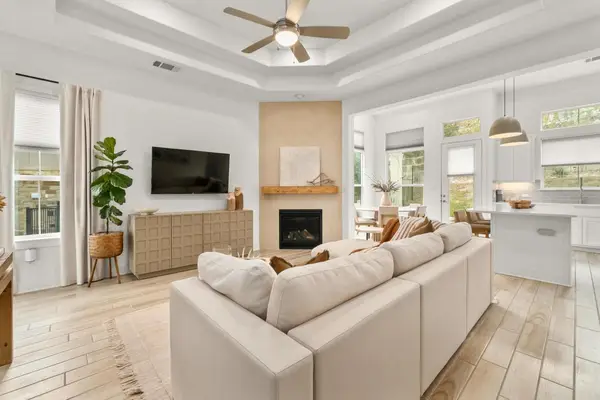 $399,999Active3 beds 2 baths1,442 sq. ft.
115 Beneteau Dr, Austin, TX 78738
MLS# 7628585Listed by: MORELAND PROPERTIES - New
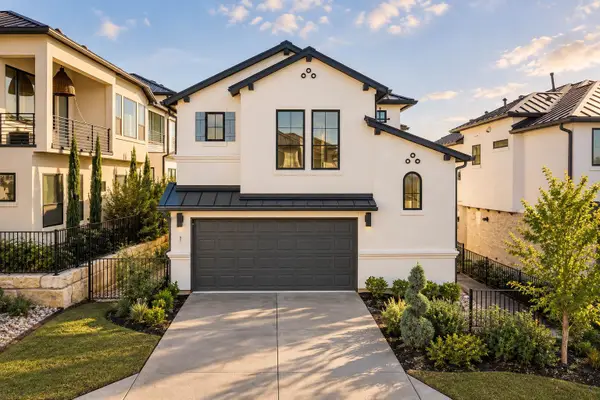 $595,000Active3 beds 3 baths1,860 sq. ft.
11 Doverland Dr, Austin, TX 78738
MLS# 2828866Listed by: MERCER STREET GROUP, LLC - New
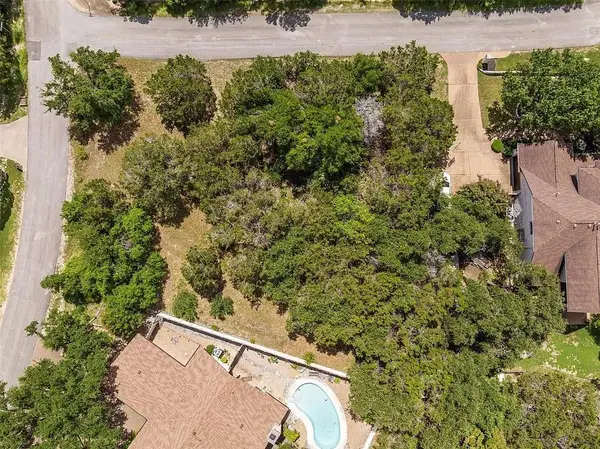 $299,000Active0.39 Acres
402 Malabar St, Lakeway, TX 78734
MLS# 9059850Listed by: SERHANT TEXAS, LLC - New
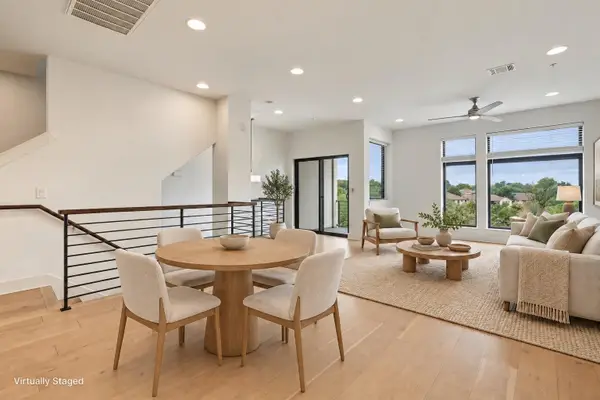 $399,990Active3 beds 4 baths1,849 sq. ft.
2050 Lohmans Spur Rd #102, Austin, TX 78734
MLS# 1855064Listed by: COLDWELL BANKER REALTY - Open Sun, 2 to 4pmNew
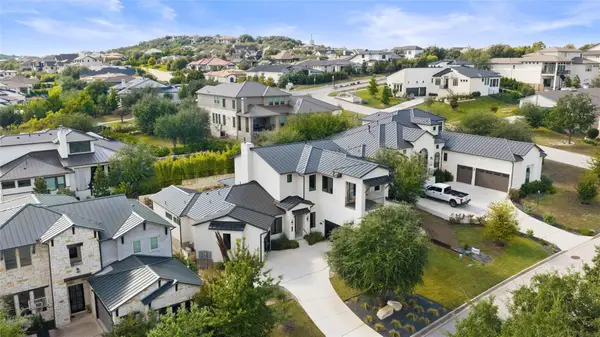 $1,360,000Active4 beds 5 baths3,894 sq. ft.
706 Crestone Stream Dr, Austin, TX 78738
MLS# 5708570Listed by: MORELAND PROPERTIES


Protect your home and budget from life's surprises with an Assurant Home Warranty, backed by a partner that supports you through every step of homeownership. Explore Plans.
© 2023 - 2026 ERA Franchise Systems LLC. All rights reserved. ERA Franchise Systems LLC fully supports the principles of the Fair Housing Act and the Equal Opportunity Act. ERA, ERA Real Estate powered, and their respective logos are registered service marks of ERA Franchise Systems LLC. Each office is independently owned and operated.