
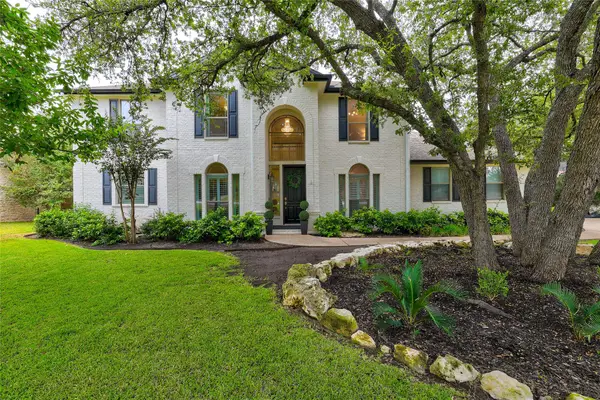
201 Crescent Blf, Lakeway, TX 78734
Local realty services provided by:ERA Experts
Listed by: cynthia mattiza
Office: kuper sotheby's int'l realty
MLS#:2064786
Source:ACTRIS
Price summary
- Price:$745,000
- Price per sq. ft.:$260.49
- Monthly HOA dues:$224
About this home
The Modern Treehouse — Lakeway with Lake Travis Views
Nestled among towering oaks in the heart of Lakeway, this completely reimagined contemporary gem offers peekaboo views of Lake Travis from the living room a breathtaking backdrop you'll never tire of. Soaring perimeter windows flood the open-concept main level with natural light, while a generous balcony sets the scene for effortless entertaining and al fresco dining with the lake as your backdrop. The chef's kitchen impresses with waterfall-edge quartz countertops, induction cooktop, GE Café stainless appliances, and built-in refrigerator. A smooth concrete fireplace anchors the living room, flanked by a wet bar and wine fridge. White oak floors run throughout. The spa-inspired primary suite features a soaking tub encased in glass with a rainfall shower. Downstairs offers two bedrooms, two full baths, and a flex space now appointed with striking iron doors perfect as a private office or second living area. Recent upgrades include an updated HVAC replaced in 2023, upgraded electrical panel, new roof and full remodel in 2021, and epoxy-coated garage floors. HOA covers lawn maintenance and irrigation, plus access to a private pool and tennis courts. Lakeway City Park and Cross Water Marina just minutes away. Turnkey, move-in ready, and altogether extraordinary and perfect for Lakeway resort style living....
Contact an agent
Home facts
- Year built:1982
- Subdivision & Development:Cedar Glen Sec 01
- Listing ID #:2064786
- Updated:October 08, 2026 at 04:05 PM
Rooms and interior
- Bedrooms:4
- Total bathrooms:4
- Full bathrooms:3
- Half bathrooms:1
- Flooring:Tile, Wood
- Kitchen Description:Built-In Electric Oven, Dishwasher, Disposal, Electric Cooktop, Electric Oven, Exhaust Fan, Microwave, Plumbed For Ice Maker, Refrigerator, Self Cleaning Oven, Stainless Steel Appliance(s), Wine Refrigerator
- Living area:2,860 sq. ft.
Heating and cooling
- Cooling:Central
- Heating:Central, Fireplace(s)
- Central air:Yes
Structure and exterior
- Roof:Concrete
- Year built:1982
- Building area:2,860 sq. ft.
- Lot area:0.15 Acres
- Lot Features:Corner Lot, Curbs, Landscaped, Sprinkler - Automatic, Trees-Large (Over 40 Ft), Trees-Moderate
- Construction Materials:Masonry Partial, Stone
- Exterior Features:Balcony, Exterior Steps
- Foundation Description:Slab
Schools
- High school:Lake Travis
- Elementary school:Serene Hills
Utilities
- Water:MUD, Public
Finances and disclosures
- Price:$745,000
- Price per sq. ft.:$260.49
- Tax amount:$6,116 (2025)
Features and amenities
- Appliances:Built-In Electric Oven, Dishwasher, Disposal, Electric Cooktop, Electric Oven, Electric Water Heater, Exhaust Fan, Microwave, Plumbed For Ice Maker, RNGHD, Refrigerator, Self Cleaning Oven, Stainless Steel Appliance(s), Wine Refrigerator
- Amenities:Pantry
Parking
- Total parking spaces:4
- Parking description:Door-Multi, Door-Single, Driveway, Garage, Garage Door Opener, Garage Faces Rear
- Garage:Yes
- Garage spaces:2
New listings near 201 Crescent Blf
- Open Sat, 1 to 3pmNew
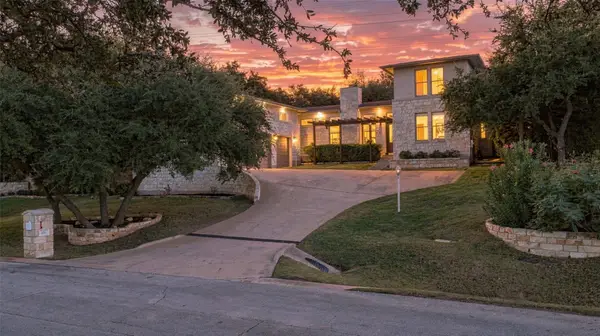 $799,000Active3 beds 4 baths2,870 sq. ft.
220 Clubhouse Dr, Lakeway, TX 78734
MLS# 1490672Listed by: KELLER WILLIAMS - LAKE TRAVIS - New
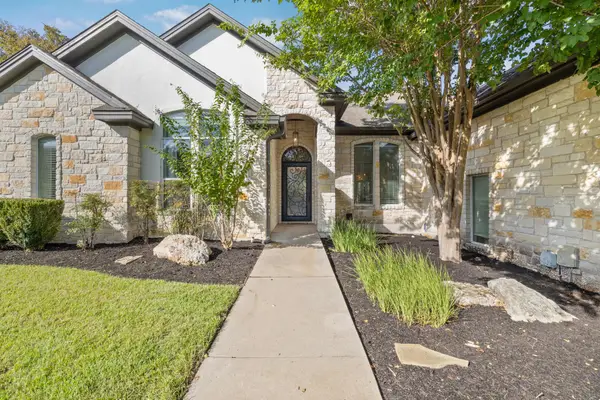 $849,900Active4 beds 4 baths3,161 sq. ft.
409 New Lido Dr, Lakeway, TX 78734
MLS# 3545093Listed by: LAURA HAHN, BROKER - New
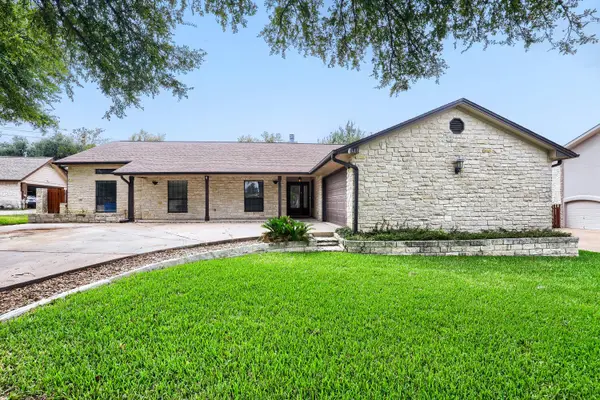 $649,000Active5 beds 3 baths2,845 sq. ft.
515 Rolling Green Dr, Lakeway, TX 78734
MLS# 3358044Listed by: LPT REALTY LLC - ASCEND GROUP - New
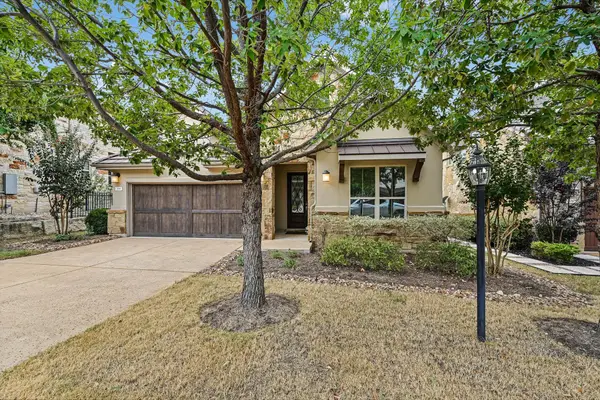 $625,000Active4 beds 3 baths2,143 sq. ft.
204 Maxwell Way, Austin, TX 78738
MLS# 8519693Listed by: EXP REALTY, LLC - New
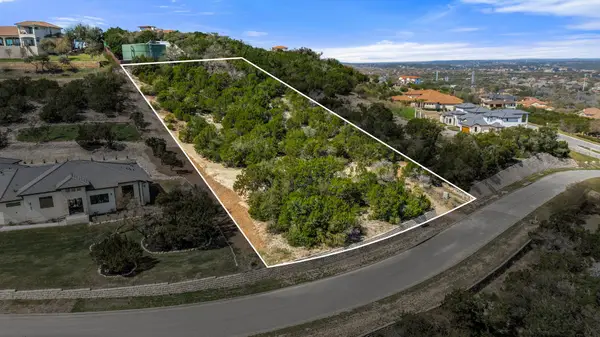 $425,000Active1.28 Acres
506 Bella Montagna Cir, Austin, TX 78734
MLS# 6547225Listed by: REALTY ONE GROUP PROSPER - New
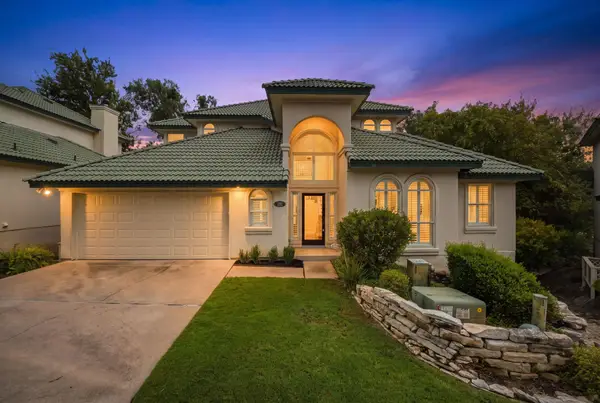 $585,000Active3 beds 3 baths2,304 sq. ft.
110 Cross Creek, Lakeway, TX 78734
MLS# 1399188Listed by: COMPASS RE TEXAS, LLC - New
 $319,000Active2 beds 2 baths1,109 sq. ft.
275 Mooring Cir #A, Lakeway, TX 78734
MLS# 1281391Listed by: AUSTIN PRIME REALTY - New
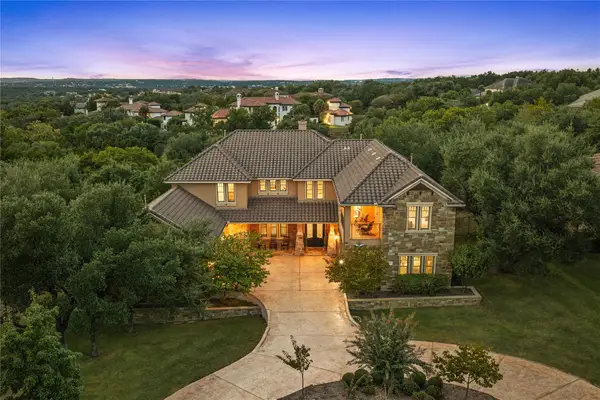 $1,899,000Active5 beds 5 baths6,323 sq. ft.
104 Bella Strada Cv, Austin, TX 78734
MLS# 1659976Listed by: EXP REALTY, LLC - Open Sat, 1 to 3pmNew
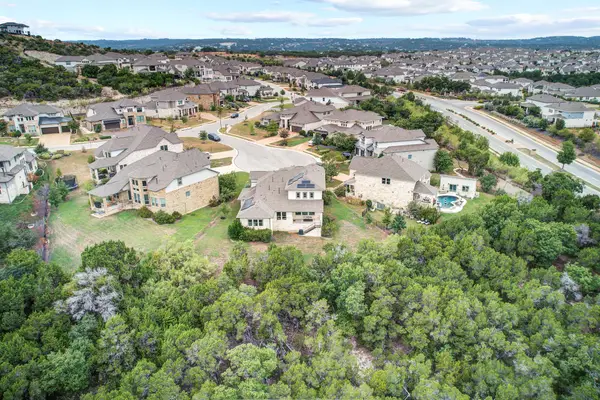 $850,000Active4 beds 5 baths3,246 sq. ft.
304 Coniglio Cv, Austin, TX 78738
MLS# 5500538Listed by: SPYGLASS REALTY - Open Sat, 12:30 to 3pmNew
 $911,000Active4 beds 3 baths3,027 sq. ft.
842 Sunfish St, Lakeway, TX 78734
MLS# 9783781Listed by: COLDWELL BANKER REALTY


Protect your home and budget from life's surprises with an Assurant Home Warranty, backed by a partner that supports you through every step of homeownership. Explore Plans.
© 2023 - 2026 ERA Franchise Systems LLC. All rights reserved. ERA Franchise Systems LLC fully supports the principles of the Fair Housing Act and the Equal Opportunity Act. ERA, ERA Real Estate powered, and their respective logos are registered service marks of ERA Franchise Systems LLC. Each office is independently owned and operated.