
2201 Lakeway Blvd #25, Lakeway, TX 78734
Local realty services provided by:ERA Experts
Listed by: stephanie hopkins
Office: bramlett partners
MLS#:3390811
Source:ACTRIS
2201 Lakeway Blvd #25,Lakeway, TX 78734
$299,996
- 1 Beds
- 2 Baths
- 1,062 sq. ft.
- Townhouse
- Active
Price summary
- Price:$299,996
- Price per sq. ft.:$282.48
- Monthly HOA dues:$336
About this home
Some homes ask you to compromise. This one doesn't.
Finding a home at this price point often means giving something up, a garage, storage, a flexible floor plan, or room to grow. At 2201 Lakeway Blvd. #25, you don't have to choose.
Thoughtfully updated and filled with natural light, this home offers a layout that adapts to your lifestyle. Need a dedicated office? There's a perfect workspace tucked just off the kitchen. Looking for extra storage? Between the attached one-car garage, workshop area for additional storage space, there's room for everything from bikes and paddleboards to holiday décor and hobbies.
Life changes, and your home should be able to change with it. That's why we've virtually staged the spacious loft to illustrate the potential for a future second bedroom. Whether you envision a guest suite, nursery, second office, or creative studio, the space offers flexibility while still preserving the open feel that makes the home so inviting.
The updated kitchen features stone countertops, stainless steel appliances, and opens seamlessly to the dining and living areas, where a cozy wood-burning fireplace creates a warm, comfortable place to gather. Outside, enjoy your morning coffee in the private courtyard or unwind on the back patio overlooking peaceful greenspace. Pending HOA approval, buyers may have the opportunity to fence the backyard, creating an even more private outdoor retreat.
Residents enjoy access to community amenities including a pool and tennis courts, all while being just minutes from Lake Travis, Hurst Creek, Lakeway City Park, local restaurants, shopping, golf, and everything Lakeway has to offer.
This isn't simply a one-bedroom home. It's a home designed to grow with you, offering flexibility, functionality, and exceptional value in one of Lakeway's most desirable locations....
Contact an agent
Home facts
- Year built:1983
- Subdivision & Development:Retama Garden Homes
- Listing ID #:3390811
- Updated:September 07, 2026 at 03:11 PM
Rooms and interior
- Bedrooms:1
- Total bathrooms:2
- Full bathrooms:1
- Half bathrooms:1
- Flooring:Carpet, Tile, Vinyl
- Kitchen Description:Dishwasher, Disposal, Electric Oven, Free-Standing Electric Oven, Free-Standing Electric Range, Free-Standing Refrigerator, Oven, Range, Refrigerator, Self Cleaning Oven
- Living area:1,062 sq. ft.
Heating and cooling
- Cooling:Central
- Heating:Central
- Central air:Yes
Structure and exterior
- Roof:Shingle
- Year built:1983
- Building area:1,062 sq. ft.
- Lot area:0.09 Acres
- Lot Features:Back Yard
- Exterior Features:Private Entrance
- Foundation Description:Slab
Schools
- High school:Lake Travis
- Elementary school:Lakeway
Utilities
- Water:MUD, Public
- Sewer:Public Sewer
Finances and disclosures
- Price:$299,996
- Price per sq. ft.:$282.48
- Tax amount:$4,556 (2026)
Features and amenities
- Appliances:Dishwasher, Disposal, Dryer, Electric Oven, Electric Water Heater, Free-Standing Electric Oven, Free-Standing Electric Range, Free-Standing Refrigerator, Oven, RNGHD, Range, Refrigerator, Self Cleaning Oven, Washer, Washer/Dryer
- Laundry features:Dryer, Washer, Washer/Dryer
- Amenities:Storage
Parking
- Total parking spaces:2
- Parking description:Additional Parking, Attached, Attached Carport, Covered, Detached Carport, Garage, Garage Door Opener, Garage Faces Front, Private, Workshop in Garage
- Garage:Yes
- Garage spaces:1
New listings near 2201 Lakeway Blvd #25
- New
 $745,000Active4 beds 3 baths2,520 sq. ft.
122 Feritti Dr, Lakeway, TX 78734
MLS# 4187801Listed by: EXP REALTY, LLC - New
 $725,000Active3 beds 3 baths2,232 sq. ft.
206 Phlox Dr, Lakeway, TX 78734
MLS# 4568294Listed by: CHRISTIES INTL REAL ESTATE LONE STAR - New
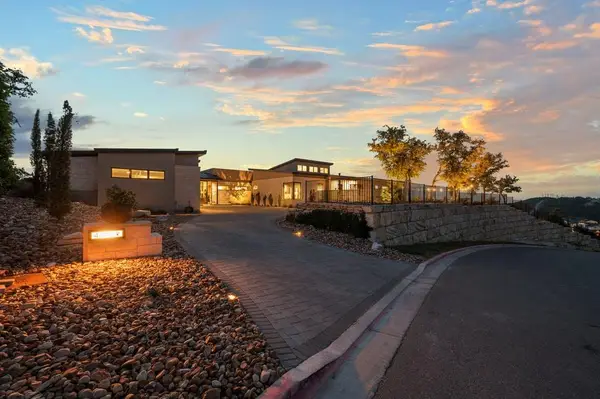 $4,695,000Active4 beds 5 baths5,088 sq. ft.
411 Treasure Peak Pass, Austin, TX 78738
MLS# 3445371Listed by: CLARK REALTORS - New
 $1,100,000Active4 beds 3 baths2,928 sq. ft.
13 Borello Dr, Austin, TX 78738
MLS# 9822365Listed by: INTEGE REALTY LLC - New
 $939,000Active4 beds 3 baths3,027 sq. ft.
842 Sunfish St, Lakeway, TX 78734
MLS# 3078962Listed by: ALL CITY REAL ESTATE LTD. CO - New
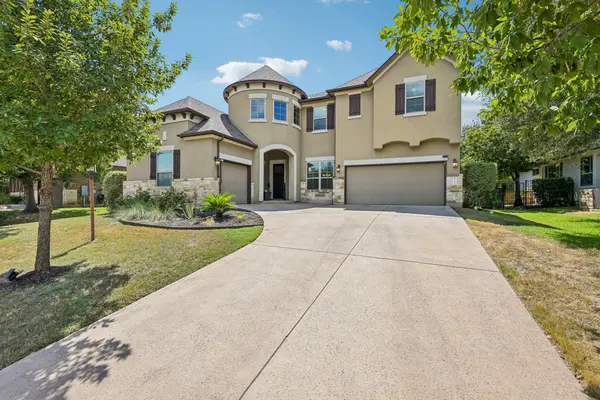 $1,150,000Active5 beds 5 baths4,060 sq. ft.
213 Lake Como Dr, Lakeway, TX 78734
MLS# 9978712Listed by: KELLER WILLIAMS - LAKE TRAVIS - New
 $949,000Active0.88 Acres
492 Primo Fiore Ter, Lakeway, TX 78738
MLS# 3048841Listed by: KW-AUSTIN PORTFOLIO REAL ESTATE - New
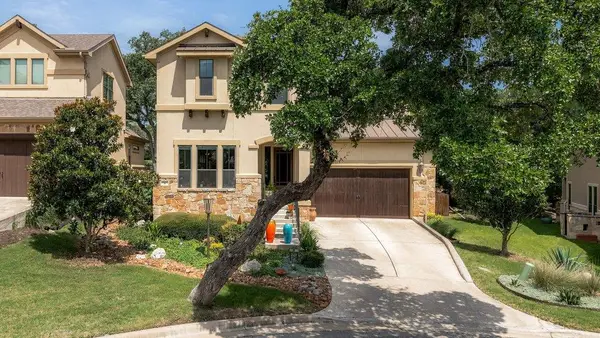 $749,900Active3 beds 4 baths2,817 sq. ft.
2 Prestonwood Cv, Lakeway, TX 78734
MLS# 6603211Listed by: MORELAND PROPERTIES - New
 $625,000Active4 beds 3 baths2,479 sq. ft.
217 Sailors Run, Lakeway, TX 78734
MLS# 3433533Listed by: COMPASS RE TEXAS, LLC - New
 $1,218,000Active4 beds 4 baths2,947 sq. ft.
411 Ringtail Stream Dr, Austin, TX 78738
MLS# 9210339Listed by: COMPASS RE TEXAS, LLC


Protect your home and budget from life's surprises with an Assurant Home Warranty, backed by a partner that supports you through every step of homeownership. Explore Plans.
© 2023 - 2026 ERA Franchise Systems LLC. All rights reserved. ERA Franchise Systems LLC fully supports the principles of the Fair Housing Act and the Equal Opportunity Act. ERA, ERA Real Estate powered, and their respective logos are registered service marks of ERA Franchise Systems LLC. Each office is independently owned and operated.