
321 Jack Nicklaus Dr, Lakeway, TX 78738
Local realty services provided by:ERA Brokers Consolidated
Listed by: jacquelyn foreman, daniel foreman
Office: exp realty, llc.
MLS#:5882206
Source:ACTRIS
321 Jack Nicklaus Dr,Lakeway, TX 78738
$825,000
- 3 Beds
- 3 Baths
- 2,728 sq. ft.
- Condominium
- Active
Upcoming open houses
- Sat, Oct 1702:00 pm - 04:00 pm
Price summary
- Price:$825,000
- Price per sq. ft.:$302.42
- Monthly HOA dues:$368.17
About this home
Imagine walking to dinner at the club. At 321 Jack Nicklaus Drive, the Flintrock Falls Clubhouse is just steps from your door, and this single-story villa is being offered for the first time by the original owners who built it in 2004. Inside the 24-hour guard-gated Flintrock Falls community, home to a golf course co-designed by Jack Nicklaus and Jack Nicklaus II, the setting is quiet, green, and secure. Everything you need is on one level, with no steps inside or out. The entry and great room open up to 18-foot ceilings, and a fireplace framed by lighted custom built-ins makes the living room feel finished the moment you walk in. The kitchen keeps cooking simple and pleasant, with warm wood cabinetry, white quartz counters, a gas cooktop, built-in ovens, a pantry, and an island with shelves for your favorite cookbooks. When the family comes together, the dining room seats 8 under a tray ceiling and a built-in buffet keeps serving pieces close at hand. Your primary suite is tucked away for privacy, with a walk-in closet and a bath built for unwinding: a soaking tub beneath an arched leaded-glass window, a glass-block walk-in shower, and a double vanity. Three bedrooms in all include one set up today as an office, with pocket doors, a closet, and a connected bath, ready for overnight guests whenever you need it. Two full baths and a powder room serve the 2,728-square-foot plan. Out back, the covered patio is the spot for morning coffee or an evening cookout, with a stained wood ceiling, stone accents, a built-in gas grill, and automated roller shades that block the afternoon sun with a single touch. No home sits directly behind you, and mature trees in the common area give you a private, leafy view. A barrel tile roof, stone and stucco exterior, tankless water heater, sound system, and an attached two-car garage with additional driveway parking complete the picture. Lake Travis ISD. Come see it in person and picture your next chapter here....
Contact an agent
Home facts
- Year built:2004
- Subdivision & Development:Villas At Flintrock Inc
- Listing ID #:5882206
- Updated:October 17, 2026 at 09:49 PM
Rooms and interior
- Bedrooms:3
- Total bathrooms:3
- Full bathrooms:2
- Half bathrooms:1
- Flooring:Carpet, Tile
- Kitchen Description:Built-In Oven(s), Cooktop, Dishwasher, Disposal, Gas Cooktop, Microwave, Refrigerator, Self Cleaning Oven
- Living area:2,728 sq. ft.
Heating and cooling
- Cooling:Ceiling, Central, Electric, Exhaust Fan, Forced Air, Humidity Control
- Heating:Ceiling, Central, Electric, Exhaust Fan, Fireplace(s), Forced Air, Heat Pump, Humidity Control
Structure and exterior
- Roof:Concrete, Tile
- Year built:2004
- Building area:2,728 sq. ft.
- Lot area:0.22 Acres
- Lot Features:Close to Clubhouse, Curbs, Front Yard, Interior Lot, Landscaped, Level, Native Plants, Near Golf Course, Private Maintained Road, Sprinkler - Automatic
- Construction Materials:Attic/Crawl Hatchway(s) Insulated, Glass, HardiPlank Type, Masonry All Sides, Stone Veneer, Stucco
- Exterior Features:Barbecue, Gas Grill, Gutters Full, Private Yard
- Foundation Description:Slab
Schools
- High school:Lake Travis
- Elementary school:Lakeway
Utilities
- Water:MUD
Finances and disclosures
- Price:$825,000
- Price per sq. ft.:$302.42
- Tax amount:$6,308 (2026)
Features and amenities
- Appliances:Built-In Oven(s), Cooktop, Dishwasher, Disposal, Dryer, Gas Cooktop, Microwave, RNGHD, Refrigerator, Self Cleaning Oven, Washer, Water Heater, Water Softener
- Laundry features:Dryer, Washer
- Amenities:Bookcases, Chandelier, Pantry
Parking
- Total parking spaces:4
- Parking description:Additional Parking, Attached, Driveway, Garage, Garage Door Opener, Garage Faces Front
- Garage:Yes
- Garage spaces:2
New listings near 321 Jack Nicklaus Dr
- Open Sun, 12 to 2pmNew
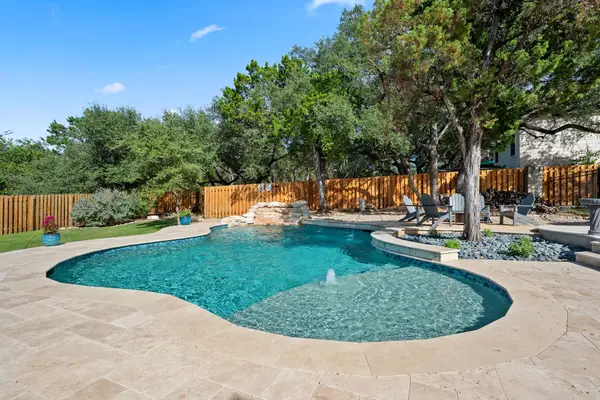 $999,900Active4 beds 3 baths2,294 sq. ft.
112 Los Altos Dr, Lakeway, TX 78734
MLS# 6015493Listed by: EXP REALTY, LLC - New
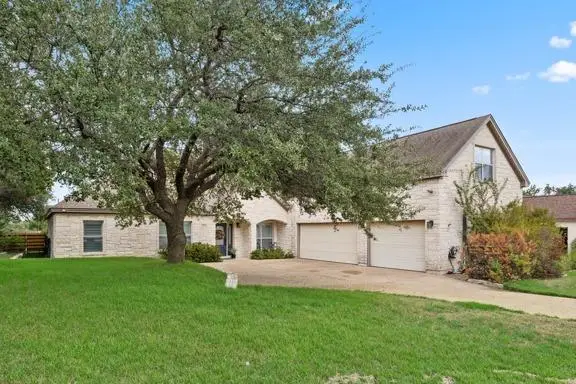 $799,990Active5 beds 4 baths2,984 sq. ft.
205 El Rio Dr, Lakeway, TX 78734
MLS# 1115954Listed by: EXP REALTY, LLC - New
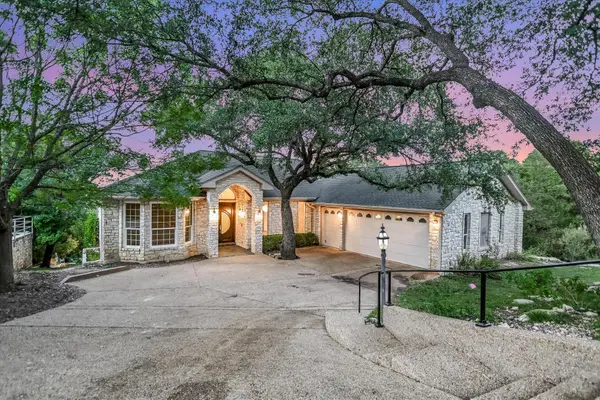 $895,000Active4 beds 3 baths4,187 sq. ft.
103 Highlander St, Lakeway, TX 78734
MLS# 9600378Listed by: KELLER WILLIAMS REALTY - New
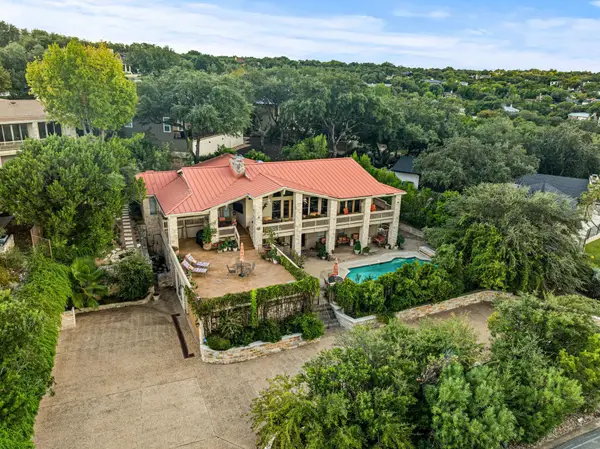 $1,749,500Active4 beds 7 baths4,731 sq. ft.
1136 Challenger, Lakeway, TX 78734
MLS# 3657207Listed by: REDFIN CORPORATION - Open Sun, 2 to 4pmNew
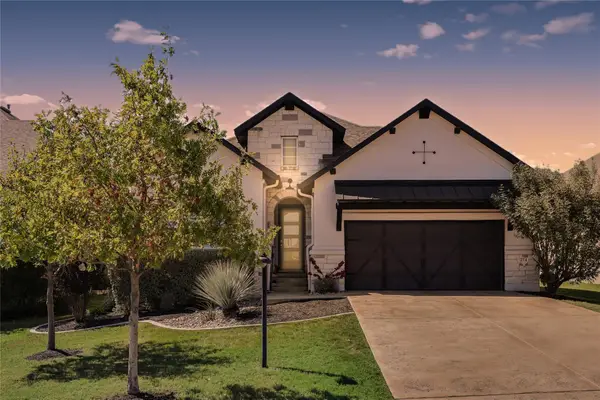 $815,000Active3 beds 4 baths2,443 sq. ft.
214 Gulfton St, Lakeway, TX 78738
MLS# 2325071Listed by: RE/MAX FINE PROPERTIES - New
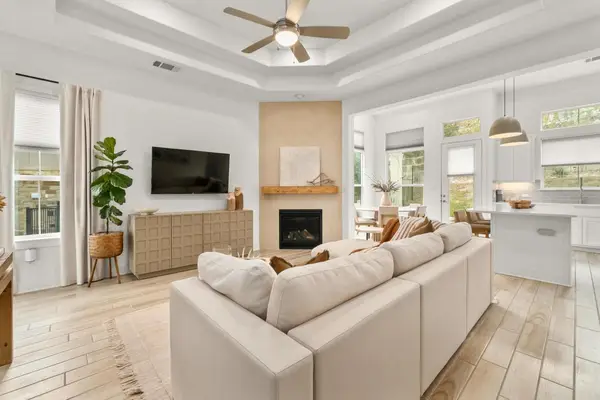 $399,999Active3 beds 2 baths1,442 sq. ft.
115 Beneteau Dr, Austin, TX 78738
MLS# 7628585Listed by: MORELAND PROPERTIES - New
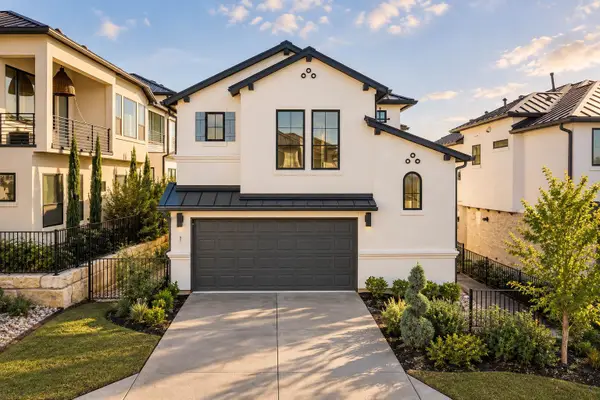 $595,000Active3 beds 3 baths1,860 sq. ft.
11 Doverland Dr, Austin, TX 78738
MLS# 2828866Listed by: MERCER STREET GROUP, LLC - New
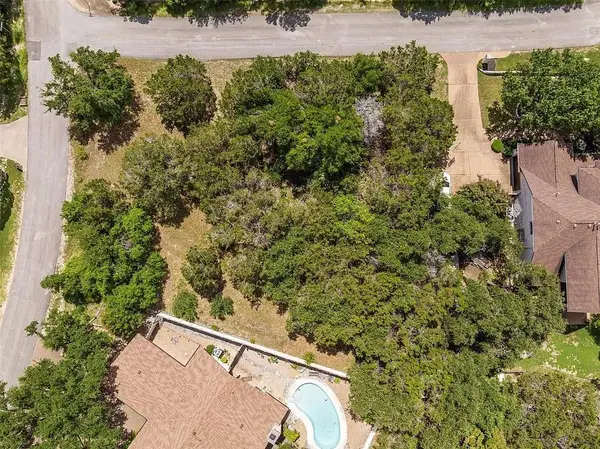 $299,000Active0.39 Acres
402 Malabar St, Lakeway, TX 78734
MLS# 9059850Listed by: SERHANT TEXAS, LLC - New
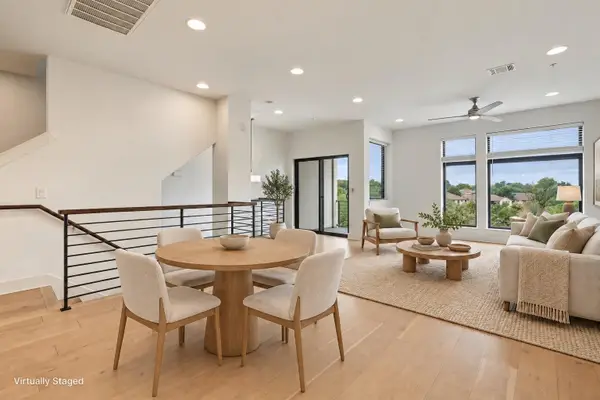 $399,990Active3 beds 4 baths1,849 sq. ft.
2050 Lohmans Spur Rd #102, Austin, TX 78734
MLS# 1855064Listed by: COLDWELL BANKER REALTY - Open Sun, 2 to 4pmNew
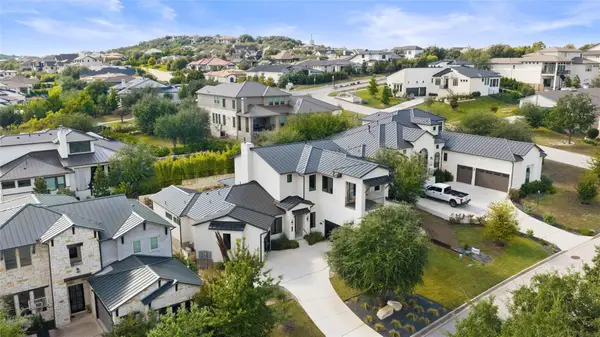 $1,360,000Active4 beds 5 baths3,894 sq. ft.
706 Crestone Stream Dr, Austin, TX 78738
MLS# 5708570Listed by: MORELAND PROPERTIES


Protect your home and budget from life's surprises with an Assurant Home Warranty, backed by a partner that supports you through every step of homeownership. Explore Plans.
© 2023 - 2026 ERA Franchise Systems LLC. All rights reserved. ERA Franchise Systems LLC fully supports the principles of the Fair Housing Act and the Equal Opportunity Act. ERA, ERA Real Estate powered, and their respective logos are registered service marks of ERA Franchise Systems LLC. Each office is independently owned and operated.