
813 Sunfish St, Lakeway, TX 78734
Local realty services provided by:ERA Experts
Listed by: david bouthot
Office: austinrealestate.com
MLS#:2446207
Source:ACTRIS
Upcoming open houses
- Sun, Sep 1303:00 pm - 05:00 pm
Price summary
- Price:$1,050,000
- Price per sq. ft.:$306.3
About this home
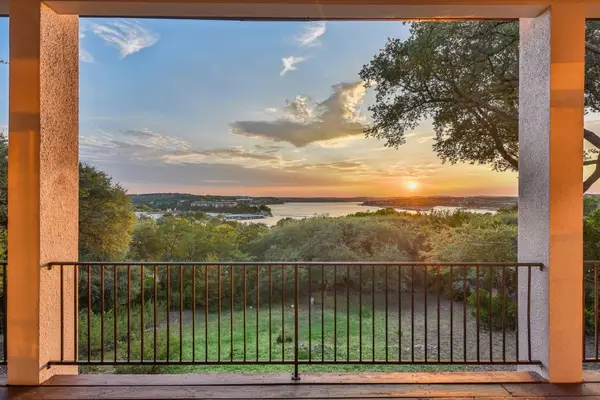
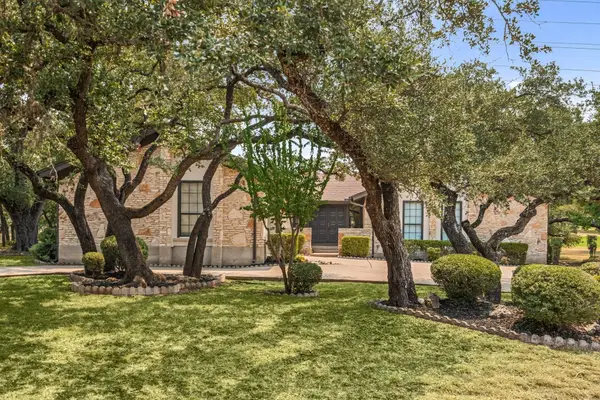
Welcome to 813 Sunfish St., a distinctive Lakeway home offering an exceptional combination of space, privacy, mature trees and an inviting Hill Country setting. This 4-bedroom, 3.5-bath residence features approximately 3,428 square feet and is beautifully positioned on a private, tree-filled lot.
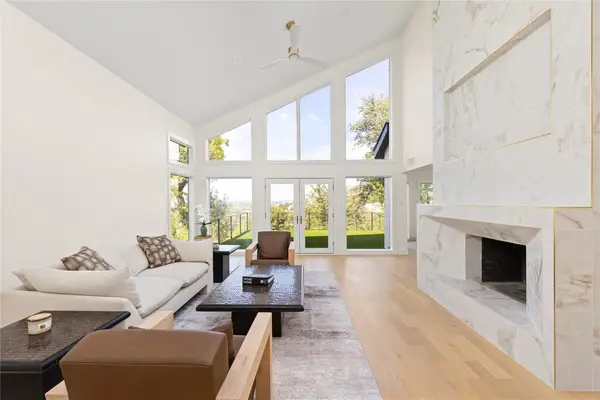
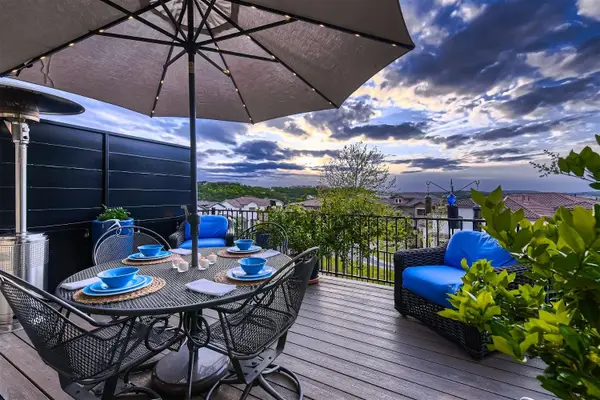
The thoughtfully designed floor plan offers spacious living areas filled with natural light and views of the surrounding landscape. The primary suite provides a peaceful retreat with its own private balcony overlooking the treetops, while the spacious primary bath features a soaking tub, large walk-in shower, dual vanities and two walk-in closets.
A flexible lower-level bedroom and living area provides excellent versatility for guests, a second living space, media room, home office or private retreat. Multiple living and dining areas provide plenty of room for both everyday living and entertaining.
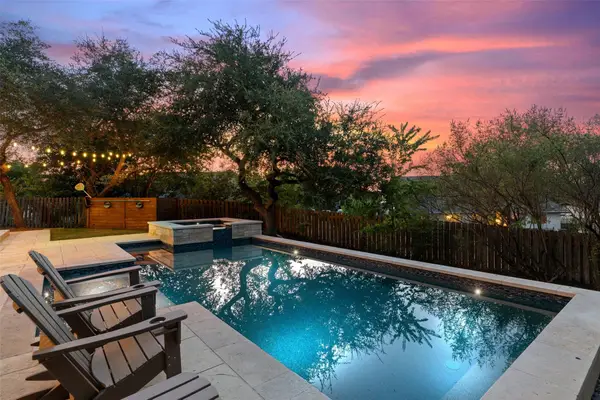
A true highlight of this home is the beautiful private pool and spa courtyard that welcomes you as you approach the front entry. The front entrance is accessed through this inviting pool area, creating a unique resort-style arrival and an exceptional setting for entertaining. Mature trees and landscaping surround the pool and provide a wonderful sense of privacy.
The oversized two-car garage offers additional space for a golf cart, storage and recreational equipment, perfectly suited to the Lakeway lifestyle.
Additional features include hardwood and tile flooring, recessed lighting, fireplace and abundant storage. Ideally located near Lake Travis, golf, shopping, dining and Lakeway’s many recreational amenities, this home offers a wonderful opportunity to enjoy the best of the Hill Country lifestyle....
Contact an agent
Home facts
- Year built:1967
- Subdivision & Development:Lakeway Sec 04
- Listing ID #:2446207
- Updated:September 12, 2026 at 03:45 PM
Rooms and interior
- Bedrooms:4
- Total bathrooms:4
- Full bathrooms:3
- Half bathrooms:1
- Flooring:Carpet, Tile, Wood
- Kitchen Description:Built-In Oven(s), Dishwasher, Disposal, Electric Cooktop, Microwave, Stainless Steel Appliance(s)
- Living area:3,428 sq. ft.
Heating and cooling
- Cooling:Electric
- Heating:Electric
- Central air:Yes
Structure and exterior
- Roof:Metal
- Year built:1967
- Building area:3,428 sq. ft.
- Lot area:0.29 Acres
- Lot Features:Back Yard, Backs To Golf Course, Landscaped, Sprinkler - Automatic, Trees-Moderate
- Construction Materials:Brick Veneer, Masonry All Sides
- Exterior Features:Balcony, Private Yard
- Foundation Description:Slab
Schools
- High school:Lake Travis
- Elementary school:Serene Hills
Utilities
- Water:MUD
Finances and disclosures
- Price:$1,050,000
- Price per sq. ft.:$306.3
- Tax amount:$8,564 (2026)
Features and amenities
- Appliances:Built-In Oven(s), Dishwasher, Disposal, Electric Cooktop, Microwave, Stainless Steel Appliance(s)
Parking
- Total parking spaces:4
- Parking description:Attached, Garage, Garage Door Opener
- Garage:Yes
- Garage spaces:2
New listings near 813 Sunfish St
- Open Sat, 1 to 3pmNew
 $1,375,000Active4 beds 5 baths3,387 sq. ft.
129 Firebird St, Lakeway, TX 78734
MLS# 8094890Listed by: KELLER WILLIAMS - LAKE TRAVIS - Open Sat, 2 to 4pmNew
 $849,900Active3 beds 3 baths2,241 sq. ft.
310 Golf Crest Ln, Lakeway, TX 78734
MLS# 2578437Listed by: SERHANT TEXAS, LLC - Open Sat, 12 to 3pmNew
 $850,000Active4 beds 3 baths2,640 sq. ft.
106 El Norte Ct, Lakeway, TX 78734
MLS# 1013402Listed by: COMPASS RE TEXAS, LLC - Open Sun, 1 to 3pmNew
 $740,000Active4 beds 4 baths2,597 sq. ft.
404 Marina View Way, Lakeway, TX 78734
MLS# 4251262Listed by: COMPASS RE TEXAS, LLC - Open Sat, 12 to 2pmNew
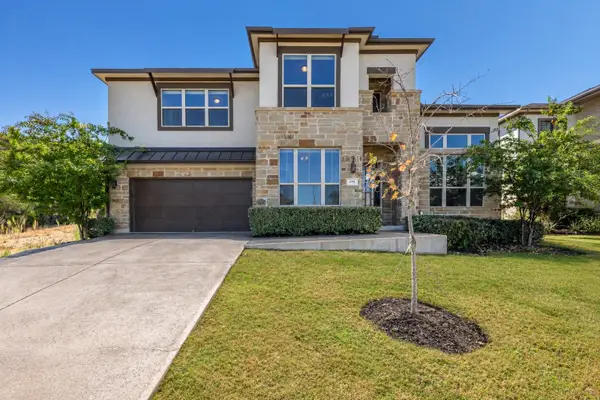 $865,000Active4 beds 4 baths3,801 sq. ft.
499 Anfield Cir, Austin, TX 78738
MLS# 7364756Listed by: COMPASS RE TEXAS, LLC - Open Sat, 12 to 2pmNew
 $1,175,000Active4 beds 4 baths3,533 sq. ft.
104 Whitley Dr, Austin, TX 78738
MLS# 8415854Listed by: MORELAND PROPERTIES - Open Sun, 12 to 6pmNew
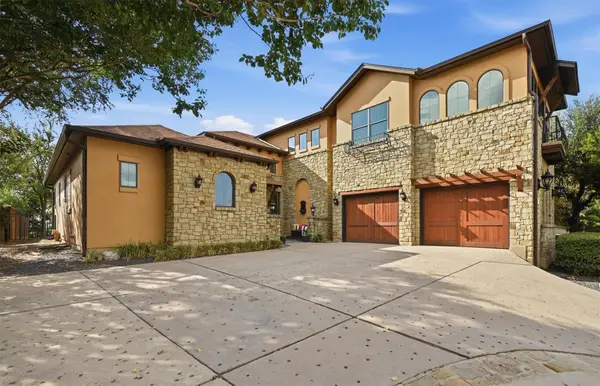 $799,999Active4 beds 4 baths3,375 sq. ft.
1107 NW Big Bill Ct, Austin, TX 78734
MLS# 8457020Listed by: AVALAR AUSTIN - New
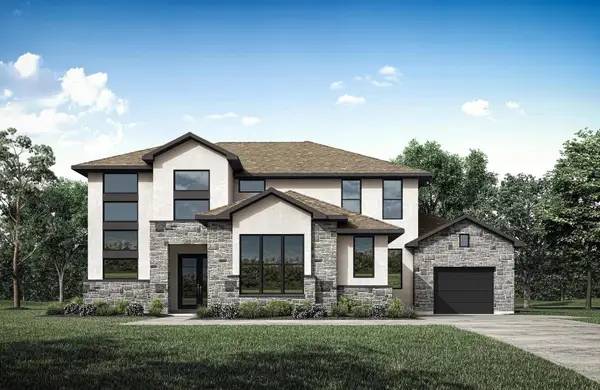 $1,499,900Active4 beds 5 baths4,364 sq. ft.
582 Taranga Pl, Austin, TX 78734
MLS# 5440493Listed by: HOMESUSA.COM - Open Sat, 2 to 4pmNew
 $620,000Active3 beds 3 baths2,046 sq. ft.
106 White Sands Dr, Lakeway, TX 78734
MLS# 2751845Listed by: REDFIN CORPORATION


Protect your home and budget from life's surprises with an Assurant Home Warranty, backed by a partner that supports you through every step of homeownership. Explore Plans.
© 2023 - 2026 ERA Franchise Systems LLC. All rights reserved. ERA Franchise Systems LLC fully supports the principles of the Fair Housing Act and the Equal Opportunity Act. ERA, ERA Real Estate powered, and their respective logos are registered service marks of ERA Franchise Systems LLC. Each office is independently owned and operated.