
5044 Vasto Way, Leander, TX 78641
Local realty services provided by:ERA Brokers Consolidated
Listed by: bobbie alexander
Office: alexander properties
MLS#:3188260
Source:ACTRIS
Price summary
- Price:$1,345,529
- Price per sq. ft.:$258.11
- Monthly HOA dues:$90
About this home
What's Special: Two Bedrooms Down | Cul-de-Sac Lot | North Facing Lot. New Construction – December Completion! Built by Taylor Morrison, America's Most Trusted Home Builder. Welcome to the Catalina at 5044 Vasto Way in Travisso! Step through the front porch into a flexible layout featuring a powder bath, private study, and formal dining room. The open concept great room, kitchen, and dining area flow seamlessly to the extended covered patio, making entertaining easy. Tucked away for privacy, the primary suite offers a luxurious retreat, while a secondary bedroom and full bath on the opposite side of the home are ideal for guests. Upstairs features a spacious game room, separate media room, covered balcony, three additional bedrooms, and three full baths, providing plenty of room to live, relax, and entertain. Experience refined Hill Country living at Travisso in Leander, one of the Austin area's most prestigious communities. Known for its breathtaking views, upscale amenities, and elevated lifestyle, Travisso offers a distinguished setting surrounded by rolling hills with convenient access to Austin. Residents enjoy two exceptional amenity centers featuring a resort-style pool, fitness center, splash pad, tennis courts, and inviting open-air gathering spaces. With more than 350 acres of preserved open space and top-rated schools, Travisso offers an unparalleled Hill Country lifestyle! Additional Highlights Include: Upgraded fireplace at great room, 8' interior doors, freestanding rectangular tub at primary bath, pre-plumb sink at laundry, and gourmet kitchen. Photos are for representative purposes only....
Contact an agent
Home facts
- Year built:2026
- Subdivision & Development:Travisso
- Listing ID #:3188260
- Updated:August 23, 2026 at 03:29 PM
Rooms and interior
- Bedrooms:5
- Total bathrooms:6
- Full bathrooms:5
- Half bathrooms:1
- Flooring:Carpet, Tile, Wood
- Kitchen Description:Built-In Electric Oven, Double Oven, Gas Cooktop, Stainless Steel Appliance(s), Vented Exhaust Fan
- Living area:5,213 sq. ft.
Heating and cooling
- Cooling:Central, Zoned
- Heating:Central, Natural Gas, Zoned
- Central air:Yes
Structure and exterior
- Roof:Composition
- Year built:2026
- Building area:5,213 sq. ft.
- Lot area:0.3 Acres
- Lot Features:Cul-De-Sac, Sprinkler - Automatic
- Construction Materials:Stone, Stucco
- Exterior Features:Balcony, Gutters Full
- Foundation Description:Slab
Schools
- High school:Cedar Park
- Elementary school:CC Mason
Utilities
- Water:MUD, Public
- Sewer:Public Sewer
Finances and disclosures
- Price:$1,345,529
- Price per sq. ft.:$258.11
Features and amenities
- Appliances:Built-In Electric Oven, Double Oven, Gas Cooktop, RNGHD, Stainless Steel Appliance(s), Tankless Water Heater, Vented Exhaust Fan, Water Heater
Parking
- Total parking spaces:3
- Parking description:Garage Door Opener, Tandem
- Garage:Yes
- Garage spaces:3
New listings near 5044 Vasto Way
- New
 $335,000Active3 beds 2 baths1,655 sq. ft.
912 Wolcott Dr, Leander, TX 78641
MLS# 2871722Listed by: DUKE REALTY - New
 $360,000Active1.18 Acres
905 Rare Cat St, Leander, TX 78641
MLS# 3350617Listed by: KERSH REAL ESTATE - New
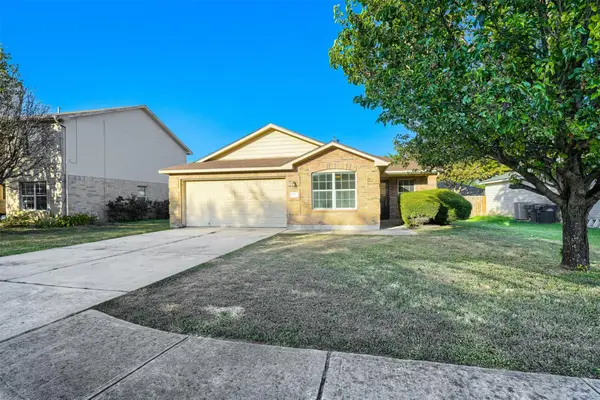 $320,000Active3 beds 2 baths1,654 sq. ft.
708 Pampas Ricas Dr, Leander, TX 78641
MLS# 8477202Listed by: KELLER WILLIAMS REALTY - New
 $1,375,000Active3 beds 3 baths3,663 sq. ft.
3503 Bachelor Gulch, Leander, TX 78641
MLS# 2883242Listed by: MALLACH AND COMPANY - New
 $318,000Active4 beds 3 baths1,548 sq. ft.
500 Municipal Dr #102, Leander, TX 78641
MLS# 2897131Listed by: COMPASS RE TEXAS, LLC - Open Sun, 1 to 3pmNew
 $278,900Active3 beds 3 baths1,248 sq. ft.
444 S Brook Dr, Leander, TX 78641
MLS# 2946760Listed by: SCHAIBLE REALTY - Open Sun, 1 to 4pmNew
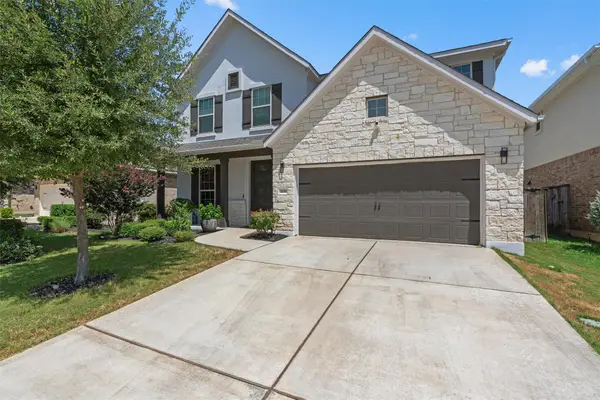 $589,000Active4 beds 4 baths2,750 sq. ft.
3136 Bravo Dr, Leander, TX 78641
MLS# 3948654Listed by: BERKSHIRE HATHAWAY TX REALTY - New
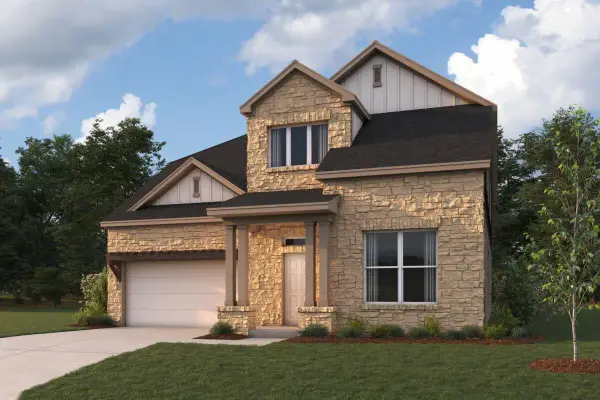 $658,990Active4 beds 4 baths3,456 sq. ft.
917 Purmela St, Leander, TX 78641
MLS# 5904996Listed by: M/I HOMES REALTY - New
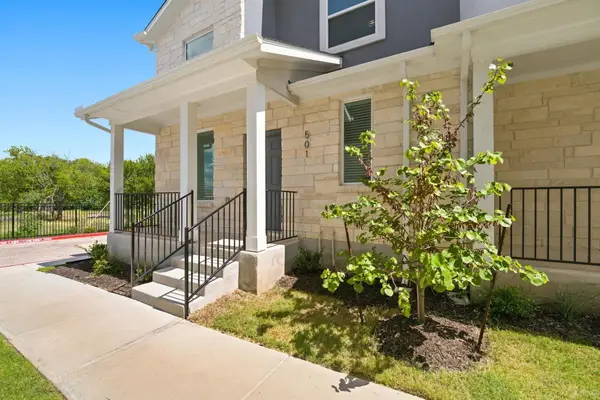 $305,000Active3 beds 3 baths1,431 sq. ft.
500 Municipal Dr #501, Leander, TX 78641
MLS# 5968407Listed by: COMPASS RE TEXAS, LLC - Open Sun, 2 to 4pmNew
 $360,000Active3 beds 2 baths1,868 sq. ft.
644 Peregrine Way, Leander, TX 78641
MLS# 6116166Listed by: MAGNOLIA REALTY


Protect your home and budget from life's surprises with an Assurant Home Warranty, backed by a partner that supports you through every step of homeownership. Explore Plans.
© 2023 - 2026 ERA Franchise Systems LLC. All rights reserved. ERA Franchise Systems LLC fully supports the principles of the Fair Housing Act and the Equal Opportunity Act. ERA, ERA Real Estate powered, and their respective logos are registered service marks of ERA Franchise Systems LLC. Each office is independently owned and operated.