
608 Prairie Wind Dr, Leander, TX 78641
Local realty services provided by:ERA Brokers Consolidated
Listed by: dave clinton
Office: d.r. horton, america's builder
MLS#:8067398
Source:ACTRIS
Price summary
- Price:$526,540
- Price per sq. ft.:$182.51
- Monthly HOA dues:$70
About this home
Estimated completion September! Buyer may receive flex cash. Please contact sales agent for details, terms and conditions.
The Fieldson is a stunning one-story floorplan featured at our Rosenbusch Ranch community in Leander, TX. This home offers 2,885 square feet of living space across 5 bedrooms, 3 bathrooms, and a 2-car garage.
The beautiful front porch leads into the long entry foyer of the home. All of the extra bedrooms are located at the front of the home, along with the two extra bathrooms and laundry room. Continuing into the home, you will enter the open kitchen that features a huge kitchen island, Silestone® or quartz countertops, decorative tile backsplash, stainless steel appliances, and an impressive walk-in pantry. The dining and family room flow perfectly off the kitchen area and offer a great view of the covered patio, making a great space for entertaining family and guests.
The spacious study is located next to the kitchen. The main bedroom, bedroom 1, is located at the back of the home and offers a huge walk-in closet.
This home comes included with a professionally designed landscape package and a full irrigation system as well as our America's Smart Home® package that offers devices such as the Qolsys IQ Panel, Video Doorbell, Alarm.com app, Honeywell Thermostat, Deako Smart Light Switch, Kwikset Smart lock, and more.
Images are representative of plan and may vary as built.
Contact us today and find your home at Rosenbusch Ranch....
Contact an agent
Home facts
- Year built:2026
- Subdivision & Development:Rosenbusch Ranch
- Listing ID #:8067398
- Updated:September 30, 2026 at 09:58 AM
Rooms and interior
- Bedrooms:5
- Total bathrooms:3
- Full bathrooms:3
- Flooring:Carpet, Laminate
- Kitchen Description:Dishwasher, Disposal, Exhaust Fan, Range
- Living area:2,885 sq. ft.
Heating and cooling
- Cooling:Central
- Heating:Central
- Central air:Yes
Structure and exterior
- Roof:Composition
- Year built:2026
- Building area:2,885 sq. ft.
- Lot area:0.15 Acres
- Lot Features:Landscaped, Sprinkler - Automatic
- Construction Materials:Brick, Masonry All Sides, Stone
- Exterior Features:Private Yard
- Foundation Description:Slab
Schools
- High school:Leander High
- Elementary school:Bagdad
Utilities
- Water:Public
- Sewer:Public Sewer
Finances and disclosures
- Price:$526,540
- Price per sq. ft.:$182.51
Features and amenities
- Appliances:Dishwasher, Disposal, Exhaust Fan, Range
- Smart home:Yes
Parking
- Total parking spaces:2
- Parking description:Attached, Garage
- Garage:Yes
- Garage spaces:2
New listings near 608 Prairie Wind Dr
- Open Sat, 1 to 3pmNew
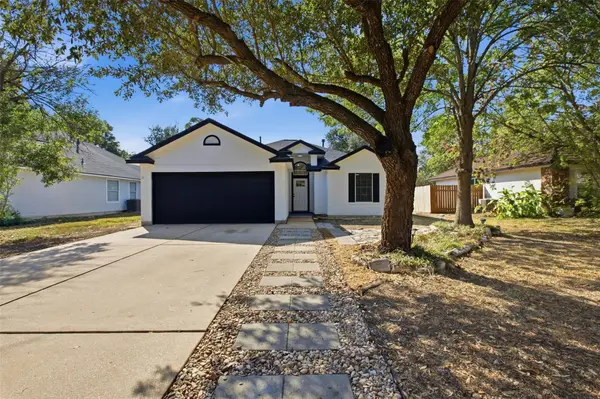 $279,900Active3 beds 2 baths1,244 sq. ft.
812 Honeysuckle Dr, Leander, TX 78641
MLS# 1508005Listed by: EXP REALTY, LLC - New
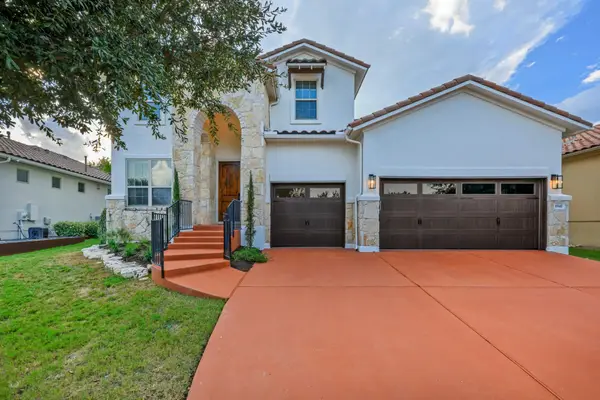 $825,000Active4 beds 4 baths3,296 sq. ft.
1941 Harvest Dance Dr, Leander, TX 78641
MLS# 1419723Listed by: EXP REALTY, LLC - New
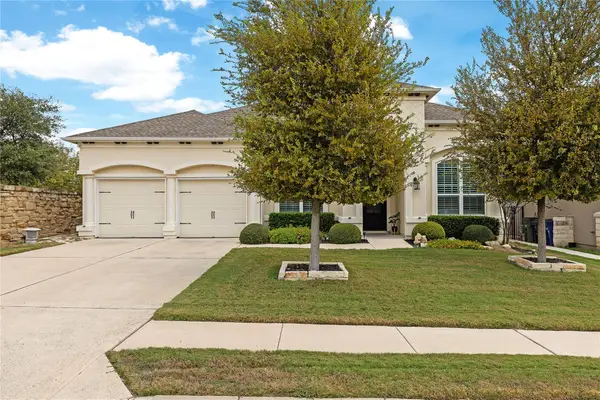 $725,000Active3 beds 4 baths2,658 sq. ft.
1716 Siena Sunset Rd, Leander, TX 78641
MLS# 4207707Listed by: HORIZON REALTY - New
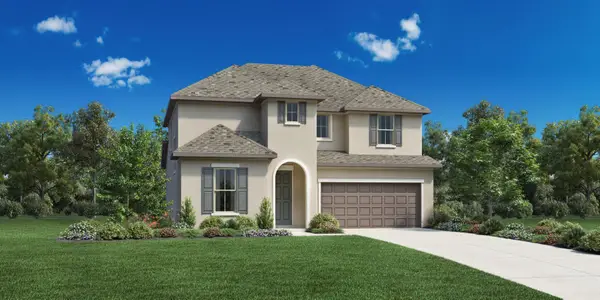 $589,000Active4 beds 4 baths2,477 sq. ft.
1229 Novara Trl, Leander, TX 78641
MLS# 7741030Listed by: HOMESUSA.COM - New
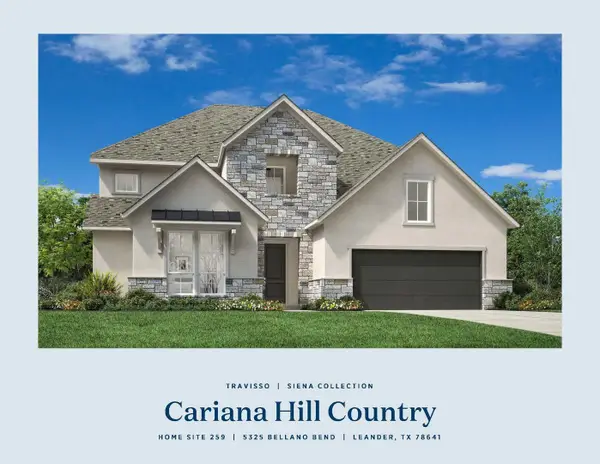 $992,423Active4 beds 5 baths3,987 sq. ft.
5325 Bellano Bnd, Leander, TX 78641
MLS# 8744161Listed by: HOMESUSA.COM - New
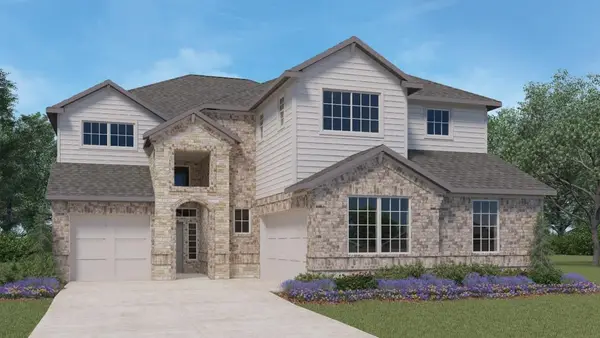 $604,990Active4 beds 4 baths3,395 sq. ft.
540 Prairie Wind Dr, Leander, TX 78641
MLS# 3242717Listed by: D.R. HORTON, AMERICA'S BUILDER - New
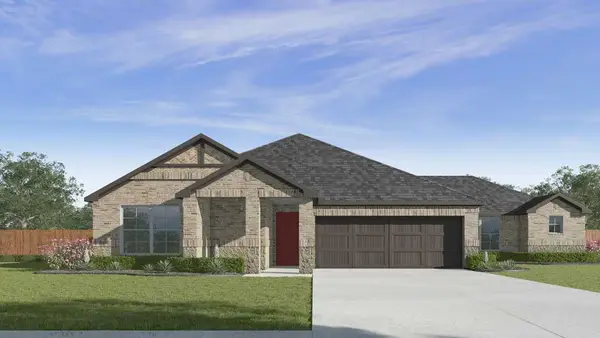 $488,340Active4 beds 3 baths1,794 sq. ft.
516 Eagle Canyon Dr, Leander, TX 78641
MLS# 7167914Listed by: D.R. HORTON, AMERICA'S BUILDER - New
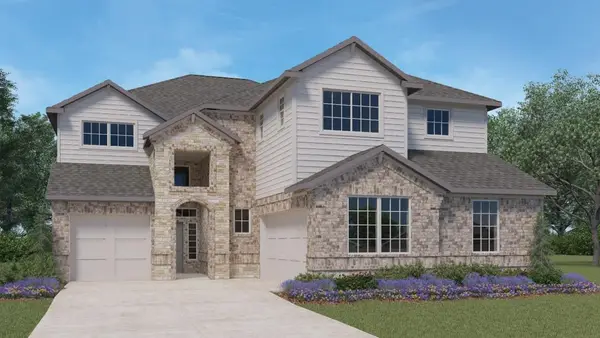 $596,490Active4 beds 4 baths3,395 sq. ft.
636 Prairie Wind Dr, Leander, TX 78641
MLS# 8464341Listed by: D.R. HORTON, AMERICA'S BUILDER - New
 $370,000Active1.97 Acres
3605 Easy Money St, Leander, TX 78641
MLS# 1826954Listed by: EXP REALTY, LLC - New
 $449,000Active4 beds 3 baths2,343 sq. ft.
525 Senca Park, Leander, TX 78641
MLS# 2008304Listed by: TEXAS ALLY REAL ESTATE GROUP


Protect your home and budget from life's surprises with an Assurant Home Warranty, backed by a partner that supports you through every step of homeownership. Explore Plans.
© 2023 - 2026 ERA Franchise Systems LLC. All rights reserved. ERA Franchise Systems LLC fully supports the principles of the Fair Housing Act and the Equal Opportunity Act. ERA, ERA Real Estate powered, and their respective logos are registered service marks of ERA Franchise Systems LLC. Each office is independently owned and operated.